- Overview
- Description
- Property Details
- Location
- Facts & Features
- Getting Around
- Nearby Homes


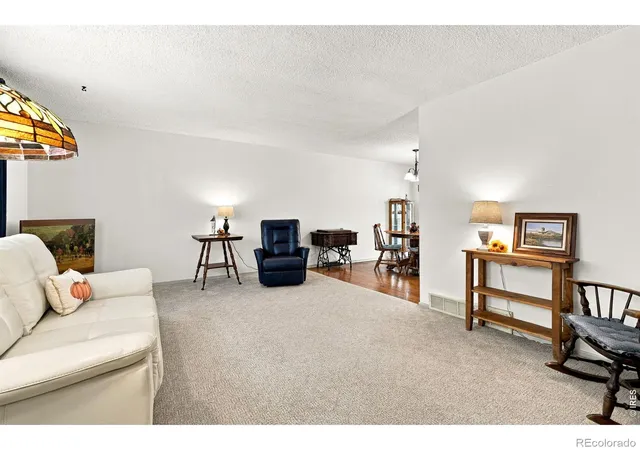


$525,000
Monthly Est:$2,613
 3 Beds
 3 Baths
2 full baths + 1 half bath
 2,021sqft
9365 Lowell Blvd, Westminster, CO 80031
$525,000
$2,613/moEst:
Get Pre-Approved
Single Family Residence
Built in 1971
$-- HOA
12,580 sqft lot
$260/sq.ft
Description
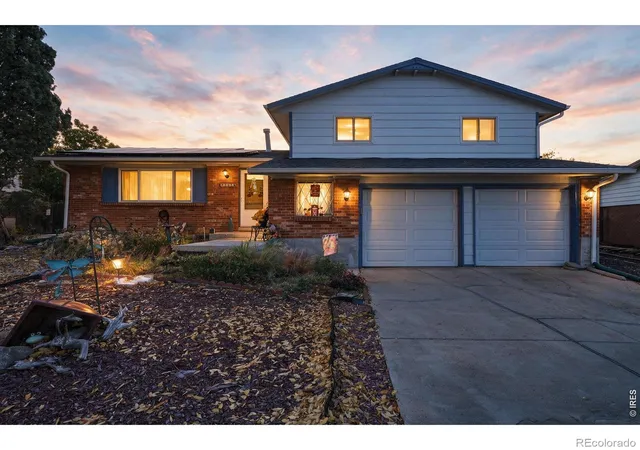
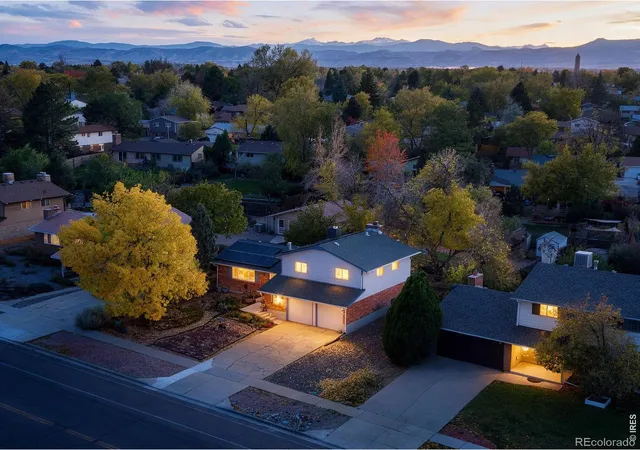
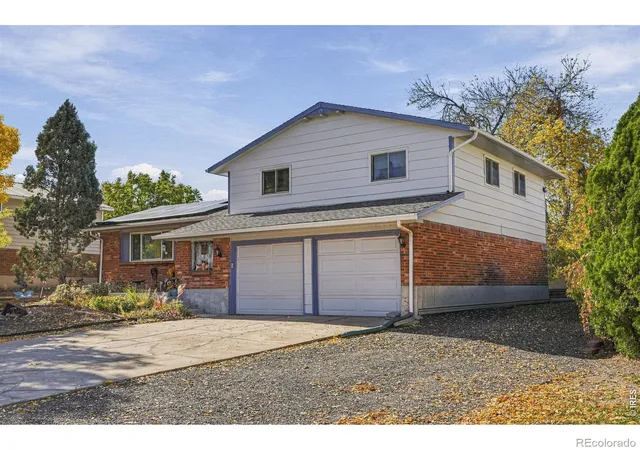
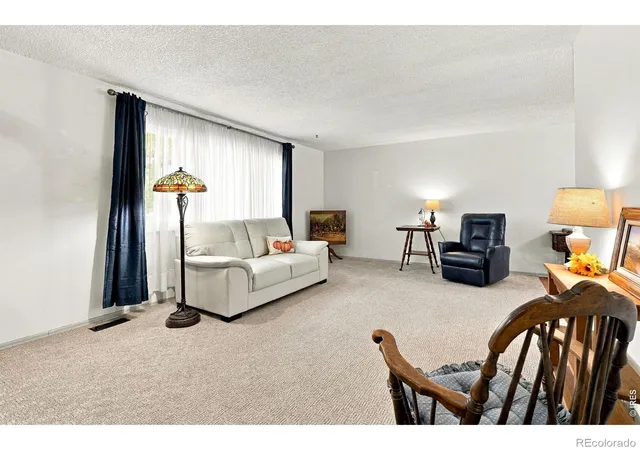
Welcome to this inviting 4-bedroom, 2.5-bath home in Westminster's Sunset Ridge neighborhood, where pride of ownership, flexible living spaces, and a beautiful backyard create an opportunity to enjoy the best of Colorado living. Inside, the spacious floor plan features original hardwood floors throughout, adding warmth and timeless character. The kitchen showcases beautiful countertops and a stylish backsplash, creating an inviting space for everyday meals and entertaining. Upstairs, you'll find tastefully updated bathrooms and a primary suite featuring a private 3/4 en-suite bathroom. The basement expands your living options with a comfortable family room and a non-conforming fourth bedroom, ideal for guests, a home office, hobbies, or additional flex space. Step outside and discover a backyard designed for relaxation and entertaining. Two decks provide ample space for outdoor dining, gatherings, or simply enjoying Colorado's beautiful evenings. Mature shade trees create a welcoming setting, complemented by established apricot and cherry trees that add a special touch to the outdoor space. Notable updates include Andersen windows and a replaced sewer line. The solar system will be fully paid off at closing, so the new owner will not assume a solar lease or loan and can enjoy the potential for reduced electricity costs.The location adds even more appeal. Enjoy a short walk to Carol Butts Park and Squires Park, along with access to amenities offered through the Hyland Hills Parks & Recreation District, including a community pool, fitness center, and pickleball courts. Golf enthusiasts will appreciate the proximity to Legacy Ridge and Hyland Hills golf courses. Conveniently located near Historic Downtown Westminster, shopping, dining, and entertainment, this home also offers quick access to I-25 and US-36, making commuting to Denver or Boulder straightforward.
- Houzeo last checked: 10 minutes ago
- Listing updated: October 29, 2026 at 9:42 pm
- Listing Provided by: Milton Koenigsberger (415) 710-4536 | Compass - Boulder (303) 487-5472
- Source: DENVER (RE COLORADO) MLS-CO | MLS#: IR1071384

Property Details
Status
Active
Type
Single Family Residence
No. of Stories
-
County
City
Neighborhood
--
Year Built
1971
HOA Fees
-
Finished Area
2,021 sqft
Lot Size
12,580 sqft lot
Basement Area
- sqft
MLS Name
DENVER (RE COLORADO) MLS
MLS Number
IR1071384
MLS Status
Active
Days on Market
1

Continue Your Journey in App
Find your dream home, receive real-time updates, and many more!
Continue Your Journey in App
Find your dream home, receive real-time updates, and many more!
Location
Facts & Features
Rooms
Bedrooms & bathrooms
Bedrooms: 3
Bathrooms: 3
Bedroom
Level: Main
Area: Square Feet
Dimensions: 204.00
Bedroom
Level: Upper
Area: Square Feet
Dimensions: 210.00
Bedroom
Level: Upper
Area: Square Feet
Dimensions: 110.00
Bedroom
Level: Basement
Area: Square Feet
Dimensions: 121.00
Dining Room
Level: Main
Area: Square Feet
Dimensions: 99.00
Kitchen
Level: Main
Area: Square Feet
Dimensions: 160.00
Laundry
Level: Lower
Area: Square Feet
Dimensions: 30.00
Living Room
Level: Main
Area: Square Feet
Dimensions: 228.00
Game Room
Level: Basement
Area: Square Feet
Dimensions: 198.00
Family Room
Level: Lower
Area: Square Feet
Dimensions: 288.00
Bathroom Full
Level: Upper
Bathroom Full
Level: Upper
Bathroom Half
Level: Lower
Interior
Appliances
Dishwasher, Disposal, Dryer, Microwave, Refrigerator, Self Cleaning Oven, Washer
Window Features
Window Coverings
Cooling
Ceiling Fan(s), Evaporative Cooling
Heating
Forced Air
Construction
Year Built
Year Built: 1971
Home type
Single Family Residence
Construction Materials
Brick, Frame
Roof
Composition
Utilities & Energy
Water Source
Public
Basement
Full
Utilities
Electricity Available
Other Features
Subdivision Name
Sunset Ridge
Price History
| Date | Event | Price |
|---|---|---|
10/29/2026 Source: | Listed for Sale | $525,000 +1.65% $260/sqft |
09/25/2026 Source: | Listing Removed | $516,500 $256/sqft |
08/31/2026 Source: | Price Decreased | $516,500 -0.29% $256/sqft |
08/14/2026 Source: | Price Change | $518,000 $256/sqft |

Nearby Homes
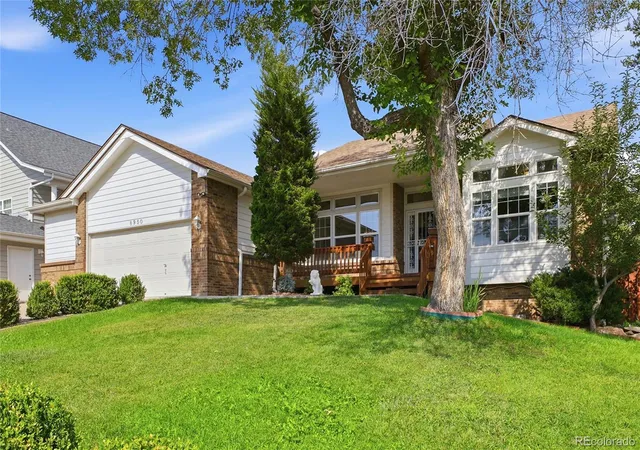
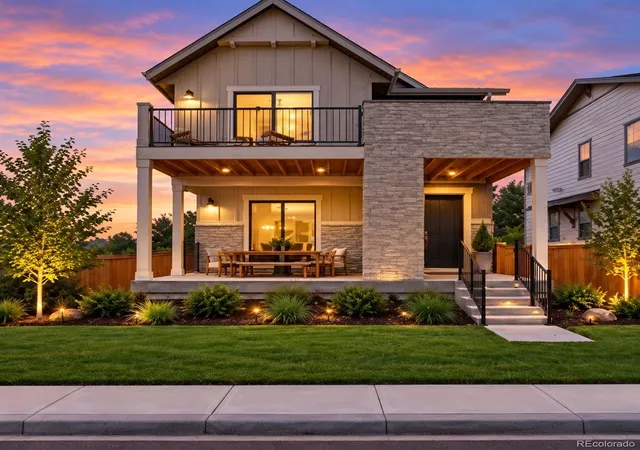
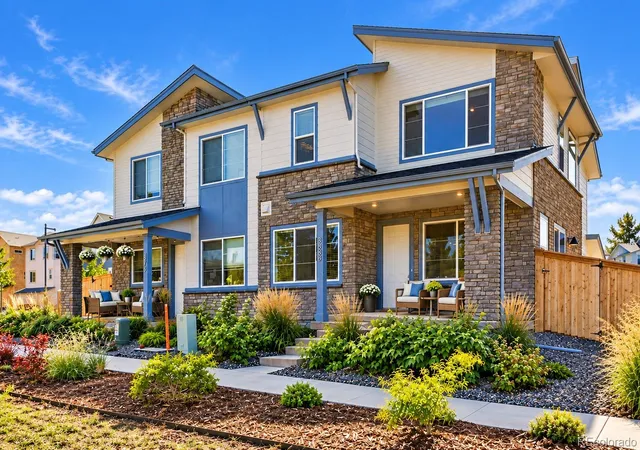
Find Homes by Property Features in Westminster, CO

Based on information from REcolorado®, Inc.through Oct 30, 2026, 09:45AM. Not all properties were listed and/or closed by Company. This representation is based in whole or in part on content supplied by REcolorado®, Inc. REcolorado®, Inc. does not guarantee nor is it in any way responsible for its accuracy. Content maintained by REcolorado®, Inc. may not reflect all real estate activity in the market. Some IDX listings have been excluded from this website. Any use search of data on the website, other than by a consumer looking to purchase real estate, is prohibited. If Houzeo suspect “scraping” of the data has occurred, the suspicion and any evidence will be reported to the MLS. IDX information is provided exclusively for consumers' personal non-commercial use. It may not be used for any purpose other than to identify prospective properties consumers may be interested in purchasing. The data is deemed reliable but is not guaranteed by REcolorado®. The use of the IDX Data may be subject to an end user license agreement prescribed by REcolorado® as amended from time to time.
Based on information submitted to the MLS GRID as of Oct 30, 2026, 09:45AM. All data is obtained from various sources and may not have been verified by broker or MLS GRID. Supplied Open House information is subject to change without notice. All information should be independently reviewed and verified for accuracy. Properties may or may not be listed by the office/agent presenting the information. ©2026 REcolorado®, Inc. All Rights Reserved.
 Advertising Broker: Albert Gollas | Gollas and Company, Inc.
