Andover RE
Powered by 
- 0
- 1
- Overview
- Description
- Property Details
- Location
- HOA Management
- Facts & Features
- Getting Around
- Nearby Homes

Street View
$499,900
Monthly Est:$2,488
 4 Beds
 3 Baths
2 full baths + 1 half bath
 2,767sqft
9367 Wildflower Way, Davisburg, MI 48350
$499,900
$2,488/moEst:
Get Pre-Approved
Single Family Residence
Built in 2000
$50/mo HOA
0.36 acre lot
$181/sq.ft
Description
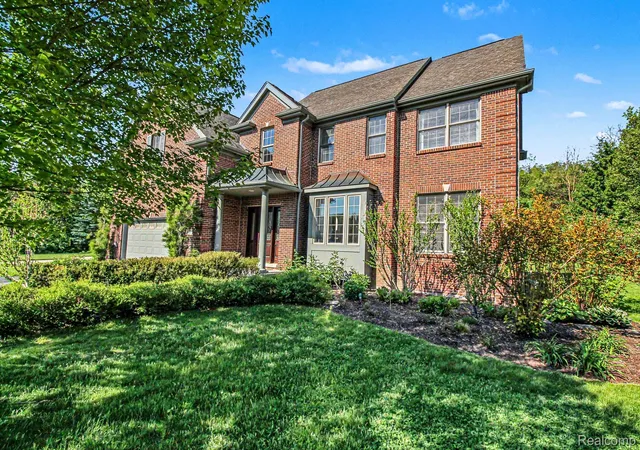
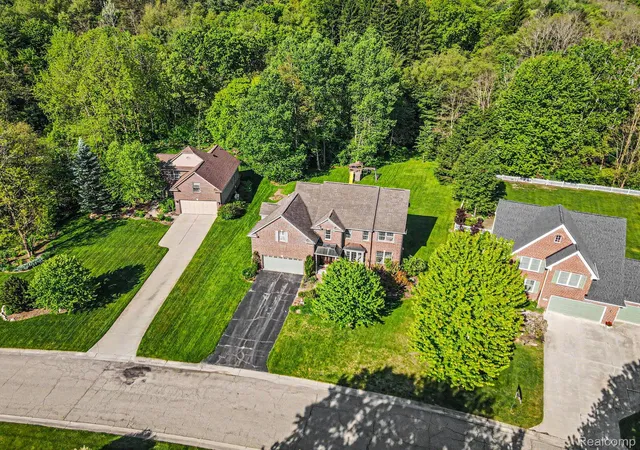
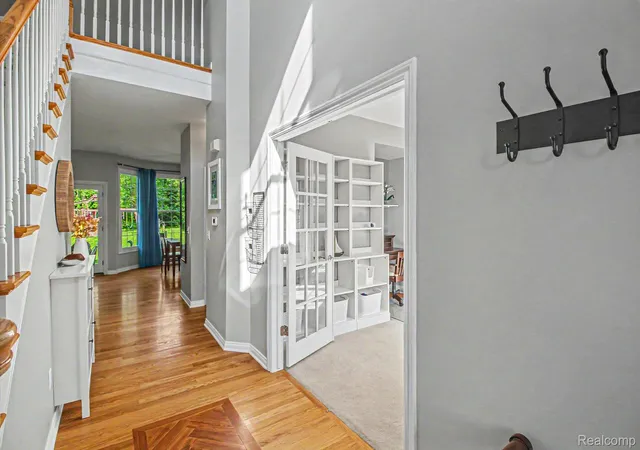
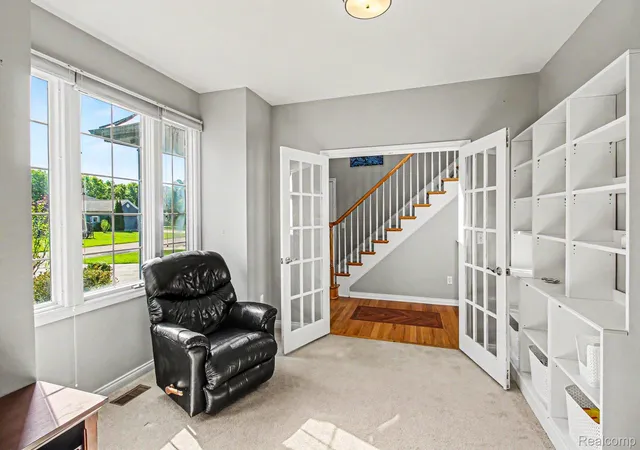
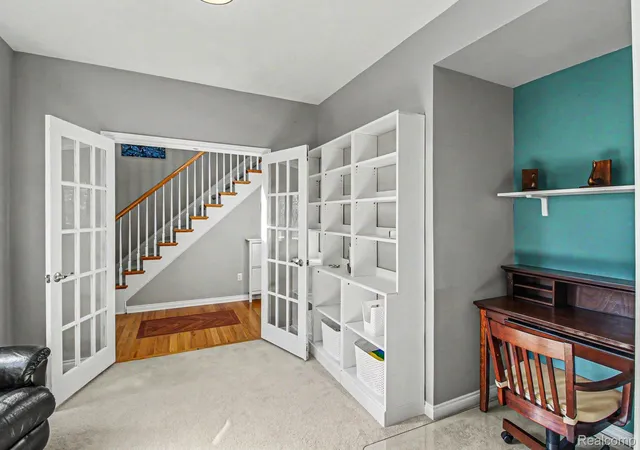
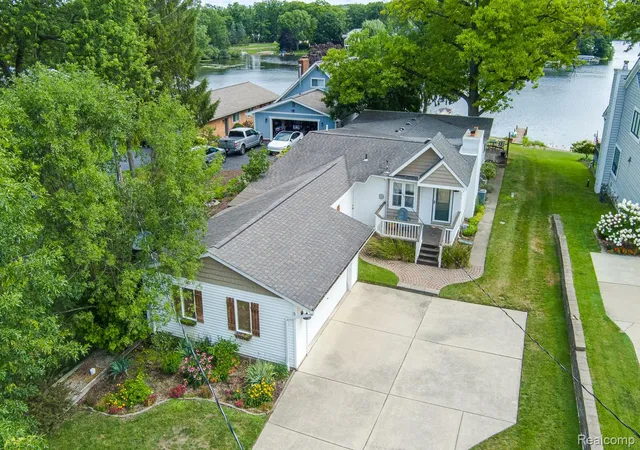
A commanding presence on a quiet dead-end street and an exceptionally private setting backing to wooded commons define this beautifully maintained, semi-custom colonial. Offering over 2,700 square feet of refined living space, this 4-bedroom, 2.1-bath residence blends timeless architectural appeal with an inviting, highly functional floor plan designed for both everyday comfort and elegant entertaining. A dramatic two-story foyer introduces the home’s light-filled interior, where expansive living spaces, neutral designer-inspired decor & oversized windows create an atmosphere that feels both sophisticated and welcoming. The impressive great room is anchored by a gas fireplace and picturesque views of the lush backyard setting. Hardwood flooring flows into the adjoining, spacious kitchen thoughtfully appointed w/Quartz-topped cabinetry, a newer dishwasher & microwave. An adjacent butler’s pantry/serving area further enhances the home’s entertaining capabilities. Two other main level flex rooms offer work from home and formal dining possibilities. Upper level features a gracious primary suite offering a beautifully appointed bath w/Quartz countertops, dual sinks, ceramic tile & two exceptional walk-in closet spaces. Three additional bedrooms are generously proportioned and complemented by a neutral & chic, full bath & a convenient second-floor laundry adds everyday practicality. The expansive unfinished basement offers outstanding storage capacity & exceptional future finishing potential. Outdoors, the large, private backyard enjoys a tranquil wooded backdrop & commons setting, creating a rare sense of privacy & natural beauty. Additional highlights: new furnace 2022, ceiling fans in all bedrooms, updated light fixtures t/o & EV Charger prep. Ideally located near many conveniences, parks, I-75 & Dixie Highway, this is an exceptional opportunity in all facets. $150/quarterly dues: rubbish & common area lawn maintenance. Available for an immediate move in, too! IDRBNG
- Houzeo last checked: 12 hours ago
- Listing updated: June 14, 2026 at 4:26 am
- Listing Provided by: Emily A Ford (248) 625-1010 | @properties Christie's Int'l R E Clarkston (248) 625-1010
- Source: Realcomp MLS-MI | MLS#: 20261038019

- Originating MLS: Realcomp II Ltd
Property Details
Status
Active Under Contract
Type
Single Family Residence
No. of Stories
-
County
City
Neighborhood
--
Year Built
2000
HOA Fees
$50/mo
Finished Area
2,767 sqft
Lot Size
0.36 acre lot
Basement Area
- sqft
MLS Name
Realcomp MLS
MLS Number
20261038019
MLS Status
Accepting Backup Offers
Days on Market
134
Cumulative Days on Market
15

Continue Your Journey in App
Find your dream home, receive real-time updates, and many more!
Download App
Continue Your Journey in App
Find your dream home, receive real-time updates, and many more!
Location
HOA Management
N/A
HOA Fees
$150/ Quarterly
Amenities
 Amenities and services may be covered by one or multiple associations and service providers.
 Trash Pickup
 Other
Other
Disclaimer: Amenities are based on third-party information and may vary; buyers must independently verify all amenities, as information is deemed reliable but not guaranteed.
Facts & Features
Rooms
Bedrooms & bathrooms
Bedrooms: 4
Bathrooms: 3
Interior
Heating
Forced Air, Natural Gas
Cooling
Ceiling Fans, Central Air
Appliances
Convection Oven, Energy Star Qualified Dryer, Energy Star Qualified Dishwasher, Energy Star Qualified Refrigerator, Energy Star Qualified Washer, Free Standing Gas Range, Humidifier, Other, Self Cleaning Oven, Water Softener Owned
Sewer
Septic Tank
Exterior Features
Lighting
Interior Features
High Speed Internet, Jetted Tub, Programmable Thermostat
Construction
Year Built
Year Built: 2000
Home type
Single Family Residence
Architectural Style
Colonial
Roof
Asphalt
Foundation Details
Basement, Poured, Sump Pump
Property Condition
Site Condo
Construction Materials
Brick, Other
Utilities & Energy
Fireplace Features
Gas, Great Room
Laundry Features
Electric Dryer Hookup, Gas Dryer Hookup, Laundry Room
Pool Features
None
Basement
Unfinished
Utilities
Underground Utilities
Water Source
Well
Parking Features
Two Car Garage, Attached, Direct Access, Electricityin Garage, Garage Door Opener
Security Features
Smoke Detectors
Electric
Circuit Breakers
Other Features
Subdivision Name
Meadowland Occpn 1249
Lot Features
Dead End Street, Sprinklers, Wooded
Patio And Porch Features
Covered, Patio, Porch
Disclosures
Exclusions Exist, Restrictions, Taxes Homestead Exempt
Price History
| Date | Event | Price |
|---|---|---|
07/13/2026 Source: | Sold | $499,900 $181/sqft |
06/12/2026 Source: | Contingent (Active Under Contract) | $499,900 $181/sqft |
05/28/2026 Source: | Listed for Sale | $499,900 +58.70% $181/sqft |
02/22/2010 Source: | Sold | $315,000 $114/sqft |


Nearby Homes

Find Homes by Property Features in Davisburg, MI
Nearby New Homes For Sale


Based on information from the Board/Association of REALTORS® (alternatively, from the Realcomp II Ltd. MLS) through Oct 07, 2026, 06:00AM. All information provided is deemed reliable, but is not guaranteed to be accurate and should be independently verified. IDX provided courtesy of Realcomp II Ltd. via Andover Real Estate & Houzeo, Copyright 2026 Realcomp II Ltd. Shareholders Any use of search facilities of data on the site, other than by a consumer looking to purchase real estate, is prohibited. IDX information is provided exclusively for consumers' personal, noncommercial use and may not be used for any purpose other than to identify prospective properties consumers may be interested in purchasing. The accuracy of all information, regardless of source, is not guaranteed or warranted. All information should be independently verified. Listing Information presented by local MLS brokerage: Andover Real Estate, local REALTOR®- Scott Rubin - (248)206-3666 . Any use of search facilities of data on the site, other than by a consumer looking to purchase real estate, is prohibited. © 2024 Realcomp II Ltd. MLS. All Rights Reserved.
 Advertising Broker: Andover Real Estate | Andover Real Estate