- Overview
- Description
- Property Details
- Location
- HOA Management
- Facts & Features
- Getting Around
- Nearby Homes

Street View
$289,000
Monthly Est:$1,438
 2 Beds
 2 Baths
1 full bath + 1 half bath
 1,060sqft
9368 E 107th Place, Commerce City, CO 80640
$289,000
$1,438/moEst:
Get Pre-Approved
Townhouse
Built in 2005
$500/mo HOA
1,300 sqft lot
$273/sq.ft
Description
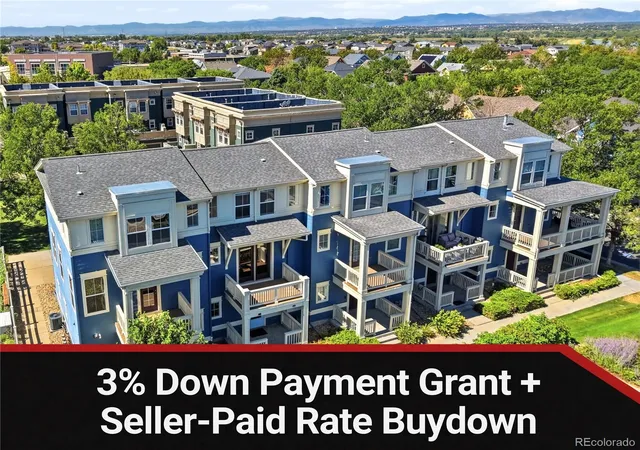
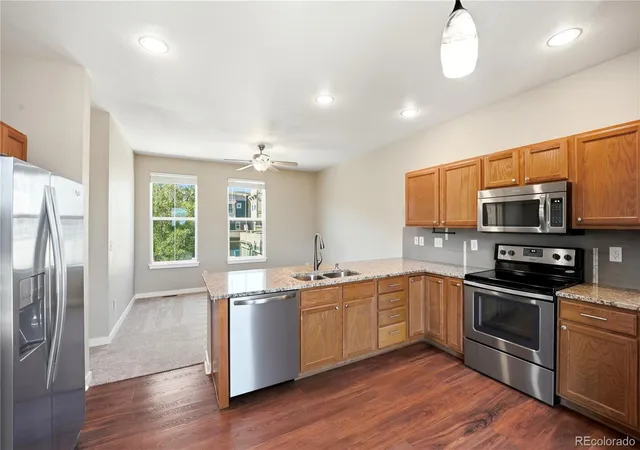
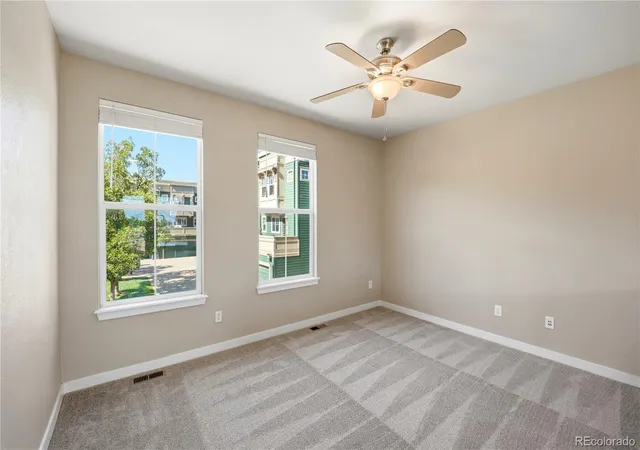
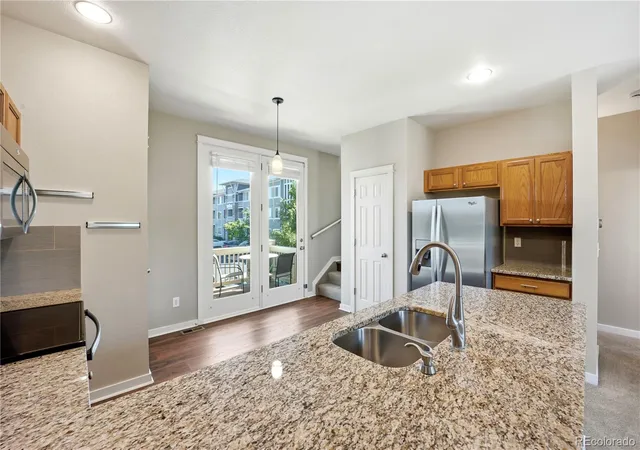
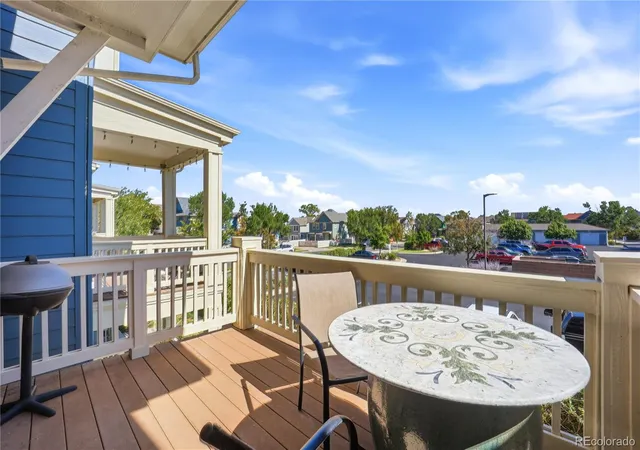
Your rent payment could be buying the lowest-priced townhome in the northeast metro. For qualified buyers, the seller and lender grant programs are contributing up to $24,840 toward the purchase of this home. Contact the listing agent for details, including how to get a below-market rate. Sunlight from nearly every direction, and more room than you expect. This Belle Creek townhome pulls light in on multiple exposures, and the open main level lives larger than its square footage suggests. The living room looks out over a green courtyard, keeping the space open and quiet. A private covered front porch leads up to the great room, where brand-new carpet sets a clean, move-in-ready tone. The kitchen offers slab granite counters, a breakfast-bar peninsula, stainless appliances, tile backsplash, and vinyl plank floors, while the dining area opens to a private balcony through French doors. There is room for a grill, a bistro table, and morning coffee above a tree-lined street. Upstairs, two generous bedrooms each draw light from dual windows and have walk-in closets, with the primary taking in its own courtyard view. The upstairs bath was recently updated with striking marble tile and brushed-gold fixtures. A flex tech area off the hall gives you a laptop spot without giving up a bedroom. The big-ticket items are handled, including a brand-new HVAC system and recent paint touch-ups and improvements. Two water spigots cover the practical side, one outside for plants and one inside the attached two-car garage for washing the car or rinsing gear. Belle Creek delivers a genuine neighborhood feel: a Family Center with a fitness area and basketball court included with the HOA, Belle Creek Charter School just up the block, a thriving community garden steps from the front door, parks, and sidewalks made for evening walks. Quick access to Hwy 85, 104th Ave, I-76, and E-470 puts DIA and downtown Denver roughly 20 minutes out. Bright, spacious, and genuinely move-in ready.
- Houzeo last checked: 4 hours ago
- Listing updated: October 7, 2026 at 8:58 pm
- Listing Provided by: Travis Hightower (303) 829-7724 | Keller Williams DTC (303) 771-7500
- Source: DENVER (RE COLORADO) MLS-CO | MLS#: 3466075

Property Details
Status
Active
Type
Townhouse
No. of Stories
-
County
City
Neighborhood
--
Year Built
2005
HOA Fees
$500/mo
Finished Area
1,060 sqft
Lot Size
1,300 sqft lot
Basement Area
- sqft
MLS Name
DENVER (RE COLORADO) MLS
MLS Number
3466075
MLS Status
Active
Days on Market
52

Continue Your Journey in App
Find your dream home, receive real-time updates, and many more!
Download App
Continue Your Journey in App
Find your dream home, receive real-time updates, and many more!
Location
HOA Management
MSI HOA Management - Beth
HOA Fees
$500/ Monthly
Belle Creek Metro District 1 - Laurie
HOA Fees
$-/ None
Amenities
 Amenities and services may be covered by one or multiple associations and service providers.
 Maintenance
 Parking
 Insurance
 Gym
Gym
 Trash Pickup
 Snow Removal
 Park Playground
 Recycling
Reserves
Garden Area
Disclaimer: Amenities are based on third-party information and may vary; buyers must independently verify all amenities, as information is deemed reliable but not guaranteed.
Facts & Features
Rooms
Bedrooms & bathrooms
Bedrooms: 2
Bathrooms: 2
Family Room
Level: Main
Kitchen
Level: Main
Laundry
Level: Main
Bathroom Half
Level: Main
Bedroom
Level: Main
Bathroom Full
Level: Upper
Bedroom
Level: Upper
Interior
Sewer
Public Sewer
Exterior Features
Balcony, Garden, Lighting, Playground
Window Features
Double Pane Windows, Window Coverings
Flooring
Carpet, Stone, Tile
Appliances
Dishwasher, Disposal, Dryer, Microwave, Oven, Range, Refrigerator, Self Cleaning Oven, Tankless Water Heater, Washer
Interior Features
Built In Features, Ceiling Fan(s), Eat In Kitchen, Entrance Foyer, Granite Counters, High Ceilings, High Speed Internet, Pantry, Smoke Free, Vaulted Ceiling(s), Walk In Closet(s), Wired For Data
Cooling
Central Air
Heating
Forced Air, Natural Gas
Construction
Year Built
Year Built: 2005
Home type
Townhouse
Roof
Shingle
Construction Materials
Frame
Property Condition
Updated/remodeled
Architectural Style
Contemporary
Utilities & Energy
Water Source
Public
Laundry Features
In Unit
Utilities
Cable Available, Electricity Connected, Natural Gas Connected, Phone Connected
Electric
110v, 220 Volts
Security Features
Carbon Monoxide Detector(s), Smoke Detector(s), Video Doorbell
Association Amenities
Fitness Center, Garden Area, Park, Parking, Playground
Other Features
Patio And Porch Features
Covered, Deck, Front Porch
Lot Features
Landscaped
Subdivision Name
Belle Creek
Price History
| Date | Event | Price |
|---|---|---|
08/27/2026 Source: | Listed for Sale | $289,000 $273/sqft |
08/21/2026 Source: | Coming Soon | $289,000 $273/sqft |

Nearby Homes

Find Homes by Property Features in Commerce City, CO

Based on information from REcolorado®, Inc.through Oct 12, 2026, 10:30AM. Not all properties were listed and/or closed by Company. This representation is based in whole or in part on content supplied by REcolorado®, Inc. REcolorado®, Inc. does not guarantee nor is it in any way responsible for its accuracy. Content maintained by REcolorado®, Inc. may not reflect all real estate activity in the market. Some IDX listings have been excluded from this website. Any use search of data on the website, other than by a consumer looking to purchase real estate, is prohibited. If Houzeo suspect “scraping” of the data has occurred, the suspicion and any evidence will be reported to the MLS. IDX information is provided exclusively for consumers' personal non-commercial use. It may not be used for any purpose other than to identify prospective properties consumers may be interested in purchasing. The data is deemed reliable but is not guaranteed by REcolorado®. The use of the IDX Data may be subject to an end user license agreement prescribed by REcolorado® as amended from time to time.
Based on information submitted to the MLS GRID as of Oct 12, 2026, 10:30AM. All data is obtained from various sources and may not have been verified by broker or MLS GRID. Supplied Open House information is subject to change without notice. All information should be independently reviewed and verified for accuracy. Properties may or may not be listed by the office/agent presenting the information. ©2026 REcolorado®, Inc. All Rights Reserved.
 Advertising Broker: Albert Gollas | Gollas and Company, Inc.