Realty Solution
Powered by 
- 19
- Overview
- Description
- Property Details
- Location
- Facts & Features
- Getting Around
- Nearby Homes




Listed by: Debbie Burness (209) 608-1811 DRE #00873190 | Compass (925) 257-0305
$1,600,000
Monthly Est:$7,964
 4 Beds
 5 Baths
4 full baths + 1 half bath
 4,076sqft
9368 Oakwilde Ave, Stockton, CA 95212
$1,600,000
$7,964/moEst:
Get Pre-Approved
Single Family Residence
Built in 1983
$-- HOA
1.8 acres lot
$393/sq.ft
Description
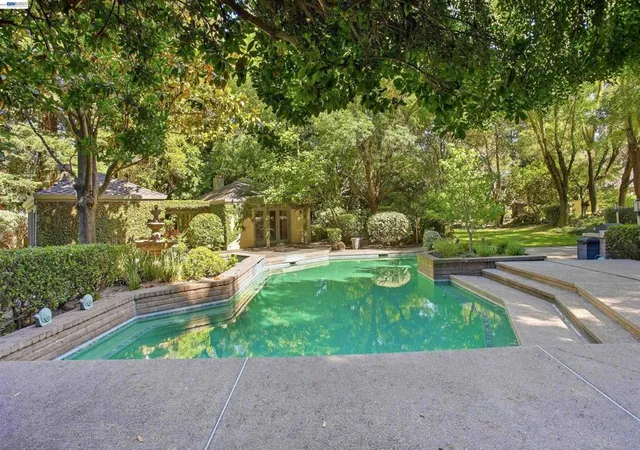
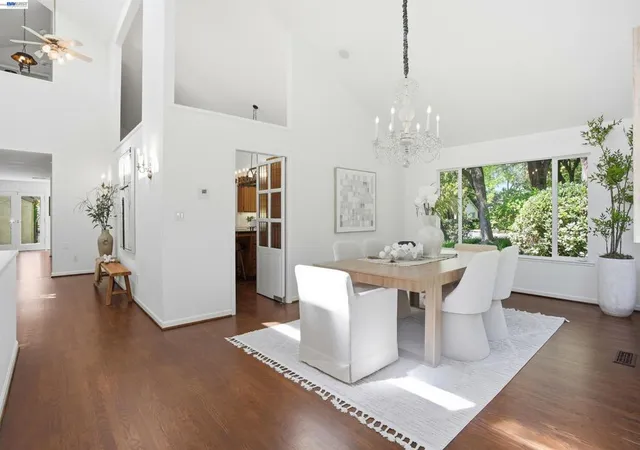
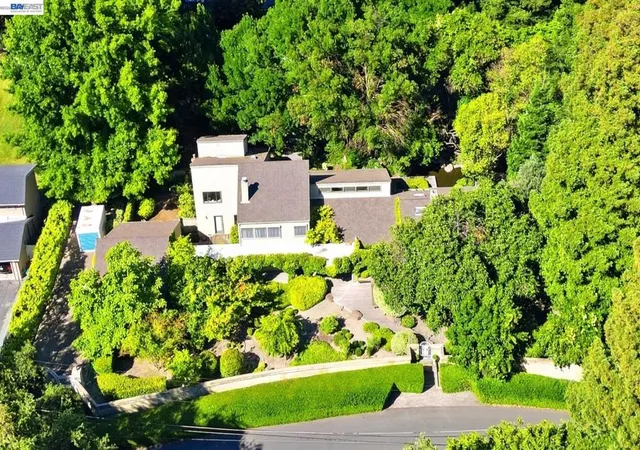
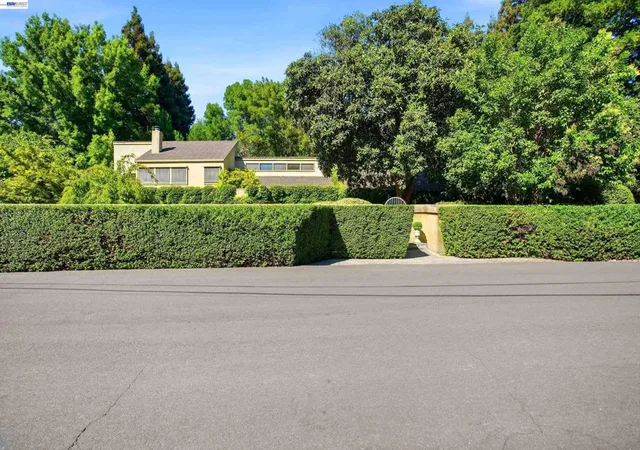
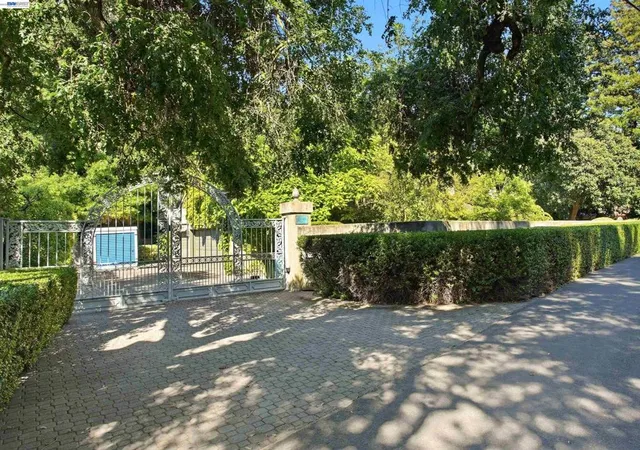
NOW OFFERED AT $1,600,000! HIGHGATE - Beautifully landscaped paradise on approximately 1.8 acres in the highly desirable Morada area, Highgate is a custom estate where exceptional craftsmanship, extraordinary gardens, and resort-caliber amenities come together in a private park-like setting unlike anything else! The 4,076-square-foot residence plus 800 sf Cabana offers 4-5 bedrooms and 4.5 baths, showcasing solid hand-laid oak floors, custom walnut cabinetry, marble fireplaces, Baldwin hardware, bespoke lighting, and finely curated architectural details throughout. Designed for both elegant entertaining and everyday living, the home features a formal Living room with a dual-sided marble fireplace, vaulted ceilings and plush carpeting, a formal dining room surrounded by window views of the lush backyard, vaulted ceilings and rich hardwood floors. Chefs dream kitchen with island, double ovens, beverage center, rich wood cabinets, built in desk & wine storage. Inviting Family room w/fireplace. Large primary bedroom is a true retreat with marble fireplace, a luxurious spa-inspired bath, private outdoor spa area and sweeping views of the estate grounds. Beyond the home, Highgate unfolds with towering redwoods, formal rose gardens, winding pathways, a Lord & Burnham greenhouse, gazebo, secret garden, and a spectacular 120-foot koi pond with waterfall create a setting of rare beauty and tranquility. A green-bottom pool and spa, outdoor kitchen, 800 sf cabana (ADU or extended family?) with fireplace and entertainment center, and a temperature-stable wine cellar accommodating approximately 1,200 bottles. Additional amenities include a detached gym, gardening and potting facilities, kennel building, generator, above-ground planters for vegetables or flowers, and adjoining 0.71-acre parcel that enhances privacy while offering future possibilities for expansion or recreation. Rarely does a property of this caliber become available. Combining timeless craftsmanship, extraordinary grounds, and an unmatched collection of amenities, Highgate offers a lifestyle that is both refined and deeply rewarding—whether hosting garden parties, enjoying evening walks beneath the redwoods, sipping wine around the fire pit under the stars, or watching children feed the koi fish, every corner of the property invites connection, reflection, celebration, and lasting memories— a legacy estate designed to be cherished for generations!
- Houzeo last checked: 0 minutes ago
- Listing updated: November 2, 2026 at 8:30 am
- Source: California Regional MLS-CA | MLS#: 41137343

Property Details
Status
Active
Type
Single Family Residence
No. of Stories
2
County
City
Neighborhood
Year Built
1983
HOA Fees
-
Finished Area
4,076 sqft
Lot Size
1.8 acres lot
Basement Area
- sqft
MLS Name
California Regional MLS
MLS Number
41137343
MLS Status
Active
Days on Market
152
Cumulative Days on Market
150

Continue Your Journey in App
Find your dream home, receive real-time updates, and many more!
Continue Your Journey in App
Find your dream home, receive real-time updates, and many more!
Location
Facts & Features
Rooms
Bedrooms & bathrooms
Bedrooms: 4
Bathrooms: 5
Interior
Flooring
Carpet, Stone, Tile, Wood
Interior Features
Atrium
Appliances
Gas Water Heater
Cooling
Central Air
Heating
Forced Air
Construction
Year Built
Year Built: 1983
Home type
Single Family Residence
Foundation Details
Raised
Architectural Style
Contemporary
Roof
Shingle
Utilities & Energy
Fireplace Features
Family Room, Living Room, Primary Bedroom
Parking Features
Garage, Garage Door Opener, Rv Access Parking
Pool Features
Gunite, In Ground
Other Features
Subdivision Name
Morada
Patio And Porch Features
Patio
Lot Features
Back Yard, Front Yard, Garden, Sprinklers In Rear, Sprinklers In Front, Sprinklers Timer, Street Level, Yard
Price History
| Date | Event | Price |
|---|---|---|
10/25/2026 Source: | Price Decreased | $1,600,000 -5.88% $393/sqft |
10/16/2026 Source: | Price Decreased | $1,699,999 -2.86% $417/sqft |
09/22/2026 Source: | Price Decreased | $1,750,000 -5.41% $429/sqft |
09/06/2026 Source: | Price Decreased | $1,850,000 -2.61% $454/sqft |
08/27/2026 Source: | Price Decreased | $1,899,500 -4.79% $466/sqft |

Show more
Nearby Homes


Find Homes by Property Features in Stockton, CA


Based on information from California Regional Multiple Listing Service, Inc. as of Nov 05, 2026, 04:45AM and /or other sources. All data, including all measurements and calculations of area, is obtained from various sources and has not been, and will not be, verified by broker or MLS. All information should be independently reviewed and verified for accuracy. Properties may or may not be listed by the office/agent presenting the information. Information being provided is for consumers’ personal, non-commercial use and may not be used for any purpose other than to identify prospective properties consumers may be interested in purchasing. This website may not include listings or property addresses of sellers who have directed their listing brokers to withhold their listing or their property address from display on the Internet. © 2026 California Regional Multiple Listing Service. All Rights Reserved.
 Advertising Broker: William Johnson DRE #01463271 | William Johnson Brokerage
