- Overview
- Description
- Property Details
- Location
- Facts & Features
- Getting Around
- Nearby Homes
 No HOA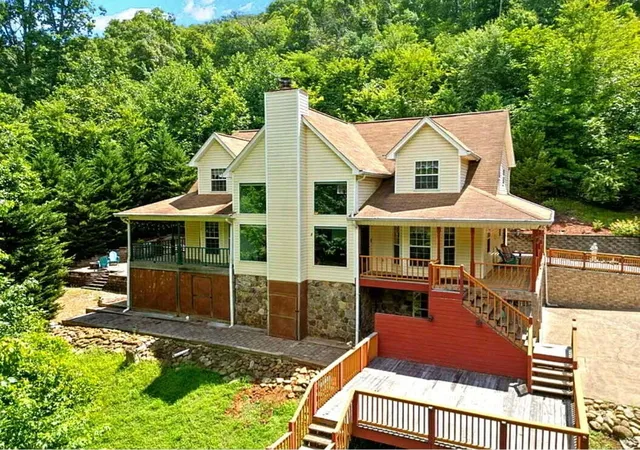
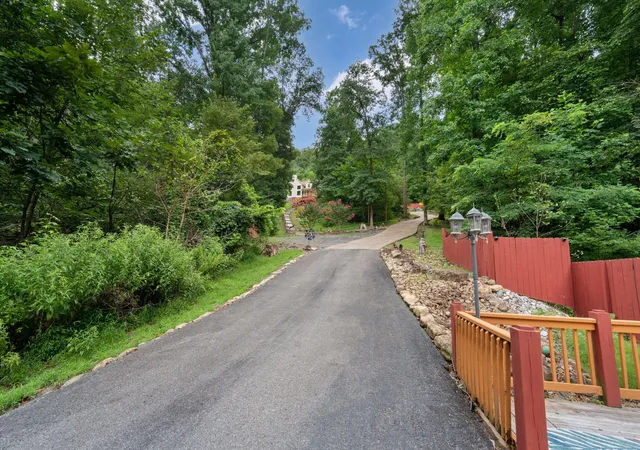

Street View
$998,000
Monthly Est:$4,967
 4 Beds
 4 Baths
3 full baths + 1 half bath
 4,750sqft
9369 Hopi Trl, Ooltewah, TN 37363
$998,000
$4,967/moEst:
Get Pre-Approved
Single Family Residence
Built in 1998
$-- HOA
7.73 acres lot
$210/sq.ft
Description
REDUCED-MOTIVATED SELLER. Retaining the Peace of the Mountains, Just Minutes from the City
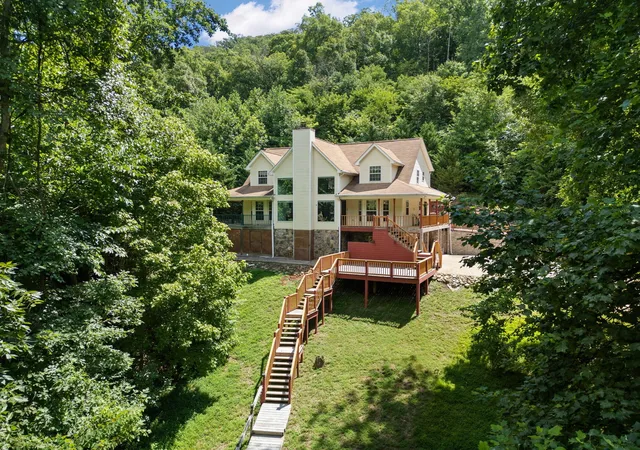
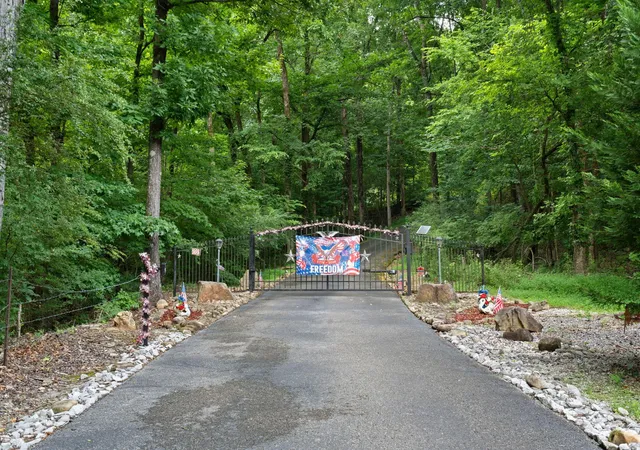
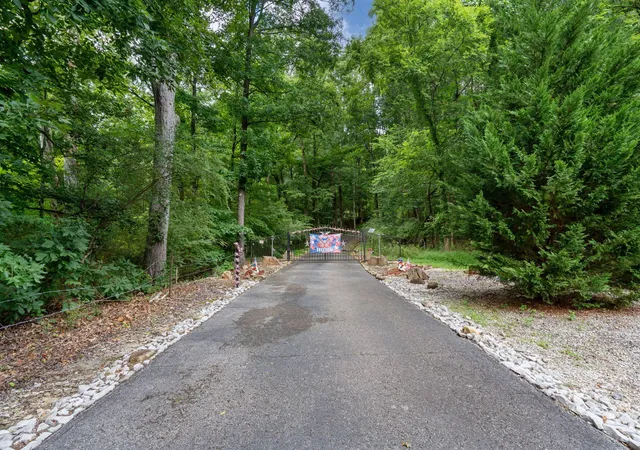
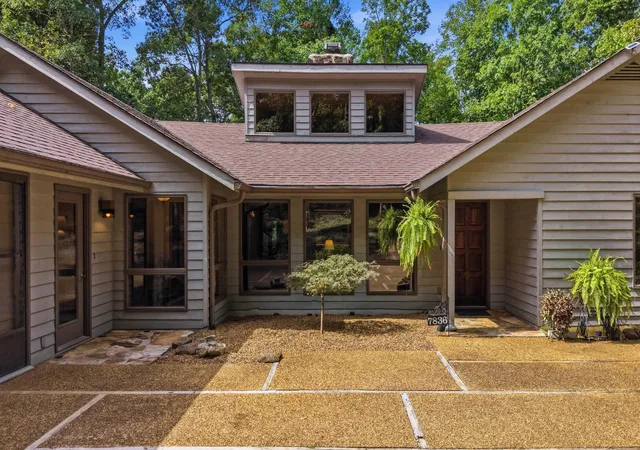
Welcome to a truly one-of-a-kind, privately gated estate nestled in the desirable Hiawatha Estates subdivision of Ooltewah, TN. Situated perfectly on the side of White Oak Mountain, this spectacular custom-built home offers an unparalleled blend of secluded mountain peacefulness and unbeatable city convenience. You are located just 1 mile from the vibrant dining, boutiques, and free weekend live entertainment at Cambridge Square, only 5 minutes from major shopping (Publix, Walmart, Food City), 15 minutes to the Chattanooga Metropolitan Airport, and a brief 21-minute drive to downtown Chattanooga. Families will also appreciate being within a highly rated school district with convenient bus service just 7 minutes away. Elegant & Sunlit Living Spaces
Spanning 4,750 square feet, this expansive, move-in-ready home boasts a thoughtfully designed layout featuring 4 bedrooms plus flexible spaces for an office, nursery, or a 5th bedroom, along with 3.5 baths. The Great Room: Instantly captivates with its towering 20-foot cathedral ceilings, cozy fireplace, and stunning mountain views framed by four brand-new, grand custom windows. Remote-controlled, energy-efficient Bali custom blinds ensure comfort through every season. The Gourmet Kitchen (Remodeled 2021): Outfitted with new titanium countertops, a distinct stone backsplash, stainless steel appliances, premium white cabinetry with custom glass accents, and a spacious pantry. The kitchen overlooks a picturesque backyard oasis complete with a goldfish pond, cascading waterfalls, and vibrant gardens.
Main-Level Master Suite: A peaceful retreat showcasing abundant natural light, dual his-and-hers walk-in closets, and a relaxing jacuzzi tub.
The Sunroom: Features unique custom trapezoid picture windows, soaring cathedral ceilings, and a stacked-stone, wood-burning fireplace--ideal for crisp mornings. HOA $75/yr.
- Houzeo last checked: 4 hours ago
- Listing updated: October 7, 2026 at 9:04 pm
- Listing Provided by: Judy DiGennaro (423) 505-1281 DRE #282097, Christy Dodson (423) 331-3551 DRE #285626 | Keller Williams Cleveland (423) 303-1200
- Source: Nashville (RealTracs Mid) MLS-TN | MLS#: 3314795

Property Details
Status
Active
Type
Single Family Residence
No. of Stories
-
County
City
Neighborhood
--
Year Built
1998
HOA Fees
-
Finished Area
4,750 sqft
Lot Size
7.73 acres lot
Basement Area
- sqft
MLS Name
Nashville (RealTracs Mid) MLS
MLS Number
3314795
MLS Status
Active
Days on Market
69

Continue Your Journey in App
Find your dream home, receive real-time updates, and many more!
Download App
Continue Your Journey in App
Find your dream home, receive real-time updates, and many more!
Location
Facts & Features
Rooms
Bedrooms & bathrooms
Bedrooms: 4
Bathrooms: 4
Interior
Flooring
Carpet, Other
Heating
Central, Electric
Interior Features
Ceiling Fan(s), Walk In Closet(s)
Appliances
Stainless Steel Appliance(s), Oven, Refrigerator, Electric Range, Electric Oven, Disposal, Dishwasher
Cooling
Ceiling Fan(s), Central Air, Electric
Sewer
Septic Tank
Construction
Year Built
Year Built: 1998
Home type
Single Family Residence
Foundation Details
Brick/mortar
Construction Materials
Stone, Vinyl Siding, Brick
Roof
Asphalt
Architectural Style
Contemporary
Utilities & Energy
Water Source
Public
Utilities
Electricity Available, Water Available
Parking Features
Garage Door Opener, Detached, Concrete, Driveway
Basement
Full, Finished
Fireplace Features
Living Room
Other Features
Subdivision Name
Hiawatha Ests
Patio And Porch Features
Deck, Covered, Patio, Porch
Lot Features
Rolling Slope, Private, Other
Price History
| Date | Event | Price |
|---|---|---|
09/15/2026 Source: | Price Decreased | $998,000 -1.96% $210/sqft |
08/15/2026 Source: | Price Decreased | $1,018,000 -2.02% $214/sqft |
07/31/2026 Source: | Price Increased | $1,039,000 +4.11% $219/sqft |
06/13/2025 Source: | Listed for Sale | $998,000 -2.54% $210/sqft |
06/13/2025 Source: | Price Increased | $1,024,000 +2.61% $216/sqft |

Show more
Nearby Homes






Find Homes by Property Features in Ooltewah, TN
Nearby New Homes For Sale

Based on information from Realtracs® through Oct 09, 2026, 02:31PM. Data courtesy of Realtracs® MLS as distributed by MLS GRID. Some IDX listings have been excluded from this website. All data is obtained from various sources and may not have been verified by the broker or MLS GRID. Supplied Open House Information is subject to change without notice. All information should be independently reviewed and verified for accuracy. Properties may or may not be listed by the office/agent presenting the information. IDX information is provided exclusively for consumers’ personal, noncommercial use. It may not be used for any purpose other than to identify prospective properties consumers may be interested in purchasing. The data is deemed reliable but is not guaranteed by MLS GRID. The use of the MLS GRID Data may be subject to an end-user license agreement prescribed by Realtracs® MLS. © 2026 RealTracs Solutions. All Rights Reserved. Angela Fowler Real Estate, LLC | 423.320.4620 | afowler@catt.com Mailing Address: 452 Kailors Cove Cir, Ringgold, GA 30736
 Advertising Broker: Angela Fowler | Angela Fowler Real Estate, LLC.