- Overview
- Description
- Property Details
- Location
- Facts & Features
- Getting Around
- Nearby Homes

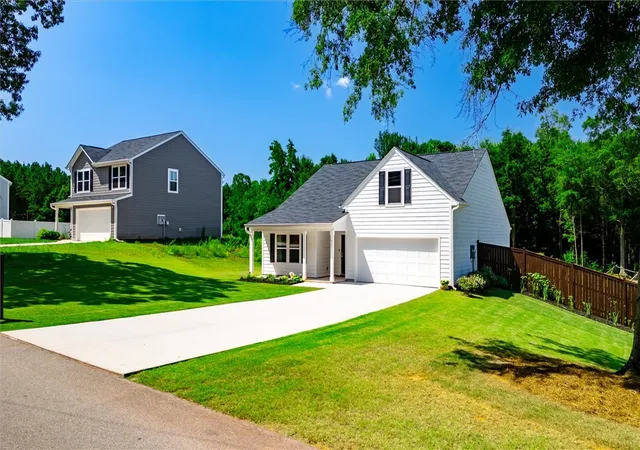


$315,000
Monthly Est:$1,568
 3 Beds
 2 Baths
2 full baths
 1,886sqft
937 Hunters Trl, Anderson, SC 29625
$315,000
$1,568/moEst:
Get Pre-Approved
Single Family Residence
Built in 2023
$-- HOA
0.7 acre lot
$167/sq.ft
Description
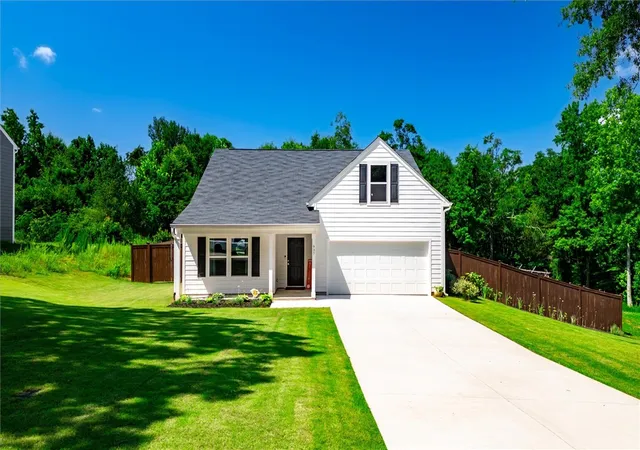
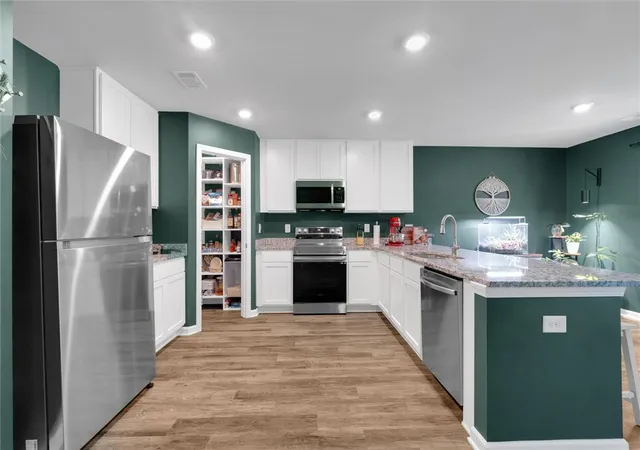
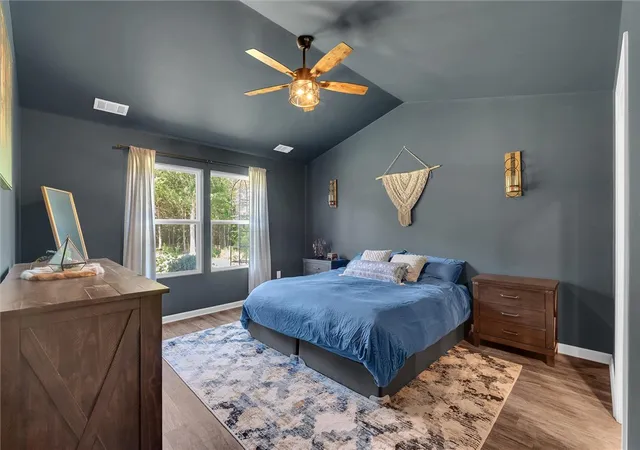
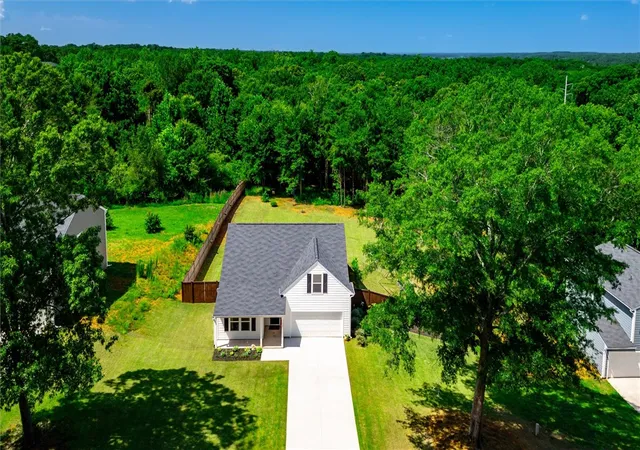
Built in 2023, this nearly new single-story home offers a thoughtful split floor plan with 3 bedrooms, 2 bathrooms, ample closet space, and a versatile bonus room above the two-car attached garage. LVP flooring runs the majority of the home, while carpet adds comfort on the stairs and in the bonus room. The kitchen and both bathrooms feature granite countertops. The primary suite offers a tray ceiling, walk-in closet, dual vanities, and a standalone shower. A Phenomenal Aire whole-home air purification system adds an extra layer of comfort by helping improve indoor air quality and reduce common airborne particles, odors, and allergens throughout the home. Situated on approximately 0.70 acres, the property offers a privacy-fenced backyard designed for both enjoyment and functionality. Raised flower beds, rainwater collectors, and a variety of established fruit-bearing plants create a unique outdoor setting, including two apple trees, a fig tree, pear tree, black walnut tree, peach tree and grapevines. Conveniently located just around the corner from the Honea Path Boat Ramp, this home offers easy access to Lake Hartwell for boating, fishing, kayaking, paddleboarding, swimming, and afternoons spent enjoying the water. Approximately 10 minutes from Interstate 85 and Clemson Boulevard and just 20 minutes from downtown Anderson, the location combines lake access with everyday convenience.
- Houzeo last checked: 1 hour ago
- Listing updated: October 1, 2026 at 1:00 pm
- Listing Provided by: Tyler Durham (864) 634-3385 DRE #118380 | Western Upstate Keller William (864) 225-8006
- Source: Western Upstate MLS-SC | MLS#: 20302971

Property Details
Status
Active
Type
Single Family Residence
No. of Stories
1
County
City
Neighborhood
--
Year Built
2023
HOA Fees
-
Finished Area
1,886 sqft
Lot Size
0.7 acre lot
Basement Area
- sqft
MLS Name
Western Upstate MLS
MLS Number
20302971
MLS Status
Active
Days on Market
91
Cumulative Days on Market
91

Continue Your Journey in App
Find your dream home, receive real-time updates, and many more!
Download App
Continue Your Journey in App
Find your dream home, receive real-time updates, and many more!
Location
Facts & Features
Rooms
Bedrooms & bathrooms
Bedrooms: 3
Bathrooms: 2
Pantry
Level: Main
Area: 12.00 Square Feet
Dimensions: 3x4
BonusRoom
Level: Upper
Area: 240.00 Square Feet
Dimensions: 12x20
Bedroom3
Level: Main
Area: 130.00 Square Feet
Dimensions: 13x10
Bedroom2
Level: Main
Area: 130.00 Square Feet
Dimensions: 13x10
PrimaryBedroom
Level: Main
Area: 208.00 Square Feet
Dimensions: 13x16
Laundry
Level: Main
Area: 36.00 Square Feet
Dimensions: 6x6
DiningRoom
Level: Main
Area: 104.00 Square Feet
Dimensions: 13x8
Kitchen
Level: Main
Area: 169.00 Square Feet
Dimensions: 13x13
LivingRoom
Level: Main
Area: 308.00 Square Feet
Dimensions: 14x22
Interior
Cooling
Central Air, Electric
Heating
Central, Electric
Exterior Features
Fence, Porch, Patio
Appliances
Dishwasher, Electric Oven, Electric Range, Electric Water Heater, Disposal, Microwave, Refrigerator
Interior Features
Ceiling Fans, Cathedral Ceilings, Dual Sinks, Granite Counters, High Ceilings, Bath In Primary Bedroom, Main Level Primary, Other, Pull Down Attic Stairs, See Remarks, Smooth Ceilings, Shower Only, Walk In Closets, Walk In Shower
Sewer
Septic Tank
Flooring
Carpet, Luxury Vinyl Plank
Window Features
Insulated Windows, Tilt In Windows, Vinyl
Construction
Year Built
Year Built: 2023
Home type
Single Family Residence
Construction Materials
Cement Siding
Foundation Details
Slab
Architectural Style
Traditional
Roof
Composition, Shingle
Utilities & Energy
Basement
None
Security Features
Smoke Detectors
Parking Features
Attached, Garage, Driveway, Garage Door Opener
Water Source
Public
Laundry Features
Washer Hookup, Electric Dryer Hookup
Utilities
Electricity Available, Septic Available, Water Available
Other Features
Community Features
Short Term Rental Allowed
Subdivision Name
No Subdivision
Lot Features
Gentle Sloping, Outside City Limits, Subdivision, Sloped, Trees
Patio And Porch Features
Front Porch, Patio
Price History
| Date | Event | Price |
|---|---|---|
10/01/2026 Source: | Listed for Sale | $315,000 $0/sqft |
08/07/2026 Source: | Contingent (Active Under Contract) | $315,000 -4.55% $0/sqft |
07/02/2026 Source: | Listed for Sale | $330,000 +10.74% $0/sqft |
12/22/2023 Source: | Price Increased | $298,000 +1.02% $0/sqft |
08/07/2023 Source: | Sold | $295,000 $0/sqft |

Nearby Homes



Find Homes by Property Features in Anderson, SC
Nearby New Homes For Sale

Based on information from the Western Upstate MLS through Oct 01, 2026, 02:45PM. This information is deemed reliable, but not guaranteed. Neither the Western Upstate Association of REALTORS® Inc. or the Western Upstate MLS of South Carolina Inc., nor the listing broker, nor their agents are responsible for the accuracy of the information. The buyer is responsible for verifying all information. This information is provided by the Western Upstate Association of REALTORS® Inc. and the Western Upstate MLS of South Carolina Inc. for use by its members and is not intended for the use for any other purpose. The data relating to real estate for sale on this website comes in part from the Broker Reciprocity Program of the Western Upstate Association of REALTORS® Inc. and the Western Upstate MLS of South Carolina Inc. © 2026 Western Upstate MLS of South Carolina Inc. All Rights Reserved.
 Advertising Broker: Nicholas Huscroft | Chosen Realty