- Overview
- Description
- Property Details
- Location
- HOA Management
- Facts & Features
- Getting Around
- Nearby Homes
 Price Drop: $1K (10/22)

Street View
$460,000
Monthly Est:$2,290
 3 Beds
 2 Baths
2 full baths
 2,188sqft
937 Jackson Ml Dr, Hixson, TN 37343
$460,000
$2,290/moEst:
Get Pre-Approved
Townhouse
Built in 2024
$91.67/mo HOA
0.1 acre lot
$210/sq.ft
Description
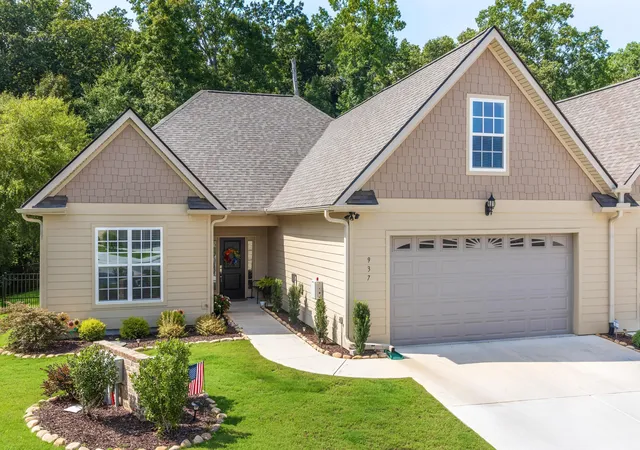
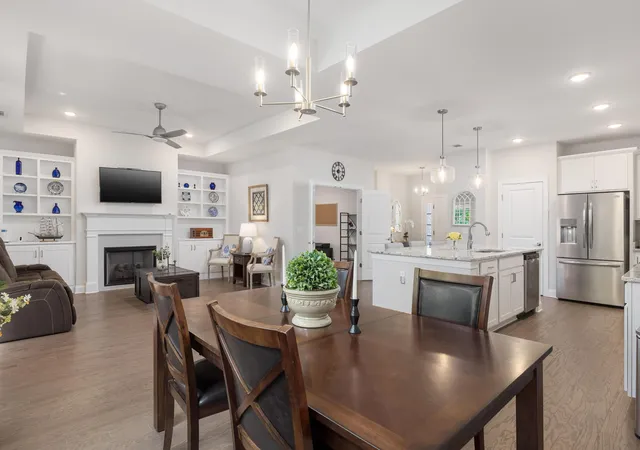
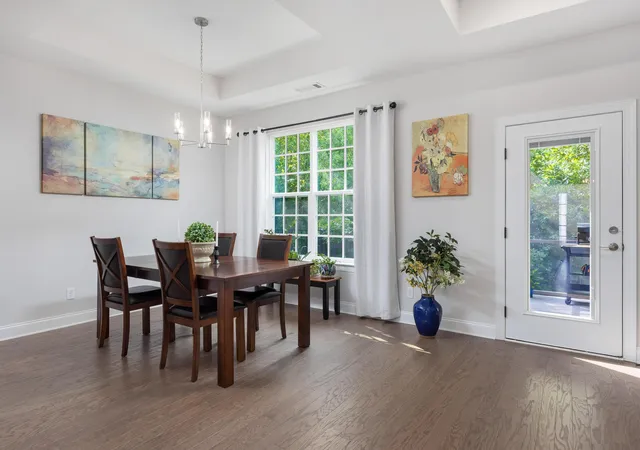
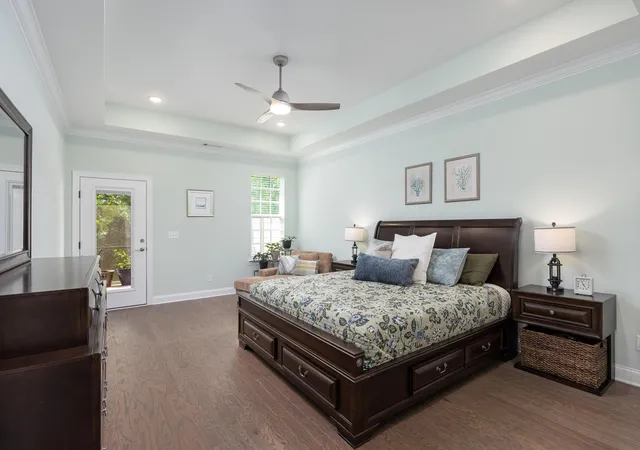
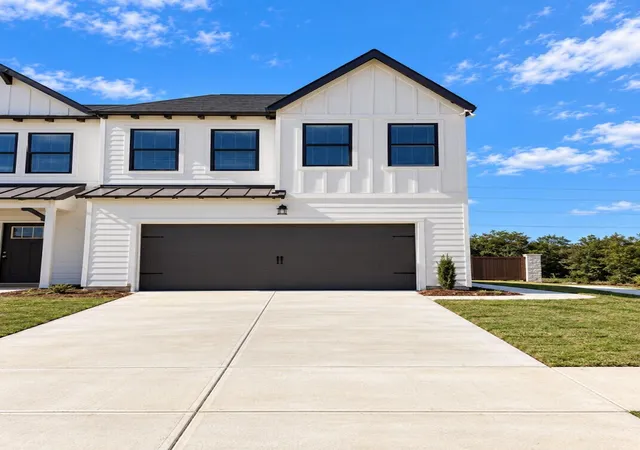
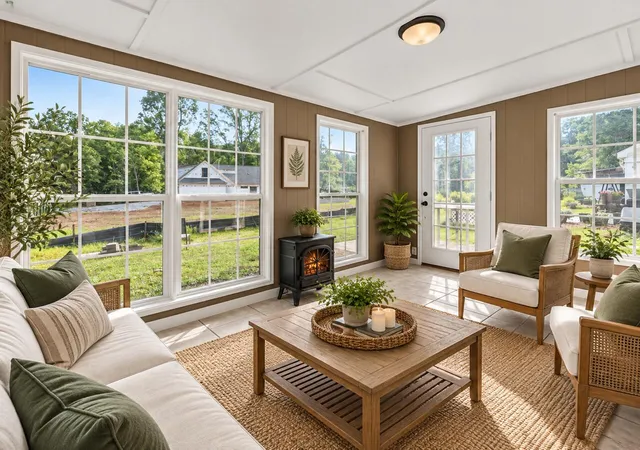
One-level living, low-maintenance ownership, and plenty of flexible space come together in this beautifully maintained townhome in Stonewall Farms. With only county taxes, a two-car garage, a screened-in patio, and thoughtful updates and conveniences throughout, this Hixson home has a lot to offer. Inside, the open great room feels bright and spacious, with a trey ceiling, gas-log fireplace, and custom built-in cabinetry. The living area flows easily into the kitchen and dining spaces, giving the main level an open, comfortable feel. The kitchen features granite countertops, custom cabinetry, stainless steel appliances, and plenty of storage and workspace. Just off the main living areas is a separate office that works equally well for working from home, reading, hobbies, or whatever extra space you need. The primary suite is also on the main level and includes a trey ceiling, walk-in closet, decorative lighting, and an ensuite bath with double vanity, private water closet, and tiled shower with glass door. A second bedroom and full bath provide additional space, while the finished bonus room adds even more flexibility for a media room, exercise room, craft space, guest area, or additional office. There are plenty of practical details here, too. The attached two-car garage includes a pre-installed EV charging outlet, the property has a sprinkler system, and many items in the home--including the HVAC system--remain under warranty. Out back, the screened-in patio offers a comfortable spot to enjoy the outdoors, and the private dog run is a great bonus for pets. Sidewalks run throughout Stonewall Farms, and the townhome's low-maintenance setup keeps exterior upkeep to a minimum. The location puts shopping, dining, healthcare, and other everyday conveniences within easy reach, along with access to I-75 and I-24. Greenway Farms and Chester Frost Park are also just minutes away for trails, water access, recreation, and time outdoors.
- Houzeo last checked: 8 minutes ago
- Listing updated: October 22, 2026 at 6:57 pm
- Listing Provided by: Zachary Statom (423) 987-1221 DRE #364379 | The Agency Chattanooga (423) 541-2800
- Source: Greater Chattanooga AOR MLS-AL | MLS#: 1534934

Property Details
Status
Pending
Type
Townhouse
No. of Stories
-
County
City
Neighborhood
--
Year Built
2024
HOA Fees
$91.67/mo
Finished Area
2,188 sqft
Lot Size
0.1 acre lot
Basement Area
- sqft
MLS Name
Greater Chattanooga AOR MLS
MLS Number
1534934
MLS Status
Pending
Days on Market
25

Continue Your Journey in App
Find your dream home, receive real-time updates, and many more!
Continue Your Journey in App
Find your dream home, receive real-time updates, and many more!
Location
HOA Management
N/A
HOA Fees
$1,100/ Annually
Amenities
 Amenities and services may be covered by one or multiple associations and service providers.
 Maintenance
Disclaimer: Amenities are based on third-party information and may vary; buyers must independently verify all amenities, as information is deemed reliable but not guaranteed.
Facts & Features
Rooms
Bedrooms & bathrooms
Bedrooms: 3
Bathrooms: 2
Interior
Sewer
Public Sewer
Heating
Central, Natural Gas
Window Features
Insulated Windows, Vinyl Frames
Interior Features
Ceiling Fan(s), Double Vanity, En Suite, Entrance Foyer, Granite Counters, High Ceilings, High Speed Internet, Kitchen Island, Open Floorplan, Pantry, Primary Downstairs, Recessed Lighting, Separate Shower, Smart Home, Smart Light(s), Tray Ceiling(s), Tub/shower Combo, Vaulted Ceiling(s), Walk In Closet(s)
Appliances
Microwave, Gas Water Heater, Free Standing Electric Range, Dryer, Disposal, Dishwasher
Flooring
Carpet, Hardwood, Tile
Exterior Features
Dog Run
Cooling
Central Air, Electric
Construction
Year Built
Year Built: 2024
Home type
Townhouse
Foundation Details
Slab
Construction Materials
Aluminum Siding, Fiber Cement, Other
Roof
Asphalt, Shingle
Architectural Style
Other
Utilities & Energy
Water Source
Public
Fireplace Features
Gas Log, Great Room
Laundry Features
Electric Dryer Hookup, Gas Dryer Hookup, Laundry Room, Washer Hookup
Parking Features
Driveway, Garage, Off Street
Basement
None
Pool Features
None
Association Amenities
None
Security Features
Smoke Detector(s)
Utilities
Cable Available, Electricity Connected, Natural Gas Connected, Phone Available, Sewer Connected, Water Connected, Underground Utilities
Other Features
Subdivision Name
Stonewall Farms
Patio And Porch Features
Covered, Enclosed, Screened
Community Features
Sidewalks, Street Lights
Lot Features
Back Yard, Cul De Sac, Level
Price History
| Date | Event | Price |
|---|---|---|
08/17/2026 Source: | Pending | $460,000 $210/sqft |
08/17/2026 Source: | Listed for Sale | $460,000 -0.22% $210/sqft |
08/10/2026 Source: | Price Decreased | $461,000 -0.84% $211/sqft |
07/19/2026 Source: | Price Decreased | $464,900 -1.06% $212/sqft |
07/03/2026 Source: | Price Increased | $469,900 +1.08% $215/sqft |

Show more
Nearby Homes

Find Homes by Property Features in Hixson, TN
Nearby New Homes For Sale


Based on information from the Greater Chattanooga REALTORS® (or, alternatively, from the MLS of Chattanooga, Inc.) through Nov 09, 2026, 08:15AM. IDX information is provided exclusively for consumers' personal, non-commercial use; it may not be used for any purpose other than to identify prospective properties consumers may be interested in purchasing, and the data is deemed reliable but is not guaranteed accurate by the MLS. © 2026 the Greater Chattanooga REALTORS®. All Rights Reserved. Angela Fowler | Angela Fowler Real Estate, LLC. | (423) 320-4620 | afowler@catt.com Mailing Address: 452 Kailors Cove Cir Ringgold, GA 30736
 Advertising Broker: Angela Fowler | Angela Fowler Real Estate, LLC.
