- Overview
- Description
- Property Details
- Location
- Facts & Features
- Getting Around
- Nearby Homes

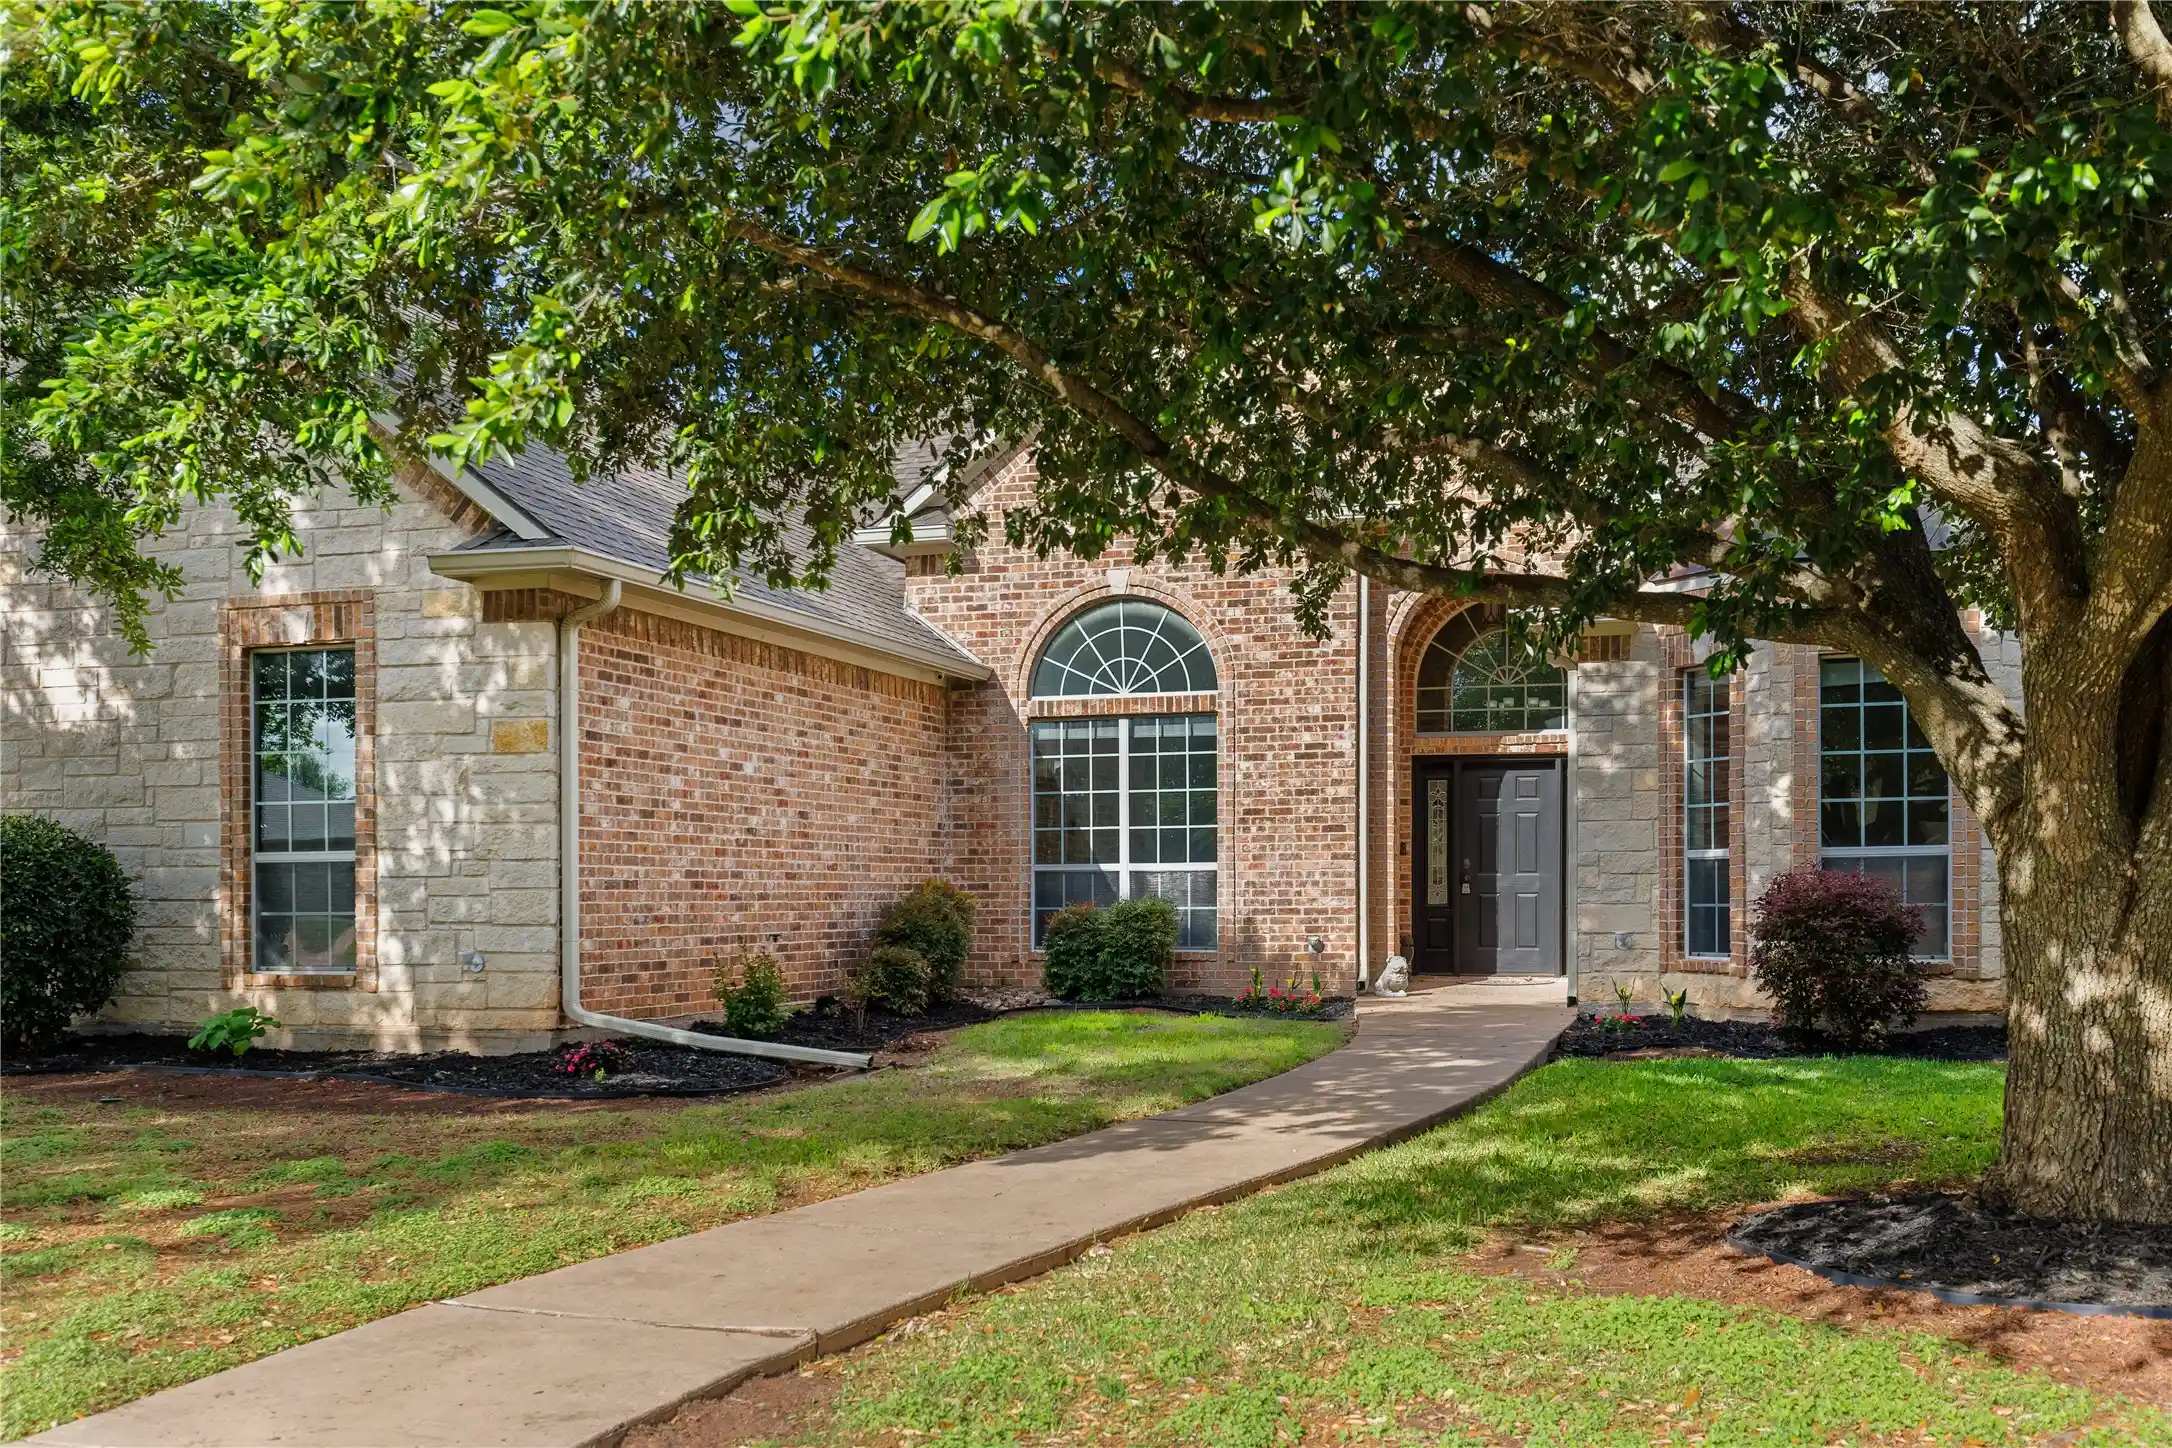


$500,000
Monthly Est:$2,489
 4 Beds
 3 Baths
3 full baths
 2,919sqft
937 Queen Elizabeth Dr, Mc Gregor, TX 76657
$500,000
$2,489/moEst:
Get Pre-Approved
Single Family Residence
Built in 2006
$-- HOA
0.3 acre lot
$171/sq.ft
Description
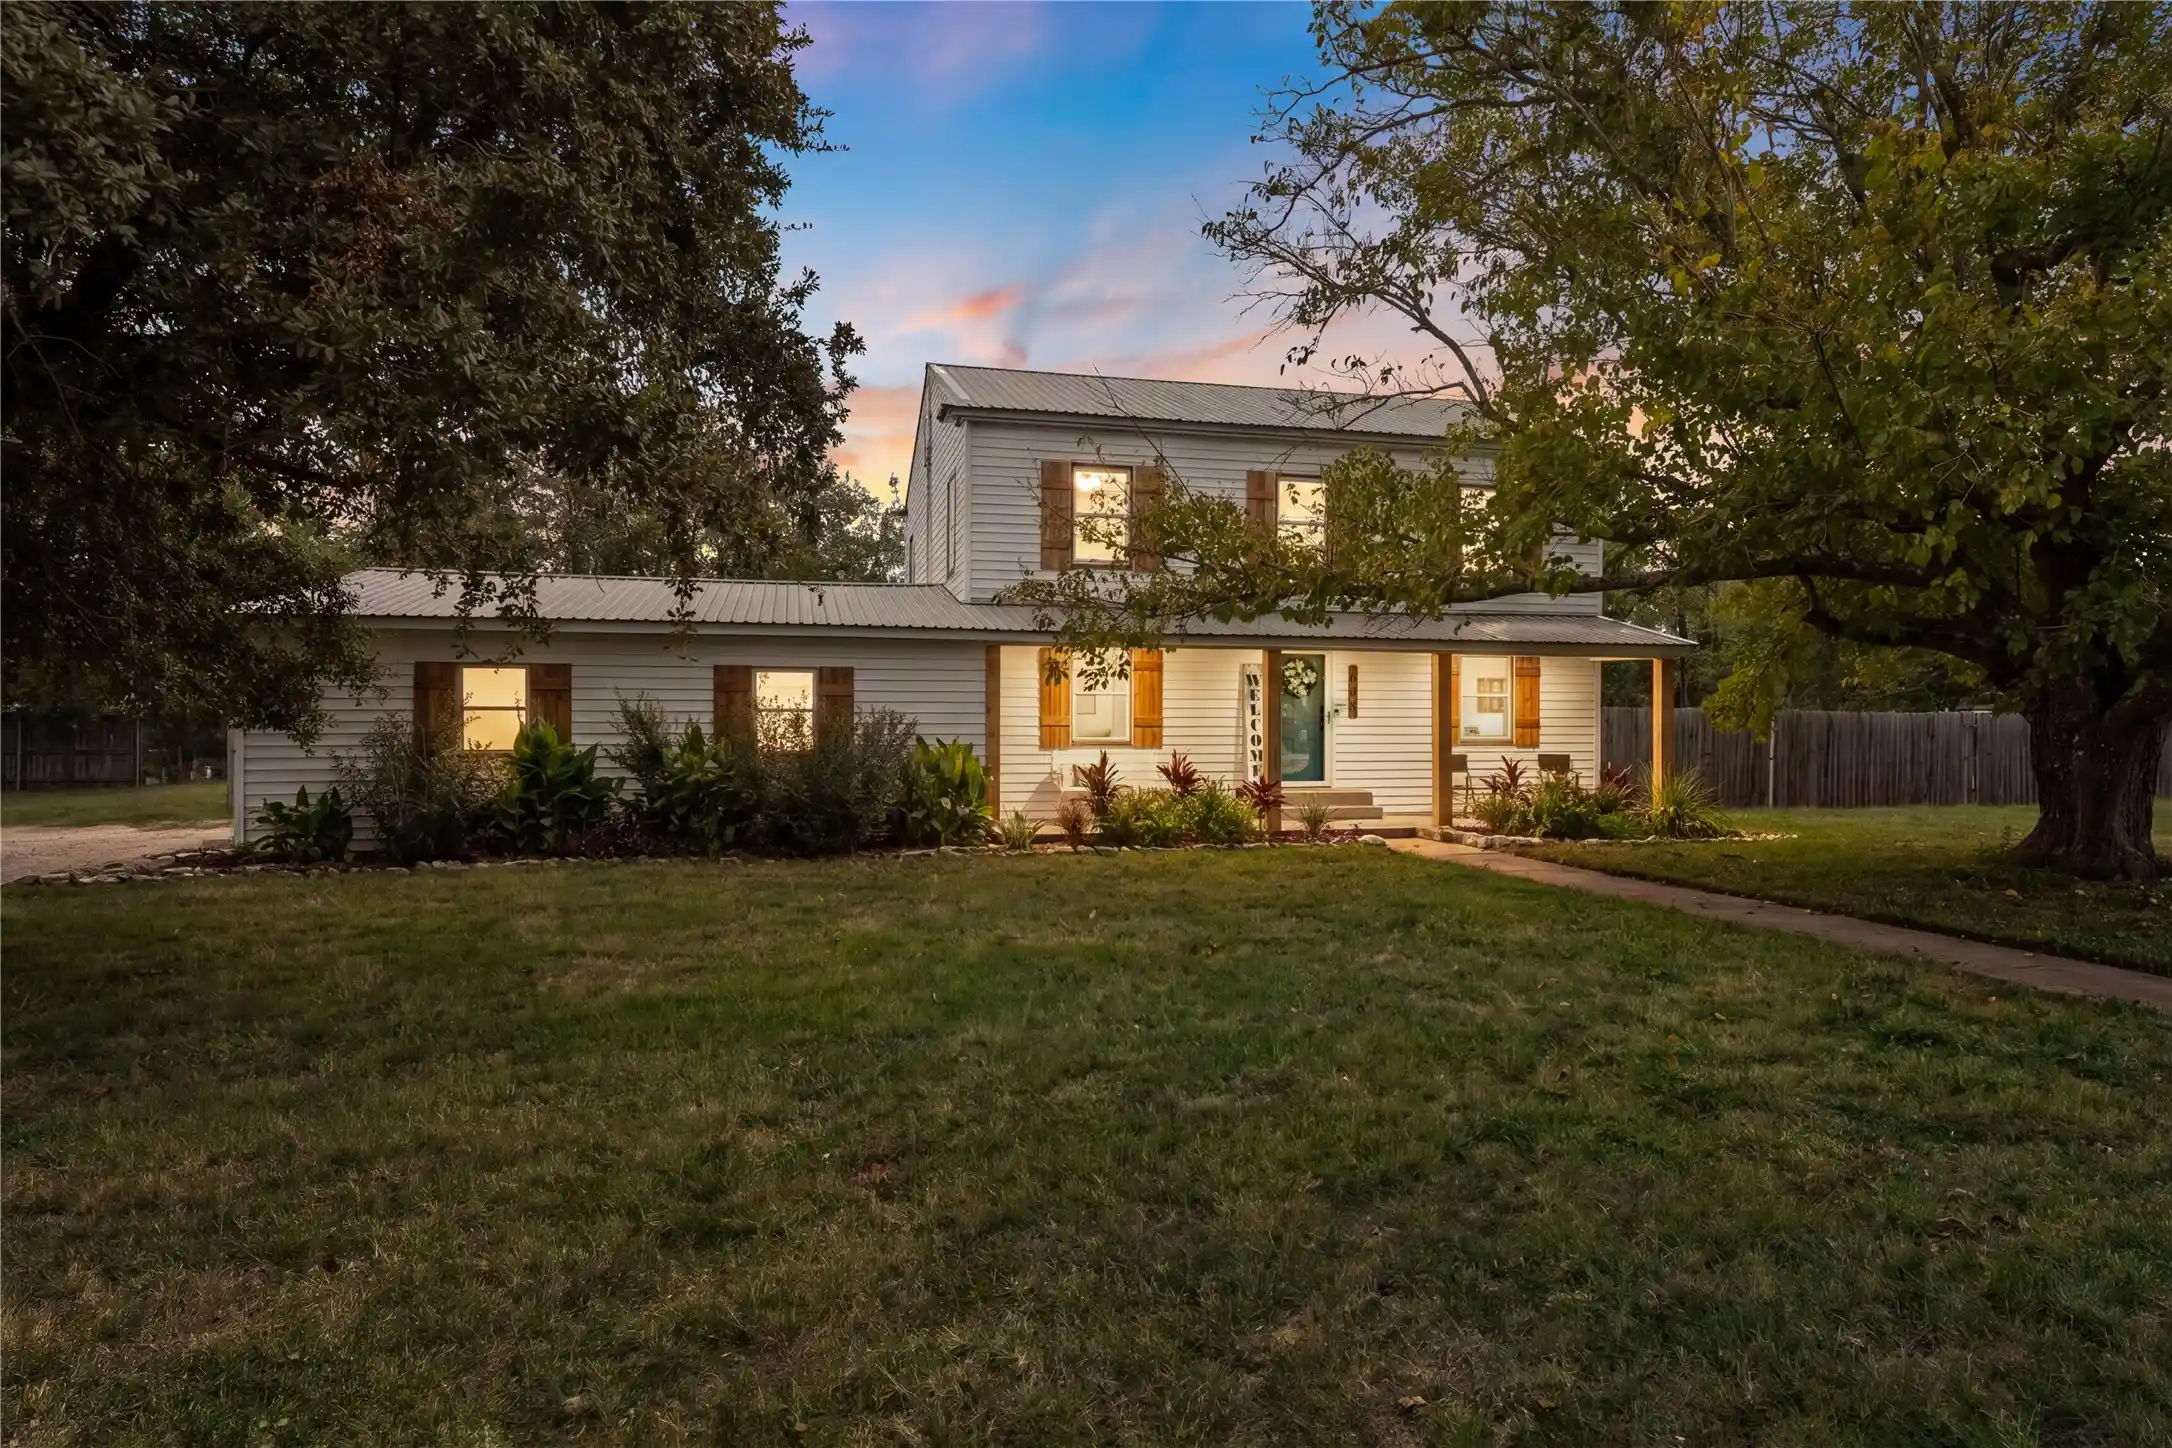
Spacious and beautifully maintained, this nearly 3,000 sq. ft. home offers 4 bedrooms, 3 full baths, and a versatile bonus room ideal for a home office, playroom, or gym. Nestled in a desirable neighborhood found within the Midway School District, it features a 3-car garage and thoughtful upgrades throughout such as a tornado shelter built into the Garage, a Centurion 30+ gun Safe located in the primary bath walk in closet, a Jack and Jill bathroom, and so much more.
The heart of the home is a modern kitchen with granite countertops, ample cabinetry and countertop space. With the large living area and two dining areas this home is perfect for entertaining. You will find a floor to ceiling stone fireplace in the living area making it perfect for the cozy winter nights The primary suite is a private retreat with a jetted garden tub, an oversized separate walk in shower, split closets providing generous storage and organization. A built-in 30+ gun safe adds peace of mind for secure storage, while a whole-home alarm system with water detection sensors in the guest bath ensures safety and convenience.
Enjoy Texas living at its best from your screened-in back porch, ideal for morning coffee or evening relaxation. This property has been meticulously cared for and is move-in ready — offering comfort, functionality, and plenty of room to grow. This wonderful home is positioned on a corner lot with the garage entry coming from the side giving the front of your home a stunning appearance. The completely landscaped front and back yards make you want to rush home to relax and enjoy the beauty! You will find added storage in your own storage building found tucked away in the back yard!
Ready to welcome its next owners, this home combines quality, space, and security in one exceptional package.
- Houzeo last checked: 46 minutes ago
- Listing updated: October 8, 2026 at 10:13 pm
- Listing Provided by: Robert Barben | Bridge Realty (254) 300-5017
- Source: NTREIS MLS-TX | MLS#: 21237832

Property Details
Status
Active
Type
Single Family Residence
No. of Stories
1
County
City
Neighborhood
--
Year Built
2006
HOA Fees
-
Finished Area
2,919 sqft
Lot Size
0.3 acre lot
Basement Area
- sqft
MLS Name
NTREIS MLS
MLS Number
21237832
MLS Status
Active
Cumulative Days on Market
178

Continue Your Journey in App
Find your dream home, receive real-time updates, and many more!
Continue Your Journey in App
Find your dream home, receive real-time updates, and many more!
Location
Facts & Features
Rooms
Bedrooms & bathrooms
Bedrooms: 4
Bathrooms: 3
Laundry
Level: First
Area: 48.00 Square Feet
Dimensions: 6 x 8
Bedroom
Level: First
Area: 144.00 Square Feet
Dimensions: 12 x 12
Bedroom
Level: First
Area: 144.00 Square Feet
Dimensions: 12 x 12
Bedroom
Level: First
Area: 144.00 Square Feet
Dimensions: 12 x 12
DiningRoom
Level: First
Area: 154.00 Square Feet
Dimensions: 14 x 11
Kitchen
Level: First
Area: 196.00 Square Feet
Dimensions: 14 x 14
PrimaryBathroom
Level: First
Area: 176.00 Square Feet
Dimensions: 16 x 11
PrimaryBedroom
Level: First
Area: 288.00 Square Feet
Dimensions: 18 x 16
DiningRoom
Level: First
Area: 144.00 Square Feet
Dimensions: 12 x 12
LivingRoom
Level: First
Area: 374.00 Square Feet
Dimensions: 22 x 17
Interior
Interior Features
Built In Features, Eat In Kitchen, Granite Counters, High Speed Internet, Kitchen Island, Pantry, Cable Tv, Walk In Closets
Cooling
Central Air, Ceiling Fans, Electric
Appliances
Dishwasher, Electric Cooktop, Electric Oven, Electric Water Heater, Disposal, Microwave
Heating
Central, Electric
Sewer
Public Sewer
Construction
Year Built
Year Built: 2006
Home type
Single Family Residence
Property Condition
Resale
Architectural Style
Detached
Construction Materials
Brick, Stone Veneer
Utilities & Energy
Fireplace Features
Living Room, Wood Burning
Pool Features
None
Parking Features
Additional Parking, Driveway
Security Features
Security System
Laundry Features
Electric Dryer Hookup
Utilities
Electricity Connected, Sewer Available, Cable Available
Other Features
Subdivision Name
Buckingham Estates
Community Features
Curbs
Patio And Porch Features
Covered
Price History
| Date | Event | Price |
|---|---|---|
09/17/2026 Source: | Price Decreased | $519,000 -0.19% $178/sqft |
08/18/2026 Source: | Price Decreased | $520,000 -0.95% $178/sqft |
06/19/2026 Source: #21237832 | Price Decreased | $525,000 -2.78% $180/sqft |
05/07/2026 Source: | Price Decreased | $540,000 -1.82% $185/sqft |
04/13/2026 Source: | Price Increased | $550,000 +10.00% $188/sqft |

Show more
Nearby Homes


Find Homes by Property Features in Mc Gregor, TX
Nearby New Homes For Sale

Based on information from the North Texas Real Estate Information Systems, Inc., through Oct 29, 2026, 02:15PM. Information is provided exclusively for consumers’ personal, non-commercial use. It may not be used for any purpose other than to identify prospective properties consumers may be interested in purchasing. Data is deemed reliable but is not guaranteed accurate. This website may not include listings or property addresses of sellers who have directed their listing brokers to withhold their listing or their property address from display on the Internet. ©2026 North Texas Real Estate Information Systems, Inc. All Rights Reserved.
 Advertising Broker: Michelle Brecker | Pathway To Home Realty
