Realty Solution
Powered by 
- 11
- Overview
- Description
- Property Details
- Location
- Facts & Features
- Getting Around
- Nearby Homes



Listed by: Amber Cole (925) 382-4822 DRE #01226313 | Cole Real Estate (925) 228-4411
$1,100,000
Monthly Est:$5,475
 4 Beds
 3 Baths
2 full baths + 1 half bath
 2,812sqft
937 Toulouse Way, Martinez, CA 94553
$1,100,000
$5,475/moEst:
Get Pre-Approved
Single Family Residence
Built in 1999
$-- HOA
4,500 sqft lot
$391/sq.ft
Description
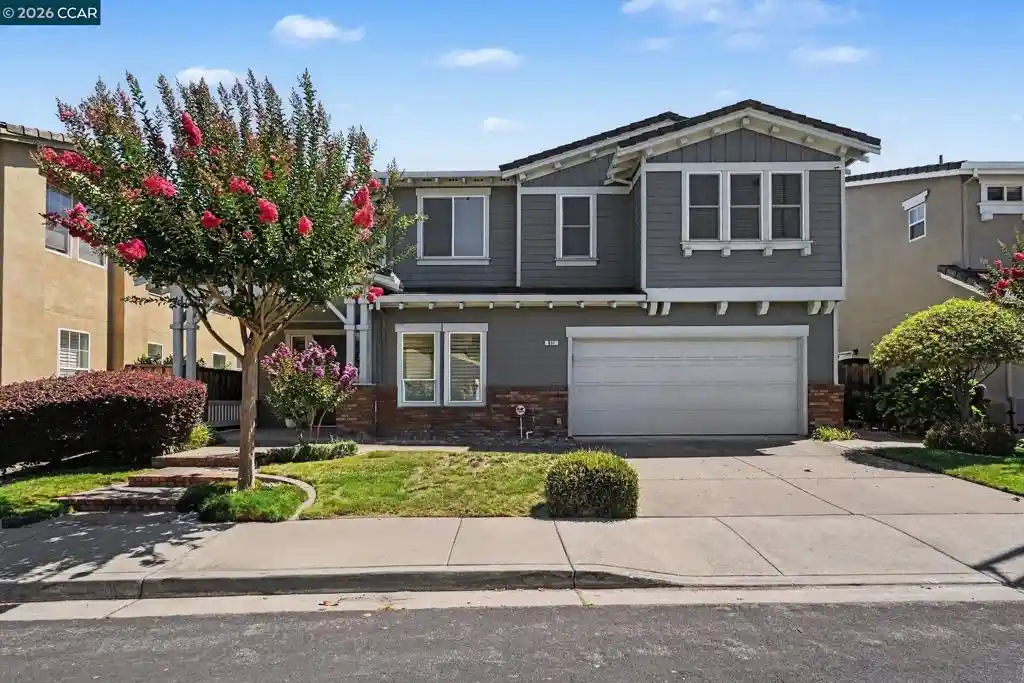
This gorgeous Brittany Hills home offers an open floor plan with formal living and dining rooms with vaulted ceilings and an abundance of windows to let natural light in. Three bedrooms plus two bonus rooms, could be up to 5 bedrooms. Kitchen/family room combo, great for entertaining. Family room with gas fireplace, built-in speakers, nook that is great for built-ins, coffee or wine bar. Light and bright kitchen with recessed lighting, Corian countertops, lots of cabinets, newer flooring, eating area plus breakfast bar, gas range/oven and newer built-in microwave. Spacious primary bedroom suite with huge walk-in closet, soaking tub plus separate shower, dual sink vanity, large windows overlooking open space and view of Mt. Diablo. Nicely landscaped, low maintenance yards backs to open space. Upstairs laundry room with cabinets and counter. Central heat and newer air conditioning. NO HOA dues! Zoned for and walking distance to award winning Morello Park Elementary. Conveniently located to downtown Martinez, shopping, parks, restaurants, entertainment, Highways 4 and 680.
- Houzeo last checked: 5 minutes ago
- Listing updated: July 27, 2026 at 8:00 pm
- Source: California Regional MLS-CA | MLS#: 41142041

Property Details
Status
Pending
Type
Single Family Residence
No. of Stories
2
County
City
Neighborhood
--
Year Built
1999
HOA Fees
-
Finished Area
2,812 sqft
Lot Size
4,500 sqft lot
Basement Area
- sqft
MLS Name
California Regional MLS
MLS Number
41142041
MLS Status
Pending
Days on Market
106
Cumulative Days on Market
6

Continue Your Journey in App
Find your dream home, receive real-time updates, and many more!
Continue Your Journey in App
Find your dream home, receive real-time updates, and many more!
Location
Facts & Features
Rooms
Bedrooms & bathrooms
Bedrooms: 4
Bathrooms: 3
Interior
Interior Features
Breakfast Bar, Breakfast Area, Eat In Kitchen
Flooring
Carpet, Laminate, Tile, Vinyl
Heating
Forced Air
Appliances
Gas Water Heater
Cooling
Central Air
Construction
Year Built
Year Built: 1999
Home type
Single Family Residence
Foundation Details
Slab
Construction Materials
Wood Siding
Architectural Style
Contemporary
Roof
Tile
Utilities & Energy
Pool Features
None
Parking Features
Garage
Fireplace Features
Family Room
Other Features
Lot Features
Back Yard, Front Yard
Patio And Porch Features
Patio
Subdivision Name
Brittany Hills
Price History
| Date | Event | Price |
|---|---|---|
07/26/2026 Source: | Pending | $1,100,000 $391/sqft |
07/16/2026 Source: | Listed for Sale | $1,100,000 $391/sqft |

Getting Around 937 Toulouse Way
Bike Score®

Somewhat Bikeable
48/100
Walk Score®

Car-Dependent
44/100
Data provided by Redfin
Nearby Homes



Find Homes by Property Features in Martinez, CA


Based on information from California Regional Multiple Listing Service, Inc. as of Nov 01, 2026, 12:00AM and /or other sources. All data, including all measurements and calculations of area, is obtained from various sources and has not been, and will not be, verified by broker or MLS. All information should be independently reviewed and verified for accuracy. Properties may or may not be listed by the office/agent presenting the information. Information being provided is for consumers’ personal, non-commercial use and may not be used for any purpose other than to identify prospective properties consumers may be interested in purchasing. This website may not include listings or property addresses of sellers who have directed their listing brokers to withhold their listing or their property address from display on the Internet. © 2026 California Regional Multiple Listing Service. All Rights Reserved.
 Advertising Broker: William Johnson DRE #01463271 | William Johnson Brokerage
