- Overview
- Description
- Property Details
- Location
- HOA Management
- Facts & Features
- Getting Around
- Nearby Homes

 Price Drop: $30.1K (10/31)

Street View
$449,000
Monthly Est:$2,235
 3 Beds
 3 Baths
2 full baths + 1 half bath
 1,961sqft
937 Willingham Dr, Atlanta, GA 30354
$449,000
$2,235/moEst:
Get Pre-Approved
Single Family Residence
Built in 2024
$200/mo HOA
217.8 sqft lot
$229/sq.ft
Description
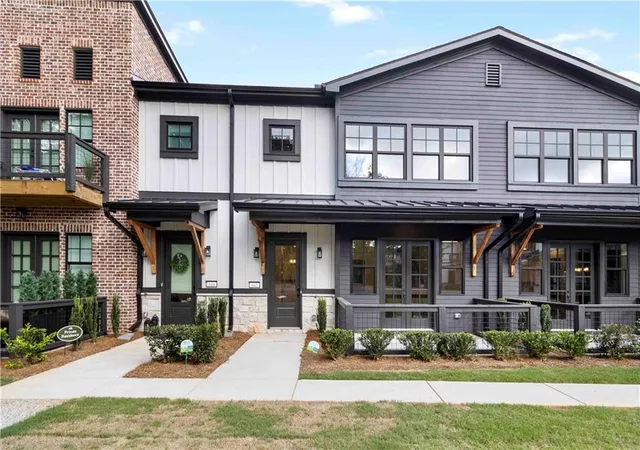
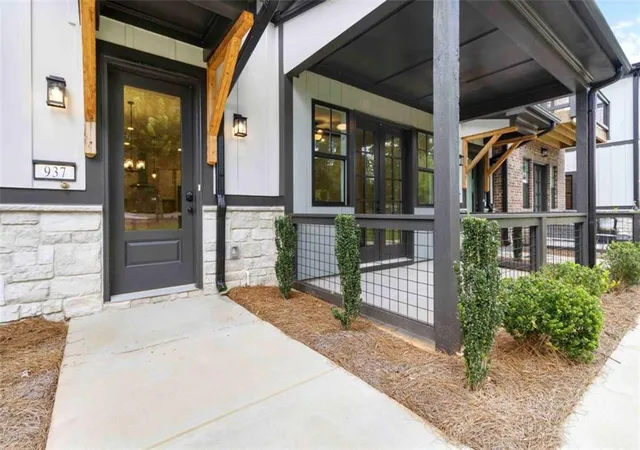
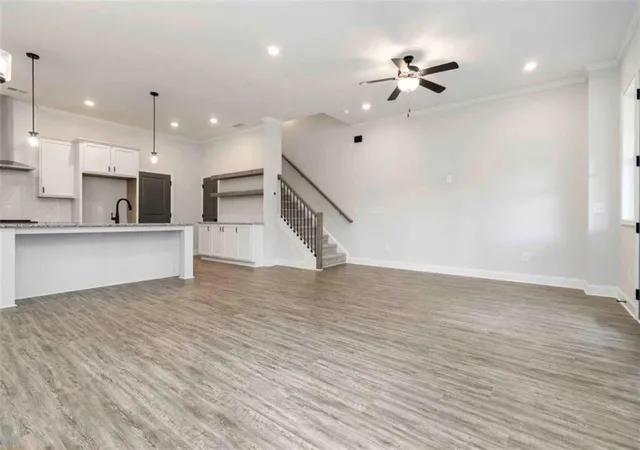
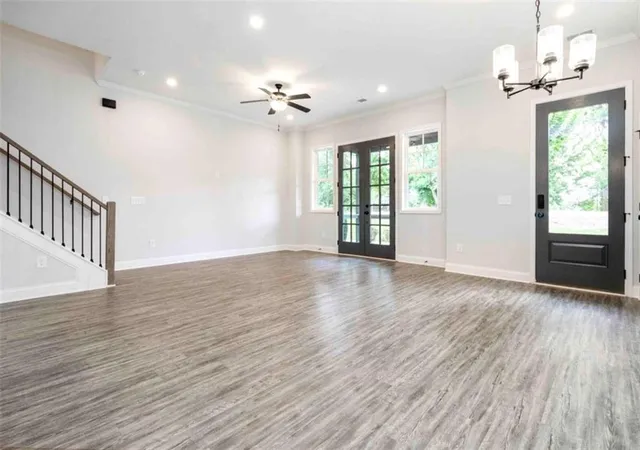
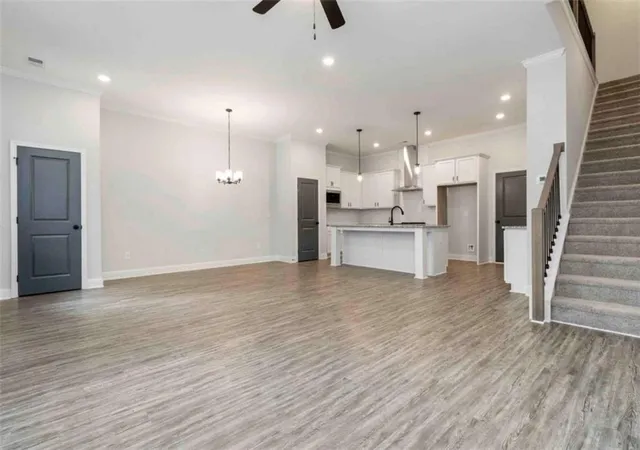
2.75% INTEREST RATE YEAR 1 3.75% YEAR 2 4.75% YEARS 3-30 + $10,000 IN SELLER-PAID CLOSING COSTS + HOME WARRANTY! Discover an incredible opportunity to own move-in-ready new construction at 937 Willingham Drive in Serenity, where city convenience meets neighborhood peace! Take advantage of a promotional 2-1 interest rate buydown through the preferred lender, offering 2.75% in Year 1, 3.75% in Year 2, and a 4.75% fixed rate for Years 3-30. Plus, enjoy $10,000 toward closing costs and an included home warranty! This beautiful 3-bedroom, 2.5-bath townhome offers 1,961 sq. ft. of modern, open-concept living with 10' ceilings, LVP flooring, designer lighting, and a stunning kitchen featuring granite countertops, 42" white cabinetry, stainless steel appliances, subway tile backsplash, and a walk-in pantry. Upstairs, the spacious owner's suite features a walk-in closet, granite vanity, and tiled shower, along with two additional bedrooms with walk-in closets and a full laundry room. Additional highlights include a rear-entry 2-car garage, smart-home technology, energy-efficient construction, professional landscaping, and builder warranty coverage. Located in vibrant Hapeville, Serenity offers convenient access to Hartsfield-Jackson Atlanta International Airport, Downtown Atlanta, Delta Air Lines, Porsche's North American headquarters, and Hapeville's walkable downtown, restaurants, parks, and entertainment. Enjoy the energy and convenience of Atlanta without living in the middle of the traffic and noise. With only 25 townhomes, Serenity offers a more intimate neighborhood atmosphere while keeping you connected to everything. **CITY ACCESS. NEIGHBORHOOD PEACE. SMARTER HOMEOWNERSHIP.** Schedule your private tour today! *Promotional 2-1 rate buydown available through the preferred lender for qualified buyers. Rates, closing cost assistance, and incentives are subject to loan program requirements, lender approval, and builder terms. Buyer must qualify at the permanent note rate. Confirm availability and whether incentives may be combined.*
- Houzeo last checked: 14 minutes ago
- Listing updated: November 1, 2026 at 1:04 pm
- Listing Provided by: Fransau McDonald (470) 445-7626 | Foundation Partners Realty, LLC (404) 328-6034
- Source: First Multiple Listing Service-GA | MLS#: 7861967

Property Details
Status
Active
Type
Single Family Residence
No. of Stories
-
County
City
Neighborhood
--
Year Built
2024
HOA Fees
$200/mo
Finished Area
1,961 sqft
Lot Size
217.8 sqft lot
Basement Area
- sqft
MLS Name
First Multiple Listing Service
MLS Number
7861967
MLS Status
Active
Days on Market
5

Continue Your Journey in App
Find your dream home, receive real-time updates, and many more!
Continue Your Journey in App
Find your dream home, receive real-time updates, and many more!
Location
HOA Management
N/A
HOA Fees
$2,400/ Annually
Amenities
 Amenities and services may be covered by one or multiple associations and service providers.
 Trash Pickup
 Maintenance
Disclaimer: Amenities are based on third-party information and may vary; buyers must independently verify all amenities, as information is deemed reliable but not guaranteed.
Facts & Features
Rooms
Bedrooms & bathrooms
Bedrooms: 3
Bathrooms: 3
Interior
Flooring
Carpet, Ceramic Tile
Interior Features
Disappearing Attic Stairs, Double Vanity, High Ceilings, High Ceilings 9 Ft Lower, High Ceilings 9 Ft Main, High Ceilings 9 Ft Upper
Sewer
Public Sewer
Exterior Features
Other
Appliances
Dishwasher, Disposal, Electric Water Heater, Microwave
Cooling
Ceiling Fan(s), Electric
Heating
Electric, Forced Air
Window Features
Double Pane Windows, Insulated Windows
Construction
Year Built
Year Built: 2024
Home type
Single Family Residence
Property Condition
New Construction
Architectural Style
Craftsman, Townhouse, Traditional
Foundation Details
Slab
Construction Materials
Cement Siding, Concrete
Roof
Composition
Utilities & Energy
Security Features
Carbon Monoxide Detector(s), Fire Alarm, Smoke Detector(s)
Laundry Features
In Hall, Laundry Room, Upper Level
Electric
Other
Utilities
Cable Available, Electricity Available, Phone Available, Sewer Available, Underground Utilities, Water Available
Pool Features
None
Basement
None
Water Source
Public
Fireplace Features
None
Parking Features
Attached, Garage, Garage Faces Rear, Garage Faces Side, Kitchen Level
Other Features
Community Features
Homeowners Assoc, Near Shopping, Sidewalks
Lot Features
Level
Subdivision Name
Serenity
Patio And Porch Features
None
Price History
| Date | Event | Price |
|---|---|---|
10/31/2026 Source: | Price Decreased | $449,000 -6.28% $229/sqft |
10/31/2026 Source: | Listed for Sale | $479,100 $244/sqft |

Nearby Homes

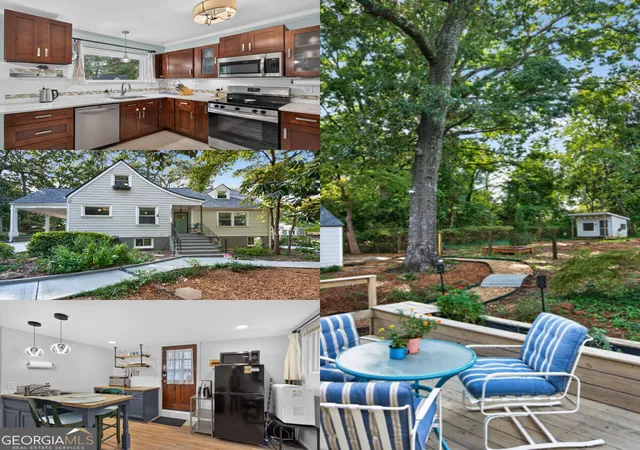
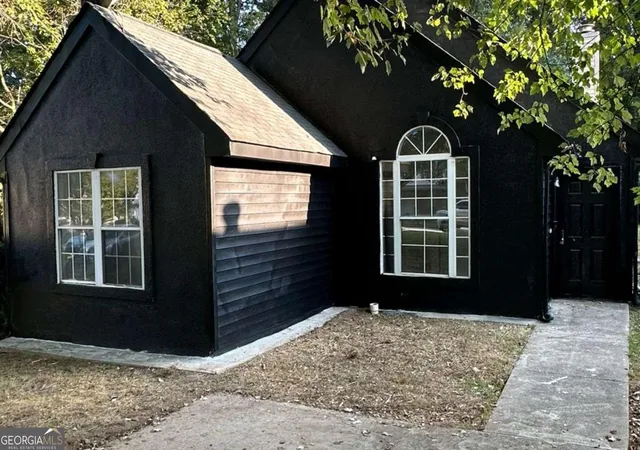
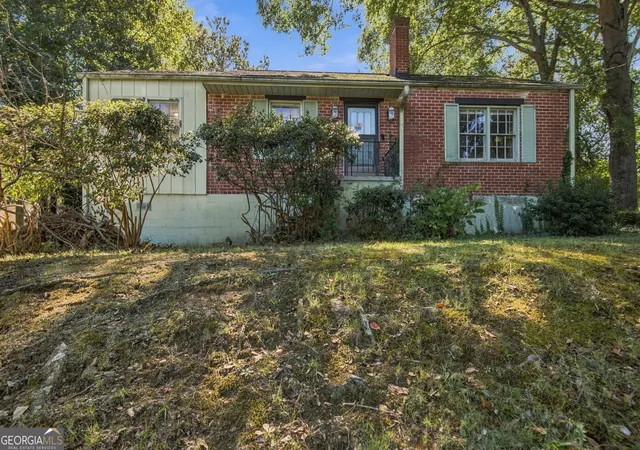
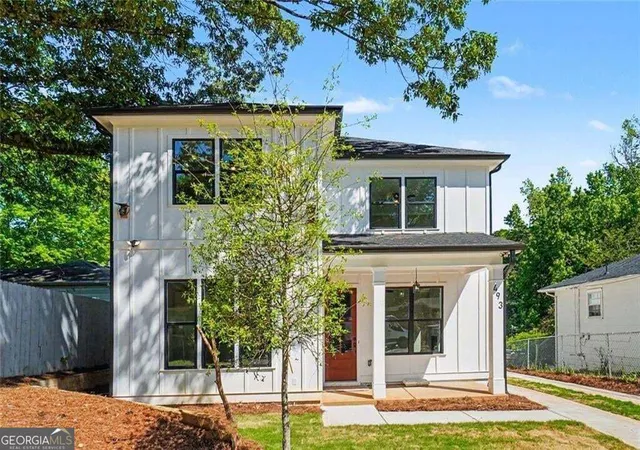

Find Homes by Property Features in Atlanta, GA
Nearby New Homes For Sale

Listings identified with the FMLS IDX logo come from FMLS and are held by brokerage firms other than the owner of this website. The listing brokerage is identified in any listing details. Information is deemed reliable but is not guaranteed. If you believe any FMLS listing contains material that infringes your copyrighted work, please click here to review our DMCA policy and learn how to submit a takedown request. © 2026 First Multiple Listing Service, Inc.
The listing broker’s offer of compensation is made only to participants of the MLS where the listing is filed.
 Advertising Broker: Fred McGill | Simple Showing, Inc
