- Overview
- Description
- Property Details
- Location
- Facts & Features
- Getting Around
- Nearby Homes
 No HOA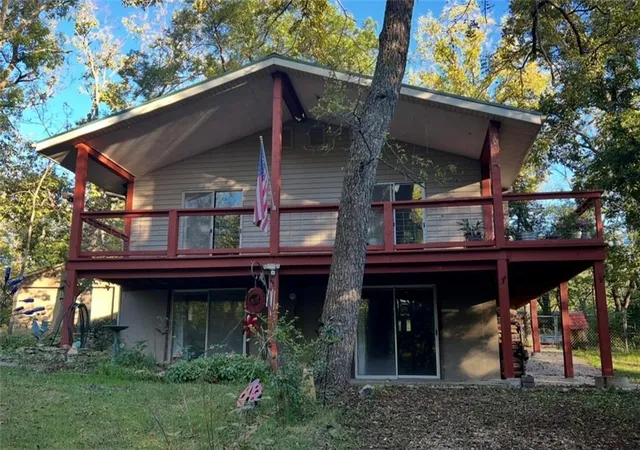

Street View
$250,000
Monthly Est:$1,244
 1 Bed
1 Bed 2 Baths
2 full baths
 1,064sqft
9371 Village Ln, Ozawkie, KS 66070
$250,000
$1,244/moEst:
Get Pre-Approved
Single Family Residence
Built in 1976
$-- HOA
0.48 acre lot
$235/sq.ft
Description
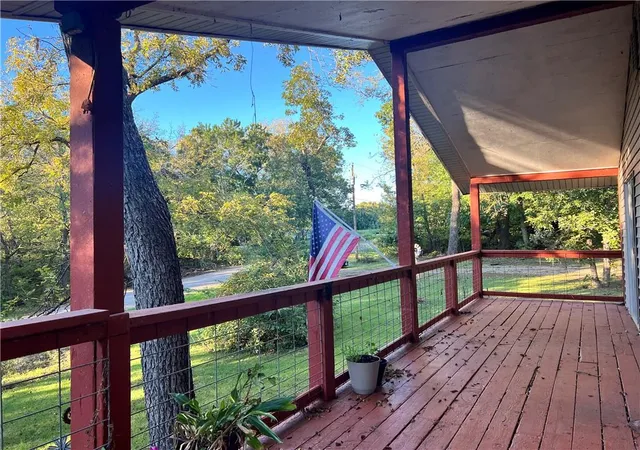
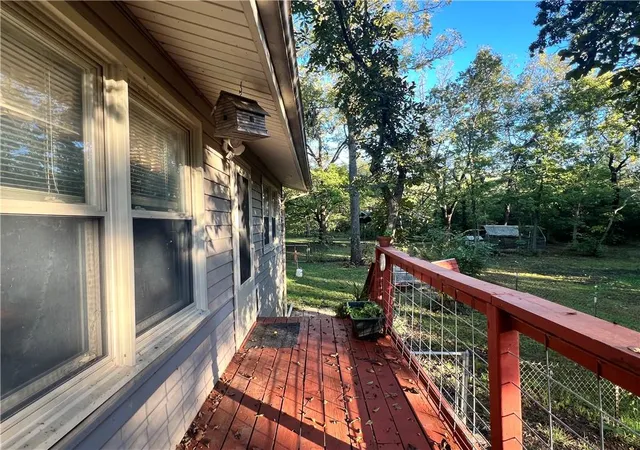
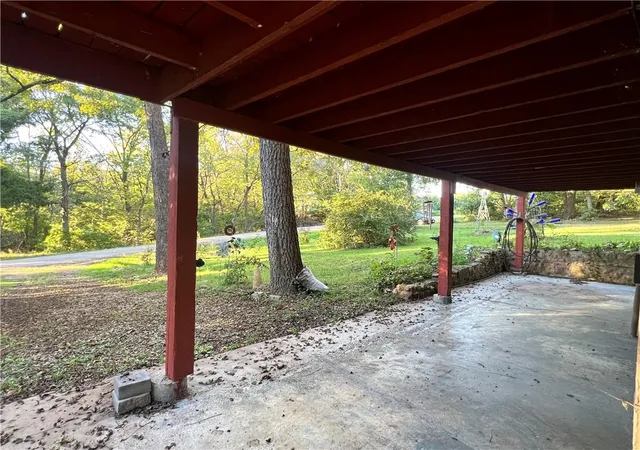
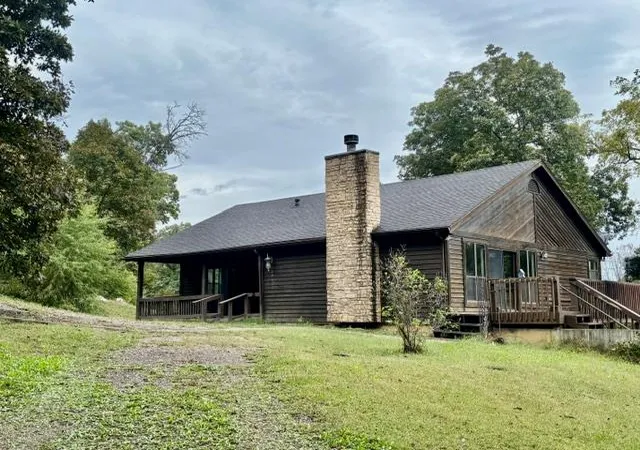
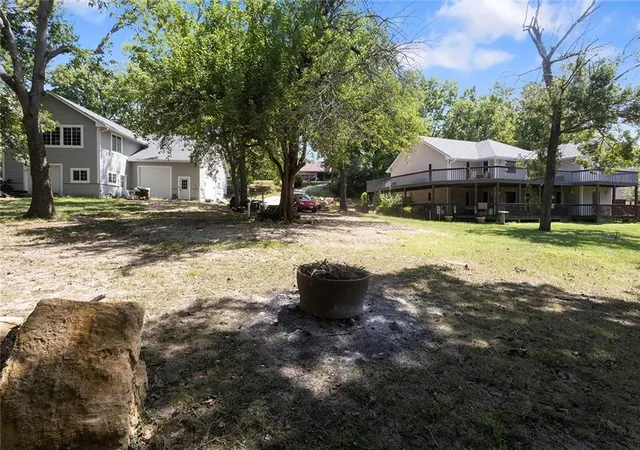
Welcome to your peaceful retreat in Ozawkie! Just a couple miles from Perry Lake Marina and located on all paved roads in Lakeside Village this charming home is nestled on a combinatioin of grassy and treed main lot with 5 ajoining lots included providing a great value for your future plans. Newer decking surrounds 2 full sides of the home for added entertaining area year round along with the lower level covered patio. The large detached garage, raised container gardens, firepit area all add endless possibilities for any hobbies and outdoor living you can dream up!
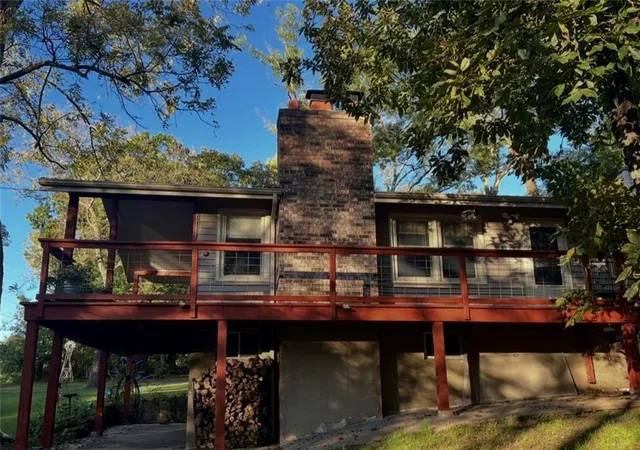
This 1+ Bedroom, 2 full bath home has so much to offer. The entrance welcomes you right into the large open kitchen and great room with windows around and a nice fireplace for cozy season! If you like open concept living the main area offers just that and additionally gives you the opportunity to enclose a second bedroom if needed. The Master bedroom and full bath finish off the main level. The open lower level is ready to become an entertainers dream, family room, additional bedroom..the choice is yours! This lower level has a fireplace, lots of natural light with 2 sets of glass doors, a full bathroom with jacuzzi tub and large laundry/storage room. This is relaxed living at its finest!
Expansive Outdoor Space: The massive, level lot provides endless possibilities—whether you dream of planting a garden, hosting weekend gatherings, or storing boats and outdoor gear there is room for all that and more.
Serene Neighborhood & Prime Location: Enjoy a peaceful, quiet neighborhood environment while remaining just minutes from nearby Perry Lake, local parks, boating, fishing, and community amenities.
Whether you are looking for a low-maintenance primary home, a weekend lake getaway, or a manageable turn-key property, this Ozawkie home presents a fantastic opportunity to enjoy peaceful living.
Schedule your private tour today to experience the charm and potential for yourself!
- Houzeo last checked: 10 hours ago
- Listing updated: October 3, 2026 at 8:11 pm
- Listing Provided by: Kara Kallevig (913) 208-9604 | Platinum Realty LLC (888) 220-0988
- Source: Heartland MLS-KS | MLS#: 2645379

Property Details
Status
Active
Type
Single Family Residence
No. of Stories
-
County
City
Neighborhood
--
Year Built
1976
HOA Fees
-
Finished Area
1,064 sqft
Lot Size
0.48 acre lot
Basement Area
- sqft
MLS Name
Heartland MLS
MLS Number
2645379
MLS Status
Active
Days on Market
7

Continue Your Journey in App
Find your dream home, receive real-time updates, and many more!
Download App
Continue Your Journey in App
Find your dream home, receive real-time updates, and many more!
Location
Facts & Features
Rooms
Bedrooms & bathrooms
Bedroom: 1
Bathrooms: 2
Primary Bedroom
Level: First
Area: Square Feet
Dimensions: 143.00
Family Room
Level: Basement
Area: Square Feet
Dimensions: 260.00
Kitchen
Level: First
Area: Square Feet
Dimensions: 143.00
Living Room
Level: First
Area: Square Feet
Dimensions: 338.00
Other Room
Level: Basement
Area: Square Feet
Dimensions: 144.00
Interior
Heating
Propane, Wood
Cooling
Electric
Sewer
Other
Appliances
Refrigerator, Electric Range
Construction
Year Built
Year Built: 1976
Home type
Single Family Residence
Construction Materials
Frame, Vinyl Siding
Roof
Composition
Utilities & Energy
Basement
Full, Walk Out Access
Fireplace Features
Wood Burning
Water Source
Rural
Parking Features
Detached
Laundry Features
In Basement
Other Features
Subdivision Name
Lakeside Village
Patio And Porch Features
Deck Covered, Covered Patio
Lot Features
Many Trees
Price History
| Date | Event | Price |
|---|---|---|
10/03/2026 Source: | Listed for Sale | $250,000 $235/sqft |

Getting Around 9371 Village Ln
Bike Score®

Somewhat Bikeable
8/100
Walk Score®

Car-Dependent
1/100
Data provided by Redfin
Nearby Homes

Find Homes by Property Features in Ozawkie, KS


Based on information from the Kansas City Regional Association of REALTORS® or Heartland MLS through Oct 09, 2026, 02:31PM. The information displayed on this page is confidential, proprietary, and copyrighted information of Heartland Multiple Listing Service, Inc. (“Heartland MLS”). Heartland MLS does not make any warranty or representation concerning the timeliness or accuracy of the information displayed herein. In consideration for the receipt of the information on this page, the recipient agrees to use the information solely for the private non- commercial purpose of identifying a property in which the recipient has a good faith interest in acquiring. Some IDX listings have been excluded from this website. The data relating to real estate displayed on this website comes in part from the Heartland Multiple Listing Service database compilation. The properties displayed on this website may not be all of the properties in the Heartland MLS database compilation, or all of the properties listed with other brokers participating in the Heartland MLS IDX program. Detailed information about the properties displayed on this website includes the name of the listing company. © 2026 Heartland Multiple Listing Service, Inc. All Rights Reserved.
 Advertising Broker: Nicholas Huscroft | Chosen Realty