Andover RE
Powered by 
- 1
- Overview
- Description
- Property Details
- Location
- Facts & Features
- Getting Around
- Nearby Homes




$585,000
Monthly Est:$2,912
 3 Beds
 3 Baths
2 full baths + 1 half bath
 3,092sqft
9379 Twinbrook Dr, Clearwater Township Kalkaska, MI 49676
$585,000
$2,912/moEst:
Get Pre-Approved
Single Family Residence
Built in 1971
$-- HOA
21,344.4 sqft lot
$189/sq.ft
Description
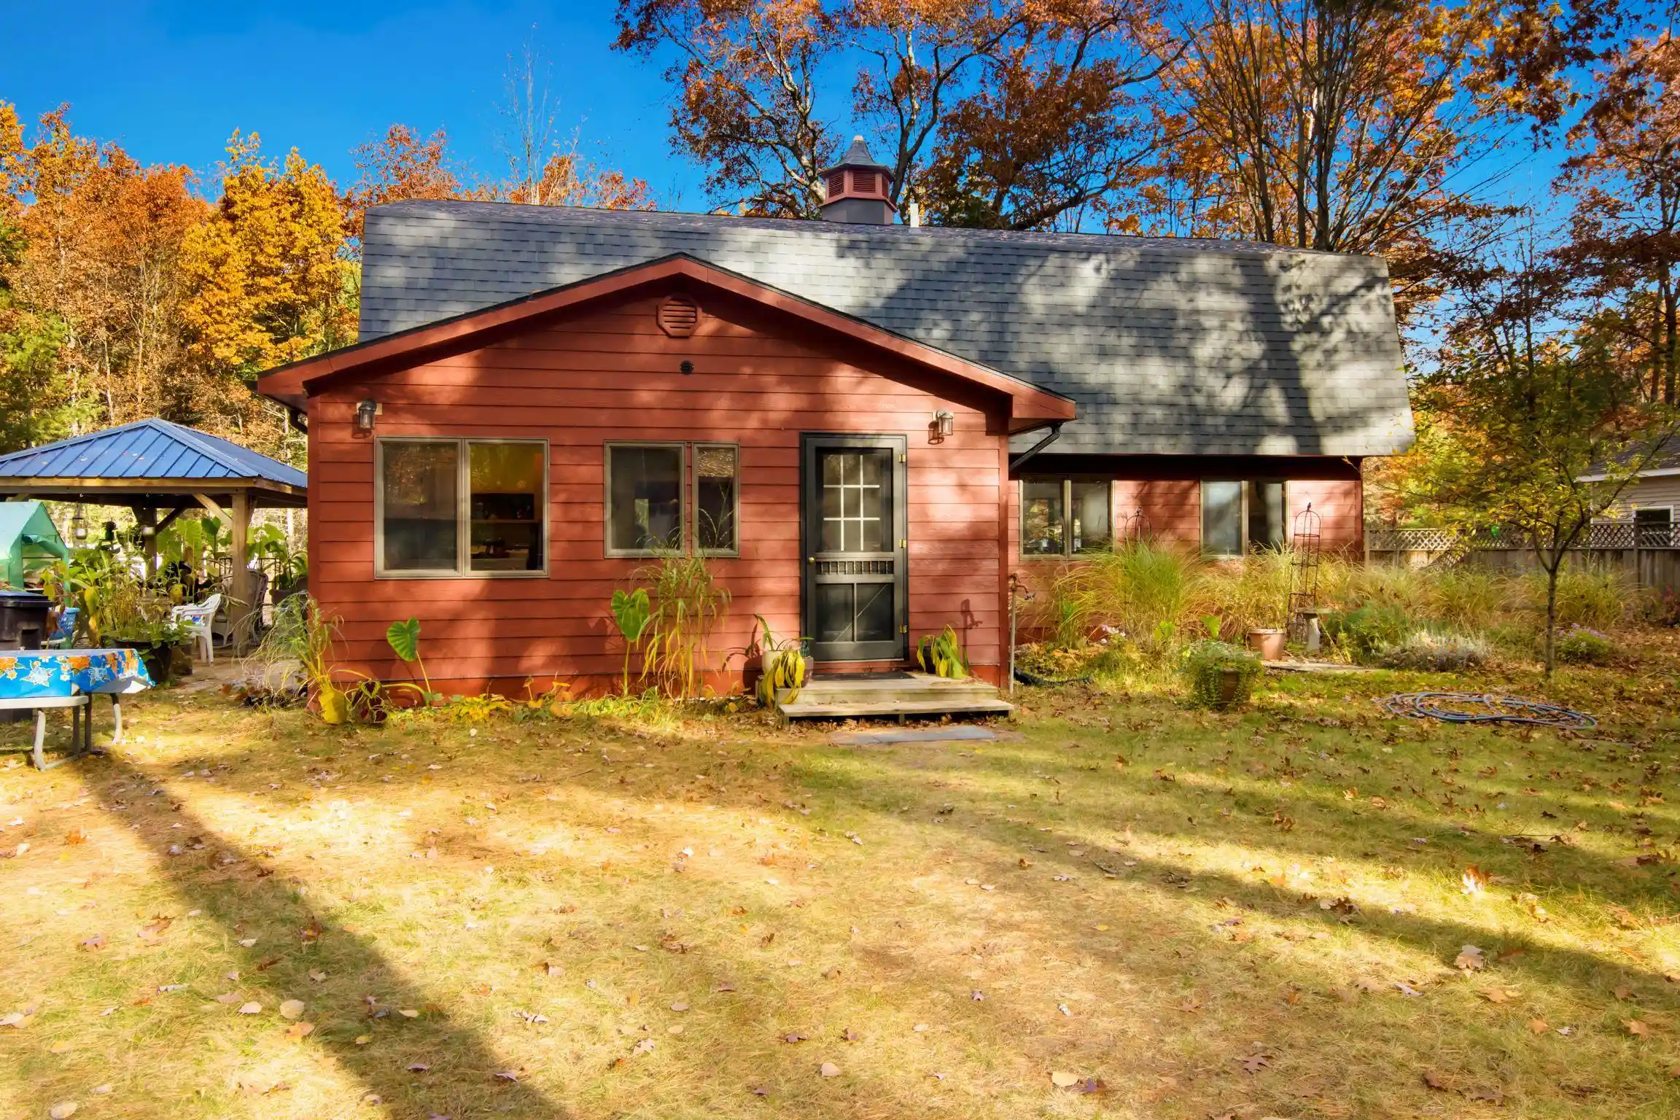
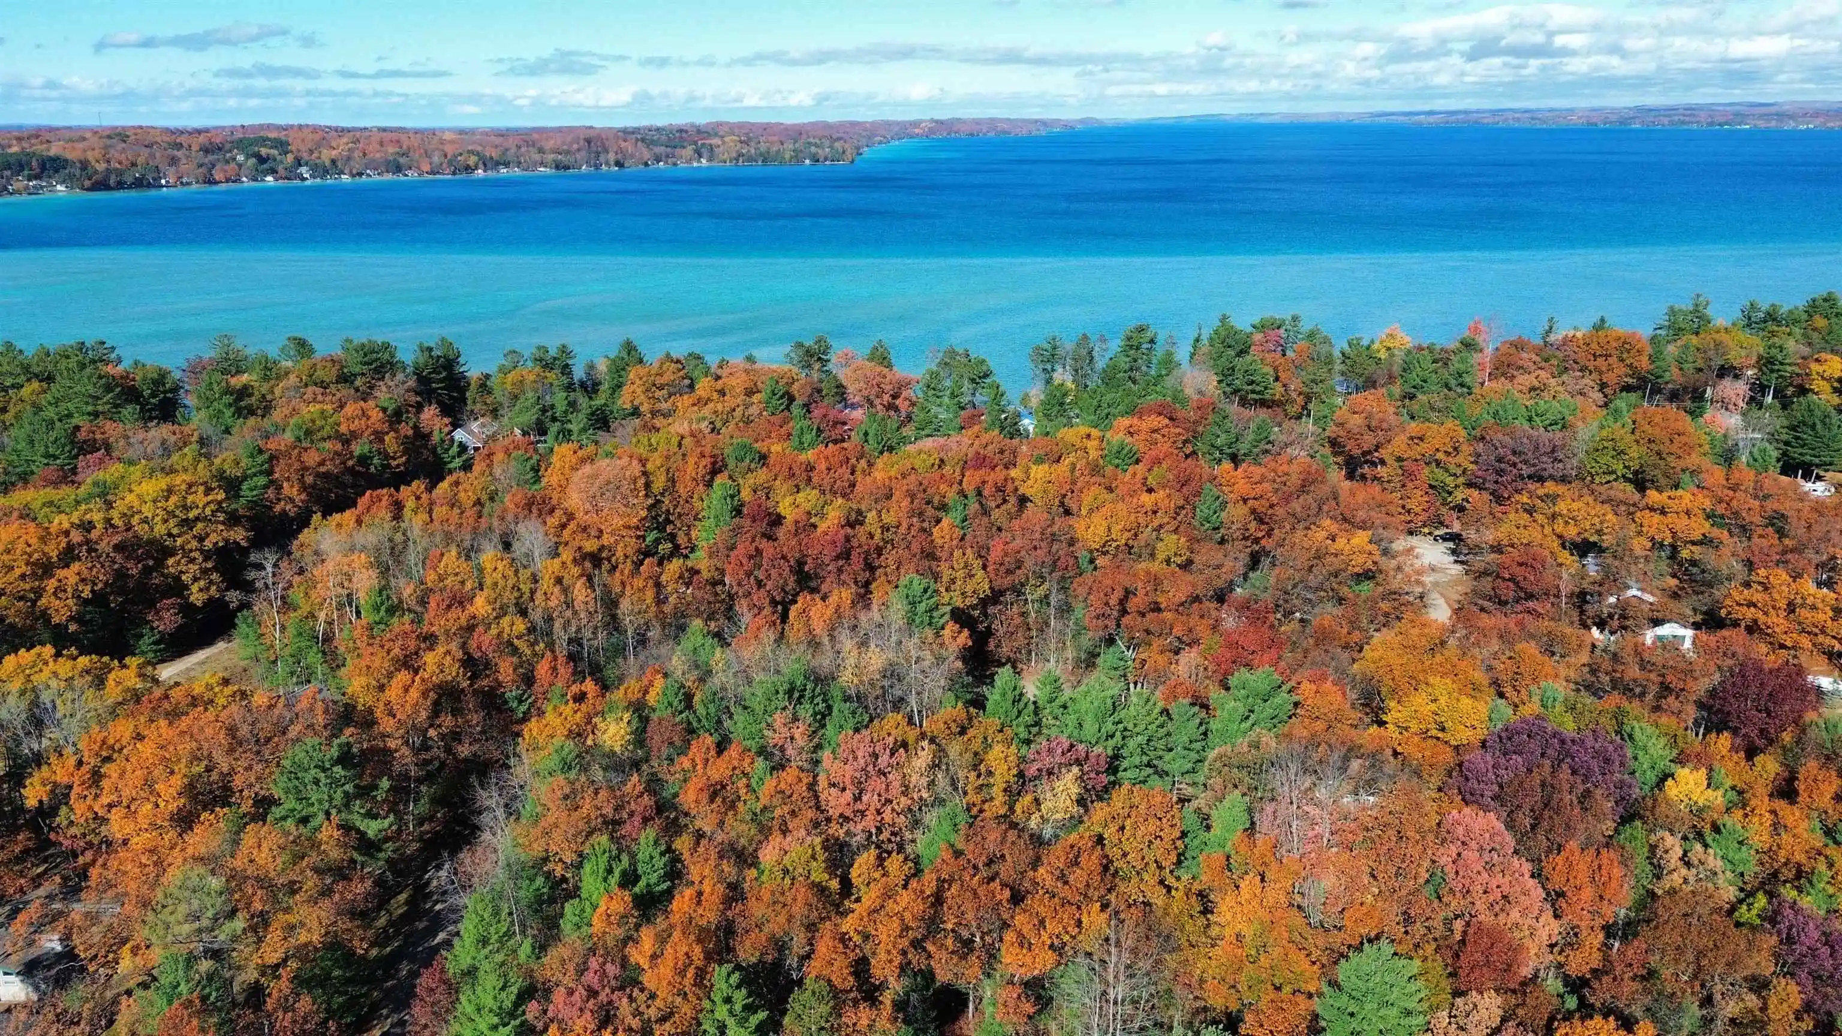
SHORT WALK TO TORCH LAKE from this lovingly maintained, updated home with quality finishes and a thoughtfully designed open floor plan. The spacious great room features a gas-log woodstove with a distinctive tile surround and flows into a dining area ideal for meals and conversation. The renovated chefs kitchen offers custom cabinetry, an island with bar seating, newer stainless-steel appliances, a large farmhouse-style sink, a generous walk-in pantry, and tile floors. With over 3,000 sq. ft., 3 bedrooms, and 2‚ ½ baths, the home includes a cozy family room, a bright and cheery multipurpose laundry/office room, and a serene primary suite with an updated bath and large walk-in closet. White pine shiplap walls and ceilings add timeless charm to the main floor, complemented by gorgeous cherry hardwood flooring; character maple flooring highlights the second floor. Outside, enjoy a large, fenced yard, mature hardwoods and pines, and a custom-built gazebo with a maintenance-free metal roof for alfresco dining. A heated workshop/garage provides power for tools and equipment. Experience ‚Å“up north‚ living at its finest, with four seasons of fun close by!
- Houzeo last checked: 14 minutes ago
- Listing updated: November 5, 2026 at 4:23 pm
- Listing Provided by: Donald Fedrigon (231) 218-8400 | REMAX Of Elk Rapids (231) 264-5400
- Source: Realcomp MLS-MI | MLS#: 78080075083

- Originating MLS: Aspire North REALTORS
Property Details
Status
Active
Type
Single Family Residence
No. of Stories
-
County
City
Neighborhood
--
Year Built
1971
HOA Fees
-
Finished Area
3,092 sqft
Lot Size
21,344.4 sqft lot
Basement Area
- sqft
MLS Name
Realcomp MLS
MLS Number
78080075083
MLS Status
Active
Days on Market
2
Cumulative Days on Market
4

Continue Your Journey in App
Find your dream home, receive real-time updates, and many more!
Continue Your Journey in App
Find your dream home, receive real-time updates, and many more!
Location
Facts & Features
Rooms
Bedrooms & bathrooms
Bedrooms: 3
Bathrooms: 3
Interior
Heating
Forced Air, Natural Gas
Sewer
Septic Tank
Appliances
Dishwasher, Dryer, Oven, Refrigerator, Range, Washer
Interior Features
Pantry, Walk In Closets
Cooling
Exhaust Fan
Window Features
Window Treatments
Construction
Year Built
Year Built: 1971
Home type
Single Family Residence
Foundation Details
Crawl Space
Construction Materials
Wood Siding
Utilities & Energy
Fireplace Features
Gas, Wood Burning Stove
Water Source
Well
Parking Features
Two Car Garage, Detached, Garage
Other Features
Subdivision Name
Clearwater Estates
Lot Features
Wooded
Price History
| Date | Event | Price |
|---|---|---|
11/03/2026 Source: | Listed for Sale | $585,000 +200.00% $189/sqft |
08/31/2022 Source: | Listing Removed | $195,000 $63/sqft |


Nearby Homes
Find Homes by Property Features in Clearwater Township Kalkaska, MI
Nearby New Homes For Sale


Based on information from the Board/Association of REALTORS® (alternatively, from the Realcomp II Ltd. MLS) through Nov 06, 2026, 04:00AM. All information provided is deemed reliable, but is not guaranteed to be accurate and should be independently verified. IDX provided courtesy of Realcomp II Ltd. via Andover Real Estate & Houzeo, Copyright 2026 Realcomp II Ltd. Shareholders Any use of search facilities of data on the site, other than by a consumer looking to purchase real estate, is prohibited. IDX information is provided exclusively for consumers' personal, noncommercial use and may not be used for any purpose other than to identify prospective properties consumers may be interested in purchasing. The accuracy of all information, regardless of source, is not guaranteed or warranted. All information should be independently verified. Listing Information presented by local MLS brokerage: Andover Real Estate, local REALTOR®- Scott Rubin - (248)206-3666 . Any use of search facilities of data on the site, other than by a consumer looking to purchase real estate, is prohibited. © 2024 Realcomp II Ltd. MLS. All Rights Reserved.
 Advertising Broker: Andover Real Estate | Andover Real Estate
