Realty Solution
Powered by 
- 14
- Overview
- Description
- Property Details
- Location
- Facts & Features
- Getting Around
- Nearby Homes




Listed by: Nadia Colucci (760) 214-1802 DRE #01333604, Anne Benitez DRE #01433902 | North Compass Realty (760) 214-1802
$1,190,000
Monthly Est:$5,923
 3 Beds
 3 Baths
2 full baths + 1 half bath
 2,212sqft
938 Evergreen Ln, Vista, CA 92084
$1,190,000
$5,923/moEst:
Get Pre-Approved
Single Family Residence
Built in 1987
$-- HOA
1.29 acres lot
$538/sq.ft
Description
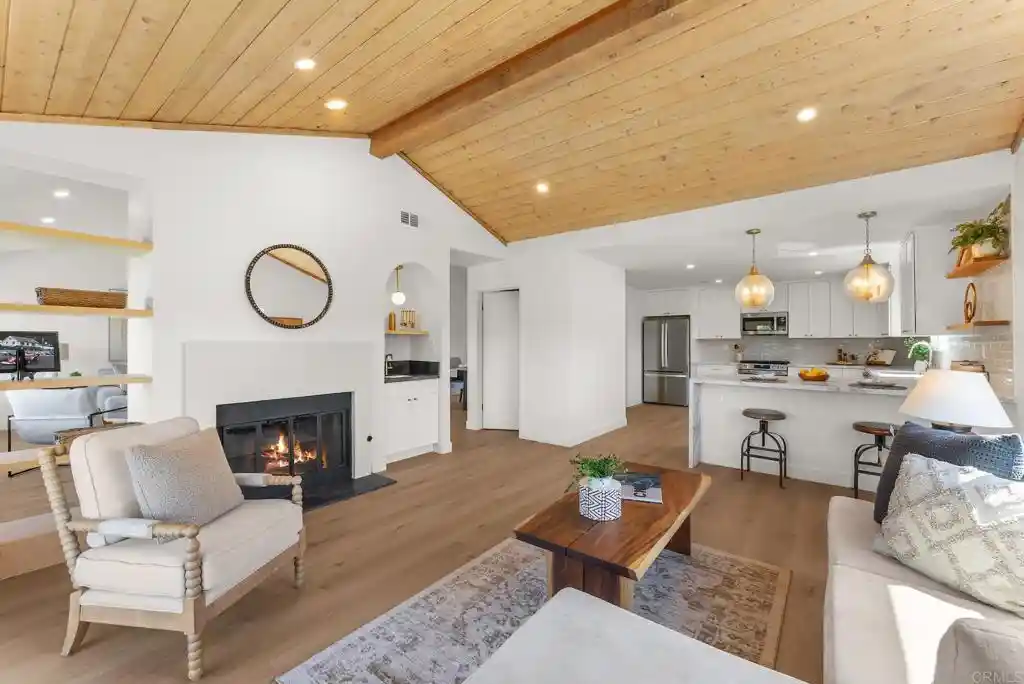
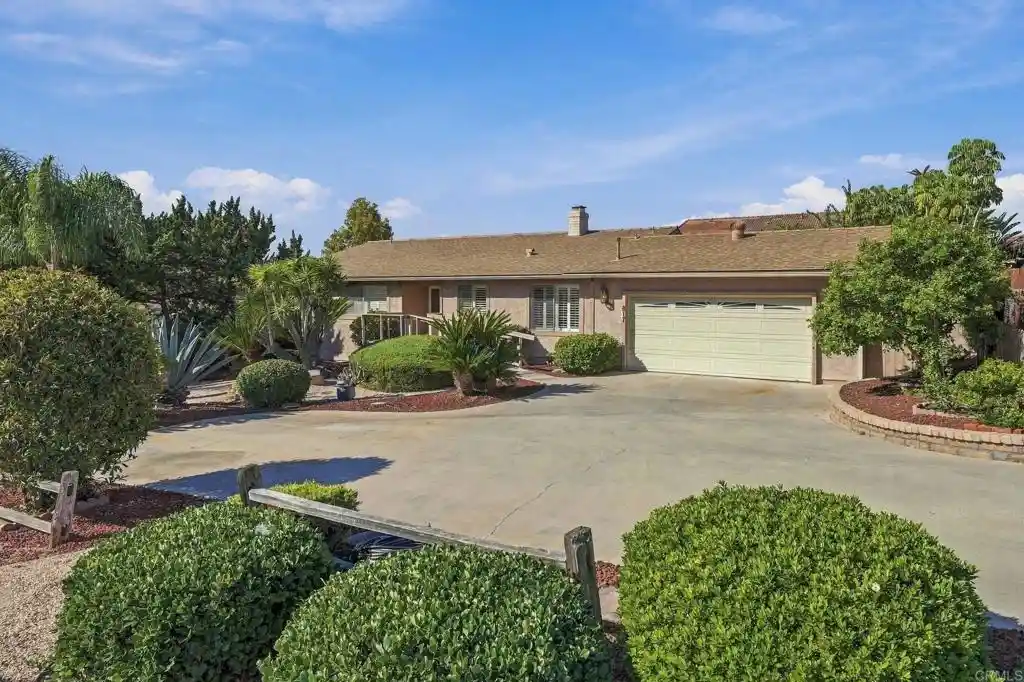
Dwell West Proudly Presents COUNTRY ESTATE WITH ROOM TO ROAM. Rare usable 1.29 acre horse property, fully gated, with plenty of parking including a detached 6-car garage and separate 2-car garage. This completely remodeled, single-level home pairs architectural intention with genuine acreage, a combination that's increasingly hard to find this close to the coast. Dual French entry doors open to a light-filled floor plan featuring new LVP flooring, vaulted ceilings, and exposed wood-plank details in the family room and primary suite. The kitchen offers waterfall-edge quartz countertops, a full tile backsplash, an oversized island with bar seating, new stainless steel appliances, and a walk-in pantry. Newly installed expansive windows surround the living room, where a fireplace and wet bar create a natural gathering space. Bathrooms have been fully updated throughout, and the primary suite includes a floor-to-ceiling tiled shower, skylight, free-standing tub, and dual closets. The separate 2-car garage includes a potential third bay, ready to become a workshop, office, storage, or a 4th bedroom or ADU. Major systems have already been addressed: new roof with a 10-year warranty, new dual-pane windows throughout, fresh exterior paint, newer HVAC and ductwork, a newer water heater, and a rebuilt septic tank (2026). Beyond the home, the grounds are the real story. A mature orchard spans apple, citrus, avocado, cherimoya, mulberry, macadamia nut, pine, palm, and live oak trees, the kind of established planting that takes decades to grow in. Located within the Bonsall School District (Bonsall Elementary, Sullivan Middle, Bonsall High), with easy access to the 76 Fwy, Camp Pendleton, and local shopping. No HOA. No Mello-Roos. No shortage of space. A rare opportunity to own a country estate that is fully updated, in a location that still puts daily life within easy reach. Buyer and buyer’s agent to verify all in MLS prior to COE.
- Houzeo last checked: 4 hours ago
- Listing updated: October 29, 2026 at 8:19 pm
- Source: California Regional MLS-CA | MLS#: NDP2608348

Property Details
Status
Pending
Type
Single Family Residence
No. of Stories
1
County
City
Neighborhood
--
Year Built
1987
HOA Fees
-
Finished Area
2,212 sqft
Lot Size
1.29 acres lot
Basement Area
- sqft
MLS Name
California Regional MLS
MLS Number
NDP2608348
MLS Status
Pending
Days on Market
54
Cumulative Days on Market
21

Continue Your Journey in App
Find your dream home, receive real-time updates, and many more!
Continue Your Journey in App
Find your dream home, receive real-time updates, and many more!
Location
Facts & Features
Rooms
Bedrooms & bathrooms
Bedrooms: 3
Bathrooms: 3
Interior
Interior Features
All Bedrooms Down, Bedroom On Main Level, Entrance Foyer, Main Level Primary, Walk In Pantry, Walk In Closets, Workshop
Cooling
Central Air
Utilities & Energy
Fireplace Features
Family Room
Laundry Features
Inside, Laundry Room
Pool Features
None
Other Features
Lot Features
Corner Lot, Horse Property, Lot Over40000sqft, Level
Community Features
Rural
Price History
| Date | Event | Price |
|---|---|---|
10/15/2026 Source: | Pending | $1,190,000 $538/sqft |
09/03/2026 Source: | Listed for Sale | $1,190,000 $538/sqft |
09/03/2026 Source: | Coming Soon | $1,190,000 $538/sqft |

Nearby Homes

Find Homes by Property Features in Vista, CA
Nearby New Homes For Sale


Based on information from California Regional Multiple Listing Service, Inc. as of Nov 04, 2026, 12:45PM and /or other sources. All data, including all measurements and calculations of area, is obtained from various sources and has not been, and will not be, verified by broker or MLS. All information should be independently reviewed and verified for accuracy. Properties may or may not be listed by the office/agent presenting the information. Information being provided is for consumers’ personal, non-commercial use and may not be used for any purpose other than to identify prospective properties consumers may be interested in purchasing. This website may not include listings or property addresses of sellers who have directed their listing brokers to withhold their listing or their property address from display on the Internet. © 2026 California Regional Multiple Listing Service. All Rights Reserved.
 Advertising Broker: William Johnson DRE #01463271 | William Johnson Brokerage
