- Overview
- Description
- Property Details
- Location
- Facts & Features
- Getting Around
- Nearby Homes



$489,999
Monthly Est:$2,439
 5 Beds
 4 Baths
3 full baths + 1 half bath
 3,853sqft
938 Silver Creek Cir, Prattville, AL 36066
$489,999
$2,439/moEst:
Get Pre-Approved
Single Family Residence
Built in 1998
$-- HOA
0.5 acre lot
$127/sq.ft
Description
Looking for space, style, and a place to truly enjoy life? This one has it ALL — 5 bedrooms, 3.5 baths, a HUGE bonus room, POOL, and even a WIRED WORKSHOP with its own mini split + plumbing!
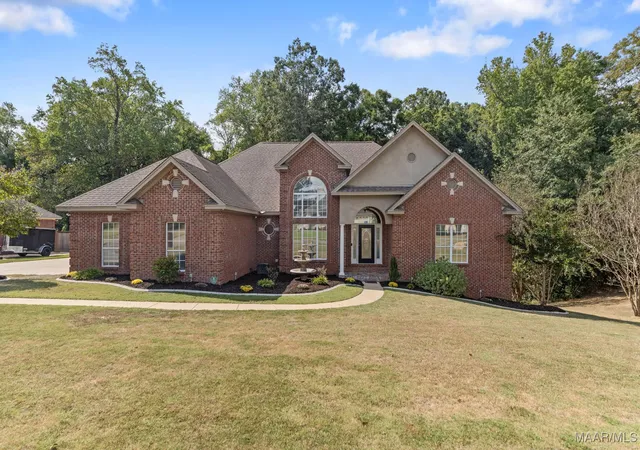
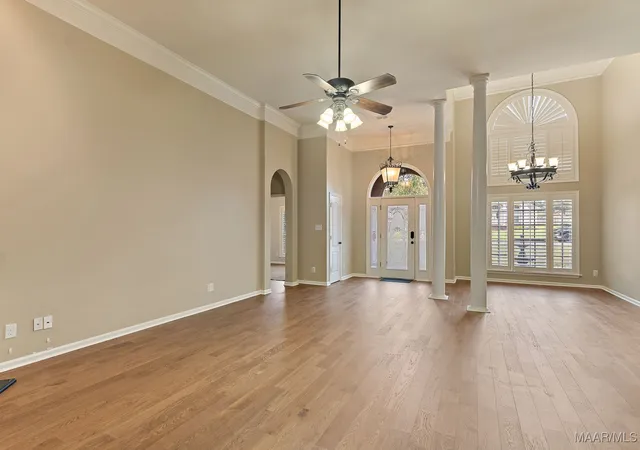
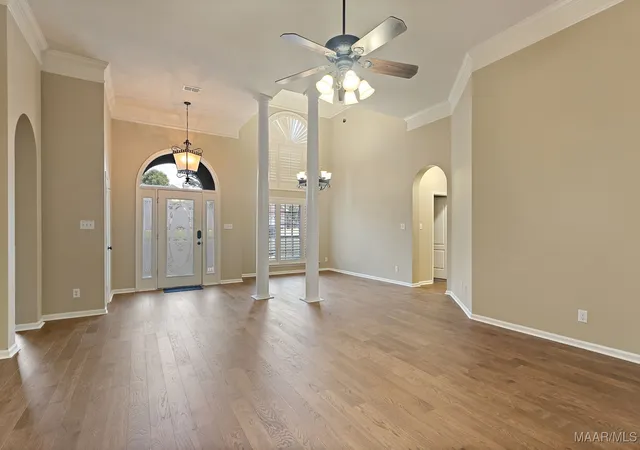
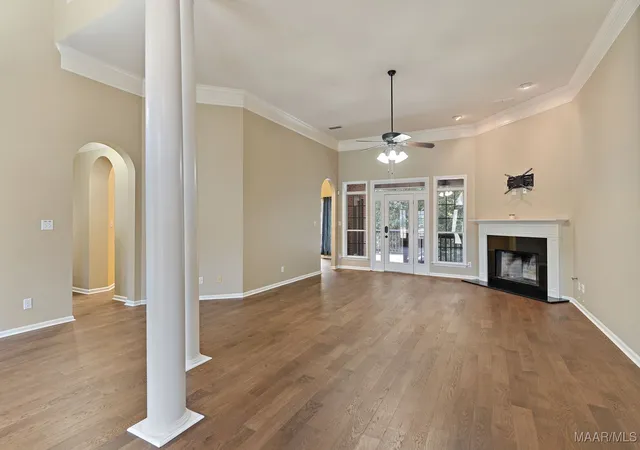
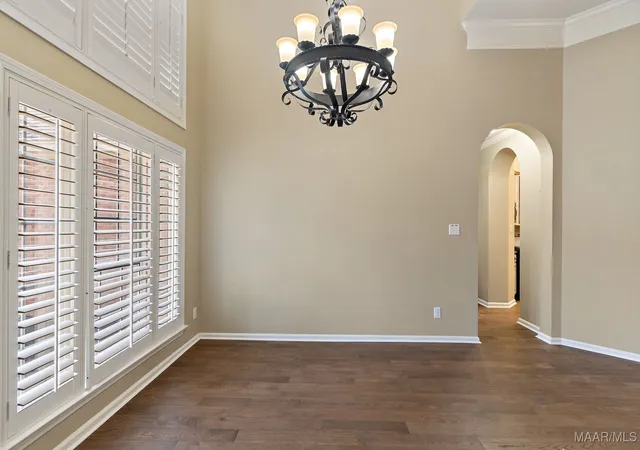
From the moment you pull up, you’ll love the curb appeal — the stately brick, the beautiful entry, and the way this home welcomes you in. Step inside to soaring ceilings, custom wood floors, a grand formal dining room, and a living room filled with natural light and a cozy fireplace.The kitchen is designed for gathering! Granite countertops, an oversized gas stove, bar seating, and an eat-in dining area that overlooks the backyard retreat. And when it’s time to celebrate, you’ve got that formal dining room ready for holidays and dinner parties.
The primary suite is a getaway all on its own — trey ceilings, a huge walk-in closet, and a spa-like bath with double vanities, jetted tub with TV above, and a walk-in shower. You even have private access to the massive deck — imagine morning coffee, or winding down in the evening while overlooking your own PRIVATE OASIS! And yes — the bedrooms are spacious, the closets are generous, and there’s tons of storage everywhere (even under the stairs — perfect for a storm room). Plus, the laundry room has a sink and custom cabinets to keep things organized.
Downstairs? Get ready — there’s a HUGE bonus/game room that can be anything you want: media space, gym, playroom, or billiards hall.
Outside is where this home really shines. Over 1,800 sq. ft. of deck space gives you room to host gatherings, grill out, or simply relax. The pool is sparkling and private, surrounded by wooded views that make you feel like you’re tucked away in your own retreat — right here in town. And then there’s the SHOWSTOPPER: a WIRED WORKSHOP with its own mini split and plumbing — perfect for woodworking, hobbies, or even a home business.
This is more than a house — it’s an entertainer’s paradise, right here in Silver Hills!
- Houzeo last checked: 9 minutes ago
- Listing updated: September 4, 2026 at 5:37 pm
- Listing Provided by: Kayla Wyatt (888) 923-5547 DRE #0104419 | eXp Realty, LLC. (888) 923-5547
- Source: Montgomery Area Association of REALTORS MLS-AL | MLS#: 580358

Property Details
Status
Active
Type
Single Family Residence
No. of Stories
2
County
City
Neighborhood
--
Year Built
1998
HOA Fees
-
Finished Area
3,853 sqft
Lot Size
0.5 acre lot
Basement Area
- sqft
MLS Name
Montgomery Area Association of REALTORS MLS
MLS Number
580358
MLS Status
Active
Days on Market
378
Cumulative Days on Market
342

Continue Your Journey in App
Find your dream home, receive real-time updates, and many more!
Download App
Continue Your Journey in App
Find your dream home, receive real-time updates, and many more!
Location
Facts & Features
Rooms
Bedrooms & bathrooms
Bedrooms: 5
Bathrooms: 4
BonusRoom
Level: Second
BreakfastRoomNook
Level: First
Kitchen
Level: First
DiningRoom
Level: First
GreatRoom
Level: First
Bedroom
Level: Second
Area: 132.00 Square Feet
Dimensions: 12X11
Bedroom
Level: Second
Area: 176.00 Square Feet
Dimensions: 11X16
Bedroom
Level: First
Area: 154.00 Square Feet
Dimensions: 11X14
Bedroom
Level: First
Area: 176.00 Square Feet
Dimensions: 11X16
PrimaryBedroom
Level: First
Area: 224.00 Square Feet
Dimensions: 16X14
Interior
Cooling
Central Air, Electric, Heat Pump, Multi Units
Exterior Features
Balcony, Deck, Fully Fenced, Fence, Hot Tub Spa, Porch, Patio, Storage
Flooring
Carpet, Tile, Wood
Interior Features
Attic, Tray Ceilings, Double Vanity, Garden Tub Roman Tub, High Ceilings, Jetted Tub, Linen Closet, Pull Down Attic Stairs, Shutters, Separate Shower, Vaulted Ceilings, Walk In Closets, Window Treatments, Breakfast Bar
Heating
Central, Gas, Heat Pump, Multiple Heating Units
Appliances
Dishwasher, Gas Cooktop, Disposal, Gas Oven, Gas Range, Gas Water Heater, Multiple Water Heaters, Microwave, Plumbed For Ice Maker, Self Cleaning Oven
Window Features
Double Pane Windows, Plantation Shutters
Sewer
Public Sewer
Construction
Year Built
Year Built: 1998
Home type
Single Family Residence
Foundation Details
Basement
Roof
Ridge Vents
Construction Materials
Brick, Wood Siding
Architectural Style
Two Story
Utilities & Energy
Pool Features
In Ground, Pool, Pool Equipment
Utilities
Cable Available, Electricity Available, Natural Gas Available
Basement
Finished
Fireplace Features
One, Gas Starter
Parking Features
Attached, Garage, Garage Door Opener, Parking Pad
Security Features
Security System, Fire Alarm
Water Source
Public
Laundry Features
Washer Hookup, Dryer Hookup
Other Features
Subdivision Name
Silver Hills
Lot Features
City Lot, Mature Trees
Patio And Porch Features
Balcony, Covered, Deck, Patio, Porch
Price History
| Date | Event | Price |
|---|---|---|
09/04/2026 Source: | Listed for Sale | $489,999 $127/sqft |
08/21/2026 Source: | Contingent (Active Under Contract) | $489,999 -5.77% $127/sqft |
07/11/2026 Source: | Listed for Sale | $519,998 $135/sqft |
03/11/2026 Source: | Contingent (Active Under Contract) | $519,998 $135/sqft |
02/28/2026 Source: | Listing Removed | $519,998 $135/sqft |

Show more
Nearby Homes


Find Homes by Property Features in Prattville, AL
Nearby New Homes For Sale

Based on information from the Montgomery Area Association of REALTORS® through Oct 10, 2026, 07:30PM. Information is deemed reliable, but not guaranteed. The information being provided is for consumers' personal, non-commercial use and will not be used for any purpose other than to identify prospective properties consumers may be interested in purchasing. This website may not include listings or property addresses of sellers who have directed their listing brokers to withhold their listing or their property address from display on the Internet. Copyright 2026 Multiple Listing Service of the Montgomery Area Association of REALTORS®. All Rights Reserved.
 Advertising Broker: Daniel Demers | Sell Your Home Services