- Overview
- Description
- Property Details
- Location
- HOA Management
- Facts & Features
- Getting Around
- Nearby Homes



$188,500
Monthly Est:$938
 2 Beds
 2 Baths
2 full baths
 1,238sqft
9380 SW 84th Terrace #C, Ocala, FL 34481
$188,500
$938/moEst:
Get Pre-Approved
Villa
Built in 1993
$494/mo HOA
2,072 sqft lot
$152/sq.ft
Description
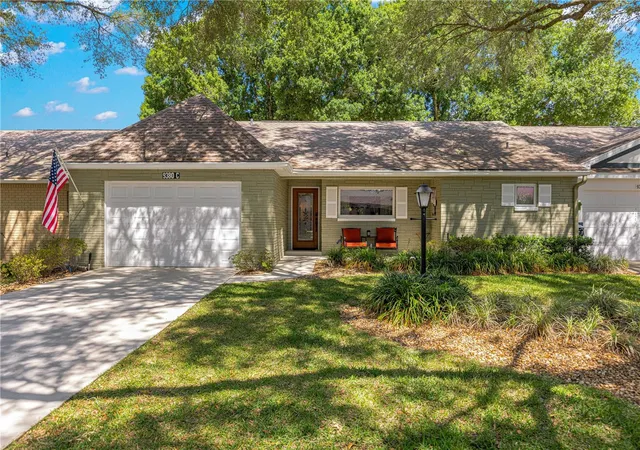
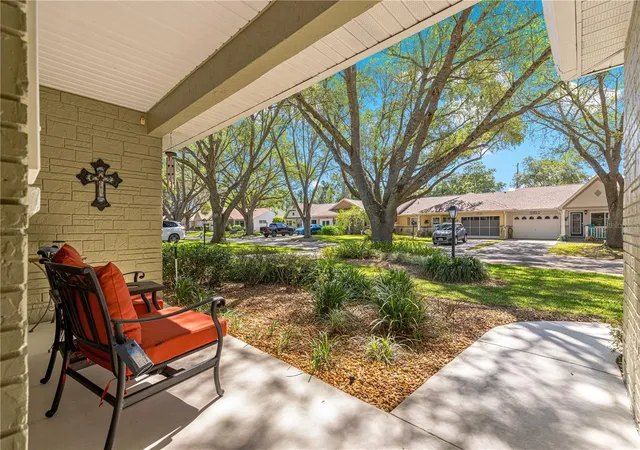
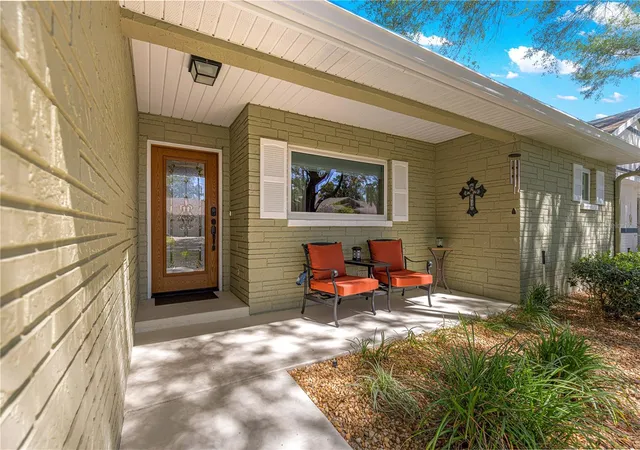
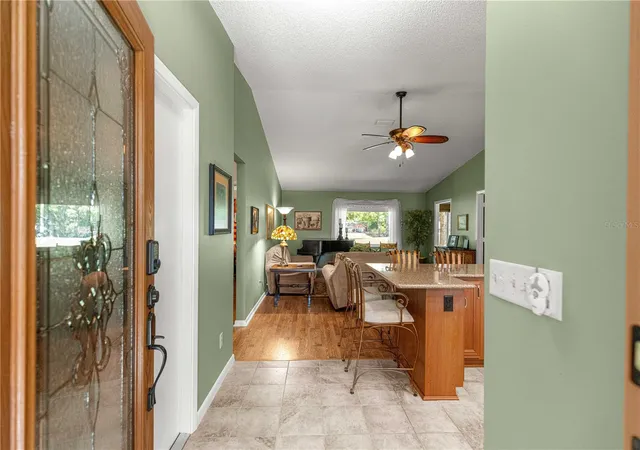
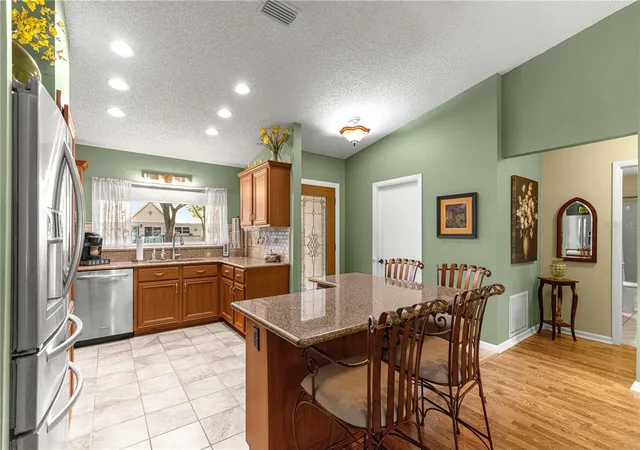
Modern Elegance Meets Serene Living in this Rare Sienna II Custom Model… Welcome to your “On Top of the World “sanctuary. This isn’t just a house: it’s a meticulously renovated, Furnished retreat designed for those who appreciate the finer things. From the moment you arrive, the charming covered front porch invites you to slow down and enjoy your morning coffee amidst beautiful curb appeal. Step inside to an airy, open-concept floor plan bathed in natural light. The heart of the home is chef-inspired kitchen featuring brand-new quartz countertops, custom cabinetry, and sleek tile backsplash. Whether you’re hosting friends around the center island or enjoying a quiet meal, the seamless flow into the Great Room—highlighted by a stunning new picture window – makes everyday living feel like a getaway. A thoughtful split-floor plan ensures peace for both the primary suite and guests. The Guest Room is on the left side with hallway to the Guest Bath with tub/shower, new countertop with vessel round sink and overflow drain and light fixture. At the end of the hallway is the guest bedroom providing comfort and convenience with a bi-fold deep closet with built-in shelves for storage. Moving on back into the Great Room you will see a door that opens to the private primary suite on the right side and opens to the dressing area with a new long vanity cabinet with plenty of storage below and quartz top with two vessels round sink w/overflow drain and light fixtures, walk-in customed closet creating a space where every item is effortlessly accessible and perfectly arranged. The en-suite bath offers a tiled step-in shower w/grab bar and bench, and comfort-height toilet. Connected off the Primary suite is the Florida Room to relax and enjoy the view of the rear paver patio overlooking the beautiful, landscaped backyard perfect for grilling out and having a nice cocktail. The 1.5 garage is located on the left side of the home. Plenty of space for a car and golf cart storage, hanging storage racks, new garage door opener and newer washer & dryer. Home Features: Roof (2014), A/C (2011), Front Door (2014), Back Door (2017), New Windows (2016).
Your search ends here – come see why this home located in On Top of the World is where your next chapter awaits!
- Houzeo last checked: 6 minutes ago
- Listing updated: October 24, 2026 at 3:19 pm
- Listing Provided by: Ron Viola (352) 239-5851 | RE/MAX FOXFIRE - HWY200/103 S (352) 479-0123
- Source: Stellar MLS-FL as distributed by MLS GRID | MLS#: OM723786

Property Details
Status
Active
Type
Single Family Residence
No. of Stories
1
County
City
Neighborhood
--
Year Built
1993
HOA Fees
$494/mo
Finished Area
1,238 sqft
Lot Size
2,072 sqft lot
Basement Area
- sqft
MLS Name
Stellar MLS
MLS Number
OM723786
MLS Status
Active
Days on Market
190
Cumulative Days on Market
178

Continue Your Journey in App
Find your dream home, receive real-time updates, and many more!
Continue Your Journey in App
Find your dream home, receive real-time updates, and many more!
Location
HOA Management
Lori Sands
HOA Fees
$493.96/ Monthly
Amenities
 Amenities and services may be covered by one or multiple associations and service providers.
 Trash Pickup
 Cable TV
 Maintenance
 Pool
 Recreational Facilities
Disclaimer: Amenities are based on third-party information and may vary; buyers must independently verify all amenities, as information is deemed reliable but not guaranteed.
Facts & Features
Rooms
Bedrooms & bathrooms
Bedrooms: 2
Bathrooms: 2
Interior
Appliances
Dishwasher, Disposal, Dryer, Microwave, Range, Refrigerator, Washer
Sewer
Public Sewer
Cooling
Central Air
Flooring
Laminate, Tile
Interior Features
Ceiling Fans(s), Eat In Kitchen, Open Floorplan, Primary Bedroom Main Floor, Split Bedroom, Walk In Closet(s), Window Treatments
Heating
Electric, Heat Pump
Exterior Features
Sprinkler Metered
Construction
Year Built
Year Built: 1993
Home type
Villa
Construction Materials
Block, Stucco
Roof
Shingle
Foundation Details
Slab
Utilities & Energy
Laundry Features
Electric Dryer Hookup, In Garage, Washer Hookup
Utilities
Cable Available, Electricity Connected, Sewer Connected, Underground Utilities, Water Connected
Water Source
Public
Other Features
Subdivision Name
On Top Of The World
Community Features
Association Recreation Owned, Buyer Approval Required, Clubhouse, Community Mailbox, Deed Restrictions, Dog Park, Fitness Center, Gated Community No Guard, Golf Carts Ok, Golf, Park, Playground, Pool, Racquetball, Restaurant, Special Community Restrictions, Tennis Court(s)
Price History
| Date | Event | Price |
|---|---|---|
04/30/2026 Source: | Price Decreased | $188,500 -5.04% $152/sqft |
04/30/2026 Source: | Listed for Sale | $198,500 $160/sqft |

Nearby Homes










Find Homes by Property Features in Ocala, FL
Nearby New Homes For Sale

Based on information from Stellar MLS® through Nov 06, 2026, 11:30PM as submitted to and distributed by MLS GRID. All data is obtained from various sources and may not have been verified by the broker or MLS GRID. Supplied Open House Information is subject to change without notice. All information should be independently reviewed and verified for accuracy. Properties may or may not be listed by the office/agent presenting the information. IDX information is provided exclusively for consumers’ personal non-commercial use. It may not be used for any purpose other than to identify prospective properties consumers may be interested in purchasing. The data is deemed reliable but is not guaranteed by MLS GRID. The use of the MLS GRID Data may be subject to an end-user license agreement prescribed by the Member Participant’s applicable MLS, if any, and as amended from time to time. © 2026 Stellar MLS. All Rights Reserved.
 Advertising Broker: Fred McGill | Simple Showing, Inc
