Andover RE
Powered by 
- 0
- 1
- Overview
- Description
- Property Details
- Location
- HOA Management
- Facts & Features
- Getting Around
- Nearby Homes

 New Construction


Street View
$589,000
Monthly Est:$2,932
 4 Beds
 3 Baths
3 full baths
 2,287sqft
9380 Taylors Turn, Stanwood, MI 49346
$589,000
$2,932/moEst:
Get Pre-Approved
Single Family Residence
Built in 2027
$72.67/mo HOA
16,988.4 sqft lot
$258/sq.ft
Description
NEW Lakefront Home located on Lake Laura with all Canadian Lakes Amenities available. This beautiful setting offers mature trees, a quiet street and waterfront living on a 53-acre spring-fed lake with space for a dock. Excellent fishing, swimming and boating out your back door! Home is being constructed and has 4-bedrooms, 3-baths with daylight lower level partially finished and will be completed March of 2027 in time to enjoy the summer at the lake. Premium Location, walking distance to the Royal Glen Clubhouse for dinner, Golf, Pool or workout. Canadian Lakes is a Golf Cart Community for easy fun transportation throughout. 45 sanctioned clubs for you to meet people and make new friends including pickleball, concerts, special events, parks, beaches and so much more. Also, opportunities to dock your speed boat on the All-sports Canadian Lake, so it is ready to go when you are. located 5 min from Tulleymore and St Ives Championship Golf Clubs. Member is a licensed RealtorCanadian Lakes Amenities are an annual fee of
- Houzeo last checked: 9 minutes ago
- Listing updated: October 21, 2026 at 10:34 pm
- Listing Provided by: David W Bengston (616) 745-2871 | Real Estate 360 LLC (616) 534-2200
- Source: Realcomp MLS-MI | MLS#: 65026055808

- Originating MLS: Greater Regional Alliance of REALTORS
Property Details
Status
Active
Type
Single Family Residence
No. of Stories
1
County
City
Neighborhood
--
Year Built
2027
HOA Fees
$72.67/mo
Finished Area
2,287 sqft
Lot Size
16,988.4 sqft lot
Basement Area
- sqft
MLS Name
Realcomp MLS
MLS Number
65026055808
MLS Status
Active
Days on Market
1
Cumulative Days on Market
1

Continue Your Journey in App
Find your dream home, receive real-time updates, and many more!
Download App
Continue Your Journey in App
Find your dream home, receive real-time updates, and many more!
Location
HOA Management
N/A
HOA Fees
$872/ Annually
Amenities
 Amenities and services may be covered by one or multiple associations and service providers.
 Tennis
 Club House
 Pool
 Park Playground
 Golf
 Beach
deck
Other
AirportRunway
Disclaimer: Amenities are based on third-party information and may vary; buyers must independently verify all amenities, as information is deemed reliable but not guaranteed.
Facts & Features
Rooms
Bedrooms & bathrooms
Bedrooms: 4
Bathrooms: 3
Interior
Heating
Forced Air, Natural Gas
Appliances
Dishwasher, Oven, Refrigerator
Sewer
None, Septic Tank
Interior Features
Vaulted Ceilings
Window Features
Insulated Windows, Low Emissivity Windows
Flooring
Carpet, Other, Vinyl
Cooling
Central Air
Construction
Year Built
Year Built: 2027
Home type
Single Family Residence
Roof
Shingle
Architectural Style
Ranch
Property Condition
New Construction, Under Construction
Construction Materials
Vinyl Siding
Utilities & Energy
Parking Features
Aggregate, Attached, Garage Door Opener
Basement
Daylight, Partially Finished
Pool Features
Community, Indoor
Fireplace Features
Living Room
Water Source
None, Well
Laundry Features
Laundry Room, Main Level
Association Amenities
Airport Runway, Beach Rights, Boat Dock, Clubhouse, Golf Course, Other, Playground, Pool, Tennis Courts
Other Features
Community Features
Airport Runway, Restaurant, Baseball Diamond
Lot Features
Level, Wooded
Subdivision Name
Royal Canadian South
Patio And Porch Features
Covered, Deck, Other
Price History
| Date | Event | Price |
|---|---|---|
10/20/2026 Source: | Listed for Sale | $589,000 $258/sqft |

Nearby Homes

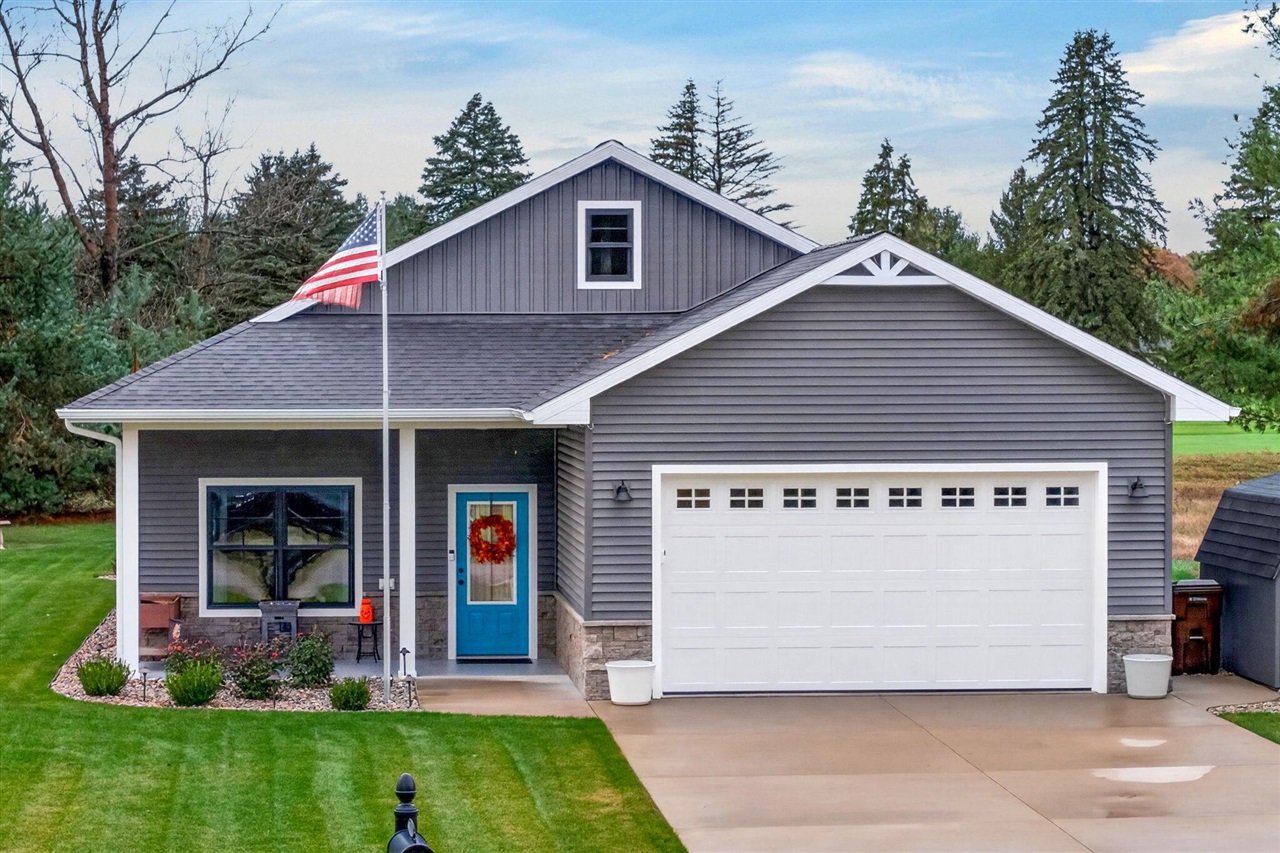


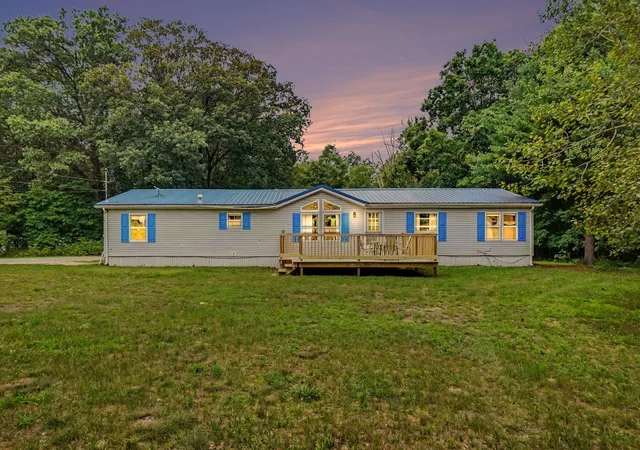

Find Homes by Property Features in Stanwood, MI
Nearby New Homes For Sale


Based on information from the Board/Association of REALTORS® (alternatively, from the Realcomp II Ltd. MLS) through Oct 21, 2026, 11:15PM. All information provided is deemed reliable, but is not guaranteed to be accurate and should be independently verified. IDX provided courtesy of Realcomp II Ltd. via Andover Real Estate & Houzeo, Copyright 2026 Realcomp II Ltd. Shareholders Any use of search facilities of data on the site, other than by a consumer looking to purchase real estate, is prohibited. IDX information is provided exclusively for consumers' personal, noncommercial use and may not be used for any purpose other than to identify prospective properties consumers may be interested in purchasing. The accuracy of all information, regardless of source, is not guaranteed or warranted. All information should be independently verified. Listing Information presented by local MLS brokerage: Andover Real Estate, local REALTOR®- Scott Rubin - (248)206-3666 . Any use of search facilities of data on the site, other than by a consumer looking to purchase real estate, is prohibited. © 2024 Realcomp II Ltd. MLS. All Rights Reserved.
 Advertising Broker: Andover Real Estate | Andover Real Estate
