
- Overview
- Description
- Property Details
- Location
- Facts & Features
- Getting Around
- Nearby Homes


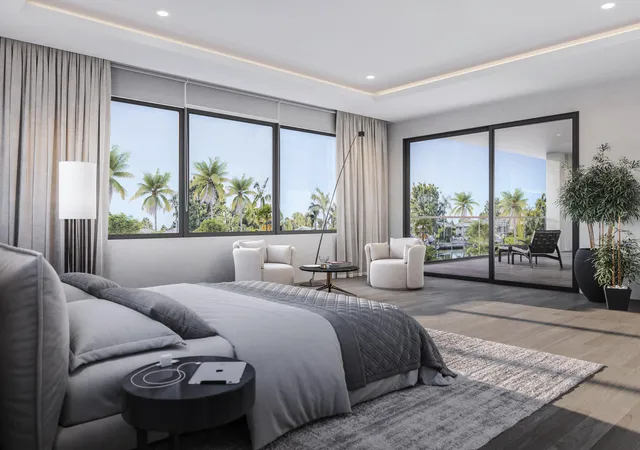


$7,295,000
Monthly Est:$36,310
 6 Beds
 6 Baths
5 full baths + 1 half bath
 6,045sqft
939 Eve St, Delray Beach, FL 33483
$7,295,000
$36,310/moEst:
Get Pre-Approved
Single Family Residence
Built in 2026
$-- HOA
10,018.8 sqft lot
$1,207/sq.ft
Description
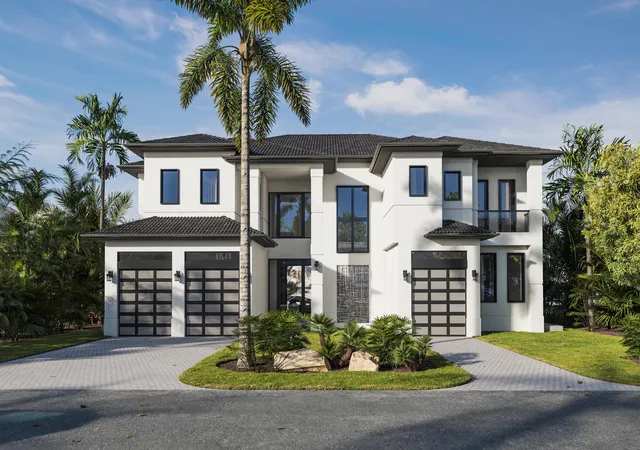
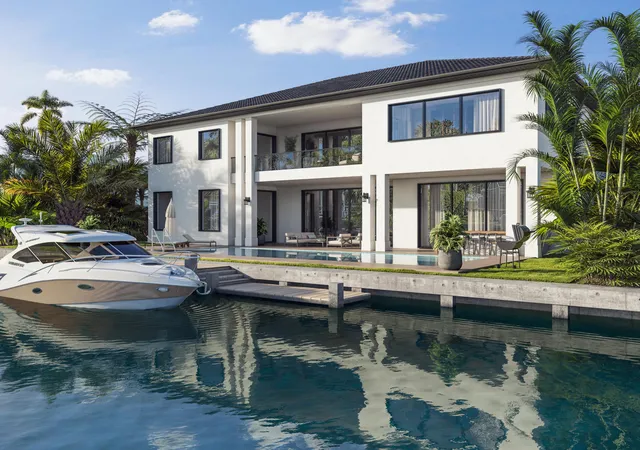
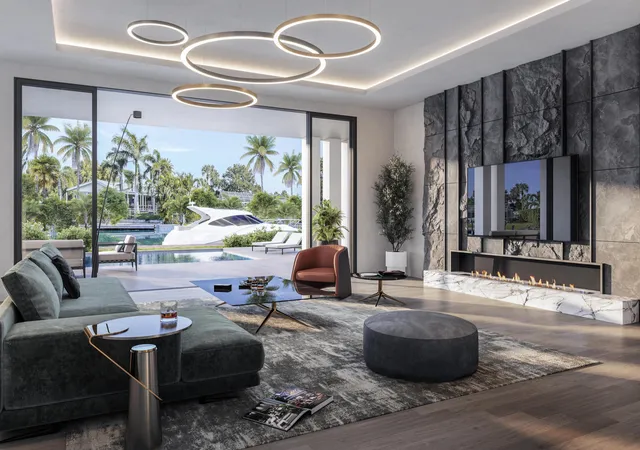
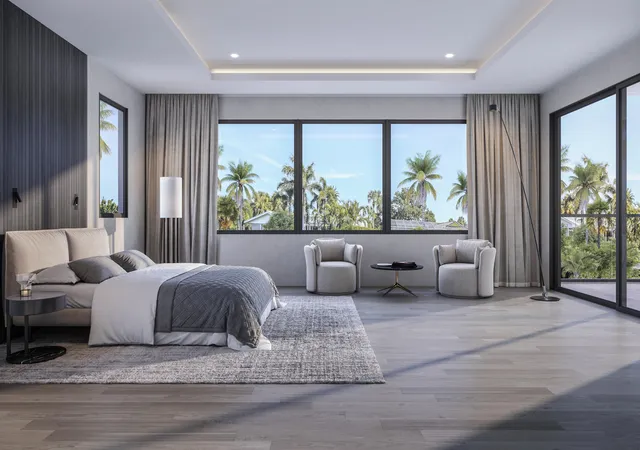
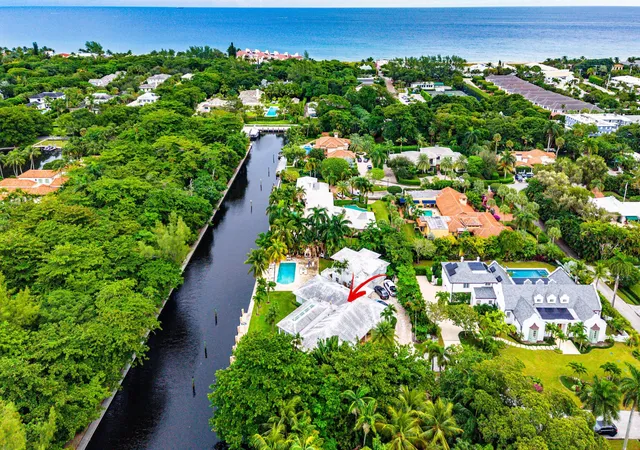
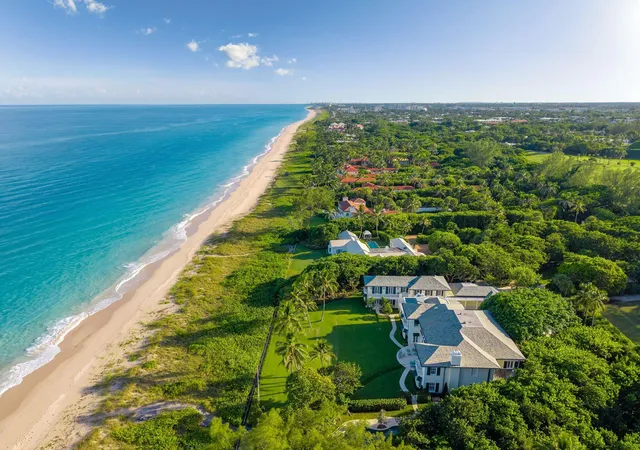
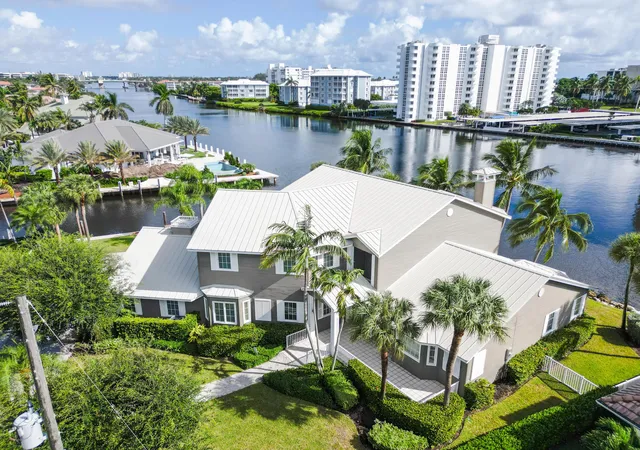
Welcome to the future of luxury at 939 Eve Street, Delray Beach! Nearing completion & ready for the 2026 season, this spectacular waterfront estate offers over 8,000 square feet of sophisticated living along 90 feet of pristine water-frontage. A lush garden foyer welcomes you into an expansive great room with soaring ceilings, luxurious finishes, and panoramic water views. The gourmet kitchen is an entertainer's dream, featuring quartz countertops, Viking appliances, an oversized island seating six, a spacious pantry, and a wine room. Construction is nearing completion! Photos reflect current progress, with final exterior finishes, architectural details, and lush landscaping still to come. An extraordinary waterfront masterpiece awaits! Nearing completion!!! Welcome to the future of luxury at 939 Eve Delray Beach a waterfront marvel just over 8,000 square feet, designed to take your breath away. With construction slated for completion in 2026, this estate will be the ultimate destination for those who dream big, love deeply, and live boldly. Set along 90 feet of pristine waterfrontage, this home greets you with a lush garden foyer entrance, leading into an expansive great room where soaring ceilings, sophisticated finishes, and panoramic water views create a sense of grandeur. Step into the gourmet kitchen, where every detail is crafted for those who love to cook, entertain, and celebrate life. Adorned with quartz, Viking appliances, & an island with seating for six, a sprawling pantry, and a wine room make this kitchen a showpiece. contd. (Set along 90 feet of pristine waterfrontage, this home greets you with a lush garden foyer entrance, leading into an expansive great room where soaring ceilings, sophisticated finishes, and panoramic water views create a sense of grandeur. Step into the gourmet kitchen, where every detail is crafted for those who love to cook, entertain, and celebrate life. An oversized island adorned with quartz, Viking appliances, seating for six, a sprawling pantry, and a wine room make this kitchen a showpiece. Equipped with two ice makers, two temp controlled beverage refrigerators, and built in coffee machine.And with a custom media room quipped with option for a golf simulator, this home has fun built right into its foundations.((Outdoors, paradise awaits. The spectacular lanai with a full summer kitchen promises evenings of al fresco dining, laughter, and unforgettable gatherings. Your private backyard oasis boasts a sparkling pool, an indulgent spa, an outdoor shower, and lush landscaping, all designed to make every day feel like a getaway. For the boating enthusiast, the brand-new 60-foot dock and lift offer direct access to open waters, making waterfront living as exhilarating as it is effortless.((With thoughtful design and luxurious details at every turn, this home features two bedrooms on the main level, including a first-floor VIP suite overlooking the serene canal and garden ideal for visiting guests or in-laws. Upstairs, a chic lounge with a wet bar and refrigerator spills onto a sweeping terrace with panoramic views, setting the stage for relaxation or entertaining under the stars. The primary suite is an indulgent sanctuary with dual walk-in closets, separate toilets, a freestanding designer bathtub, and a spa-inspired walk-in shower. With three additional bedrooms, each with its own ensuite, and a flexible space perfect for a home office or den, this floor plan effortlessly blends privacy and comfort.((Adding convenience to luxury, the home features two laundry rooms (one on each level) and a sleek elevator, making daily living as seamless as it is glamorous. Stunning 10-foot glass doors below and 8-foot doors above allow natural light to flood the home, creating an inviting, airy ambiance.((Situated in one of Boca Raton's most prestigious neighborhoods, 939 Eve offers not just a home, but a lifestyle. With easy access to fine dining, upscale shopping, and the beauty of South Florida's beaches, this estate is where elegance, adventure, and tranquility unite.((Here, every day feels extraordinary. Come discover the art of living well at 939 Eve!
- Houzeo last checked: 14 minutes ago
- Listing updated: October 30, 2026 at 5:33 pm
- Listing Provided by: Shera Kaan Lilly DRE #3280621, Maxime Kaan Lilly (561) 866-6522 DRE #3290255 | United Realty Group, Inc (561) 235-2127
- Source: Beaches MLS-FL | MLS#: R11115360

Property Details
Status
Active
Type
Single Family Residence
No. of Stories
2
County
City
Neighborhood
--
Year Built
2026
HOA Fees
-
Finished Area
6,045 sqft
Lot Size
10,018.8 sqft lot
Basement Area
- sqft
MLS Name
Beaches MLS
MLS Number
R11115360
MLS Status
Active
Days on Market
461
Cumulative Days on Market
732

Continue Your Journey in App
Find your dream home, receive real-time updates, and many more!
Continue Your Journey in App
Find your dream home, receive real-time updates, and many more!
Location
Facts & Features
Rooms
Bedrooms & bathrooms
Bedrooms: 6
Bathrooms: 6
LivingRoom
Level: Main
Area: 506.00 Square Feet
Dimensions: 22 X 23
Kitchen
Level: Main
Area: 440.00 Square Feet
Dimensions: 22 X 20
PrimaryBedroom
Level: Second
Area: 418.00 Square Feet
Dimensions: 22 X 19
Bedroom2
Level: First
Area: 340.00 Square Feet
Dimensions: 17 X 20
Bedroom3
Level: Second
Area: 340.00 Square Feet
Dimensions: 20 X 17
Bedroom4
Level: Second
Area: 234.00 Square Feet
Dimensions: 18 X 13
Bedroom5
Level: Second
Area: 252.00 Square Feet
Dimensions: 18 X 14
Other
Level: First
Area: 144.00 Square Feet
Dimensions: 12 X 12
Loft
Level: Upper
Area: 529.00 Square Feet
Dimensions: 23 X 23
Interior
Exterior Features
Built In Barbecue, Balcony, Barbecue, Lighting, Outdoor Kitchen, Outdoor Living Area, Outdoor Shower
Interior Features
Wet Bar, Built In Features, Closet Cabinetry, Dual Sinks, Entrance Foyer, Elevator, High Ceilings, Kitchen Island, Custom Mirrors, Multiple En Suite Bathrooms, Pantry, Sitting Area In Primary, Storage, Tub Shower, Upper Level Primary, Bar, Walk In Closets
Window Features
Blinds
Flooring
Other
Heating
Central
Appliances
Dryer, Dishwasher, Electric Water Heater, Free Standing Freezer, Disposal, Gas Range, Microwave, Refrigerator, Water Heater, Washer
Cooling
Central Air
Construction
Year Built
Year Built: 2026
Home type
Single Family Residence
Roof
Concrete, Tile
Construction Materials
Cbs Concrete Block Structure, Block
Property Condition
New Construction
Architectural Style
Colonial
Utilities & Energy
Pool Features
Heated, In Ground, Pool Equipment
Security Features
Fire Alarm
Parking Features
Attached, Garage, Garage Door Opener
Laundry Features
Inside, Laundry Tub
Utilities
Water Available
Water Source
Public
Other Features
Lot Features
Sprinklers Automatic, Less Than Quarter Acre
Subdivision Name
Tropic Isle
Patio And Porch Features
Covered, Patio, Balcony
Price History
| Date | Event | Price |
|---|---|---|
10/23/2026 Source: | Listed for Sale | $7,295,000 -1.35% $1,207/sqft |
08/13/2025 Source: | Off Market | $7,395,000 $1,223/sqft |
08/13/2025 Source: | Listed for Sale | $7,395,000 +155.00% $1,223/sqft |
07/07/2025 Source: | Off Market | $2,900,000 -57.66% $480/sqft |
11/01/2024 Source: | Listed for Sale | $6,850,000 $1,133/sqft |

Show more
Nearby Homes
Find Homes by Property Features in Delray Beach, FL
Nearby New Homes For Sale


IDX information is provided exclusively for consumers’ personal, non-commercial use, that it may not be used for any purpose other than to identify prospective properties consumers may be interested in purchasing, and that the data is deemed reliable but is not guaranteed accurate by BeachesMLS. All listings featuring the BMLS logo are provided by BeachesMLS, Inc. This data is not verified for authenticity or accuracy and may not reflect all real estate activity in the market. Based on information © 2026 BeachesMLS, Inc. All Rights Reserved.
 Advertising Broker: Moe Mossa (Savvy Avenue) | Savvy Avenue, LLC