- Overview
- Description
- Property Details
- Location
- HOA Management
- Facts & Features
- Getting Around
- Nearby Homes



$659,900
Monthly Est:$3,285
 3 Beds
 3 Baths
3 full baths
 3,051sqft
939 Garnet Cvs, Little Elm, TX 75068
$659,900
$3,285/moEst:
Get Pre-Approved
Single Family Residence
Built in 1996
$22.08/mo HOA
1 acre lot
$216/sq.ft
Description
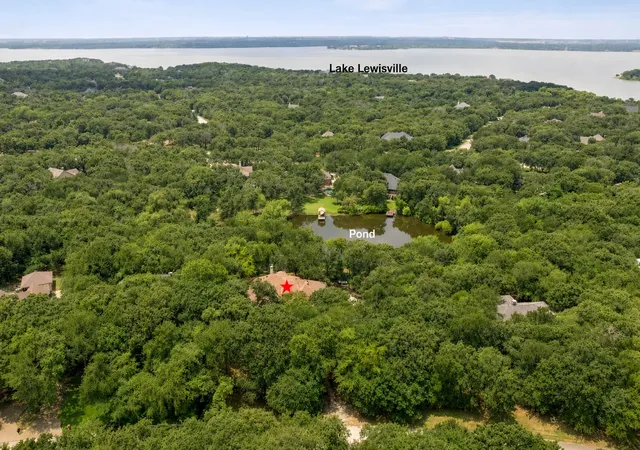
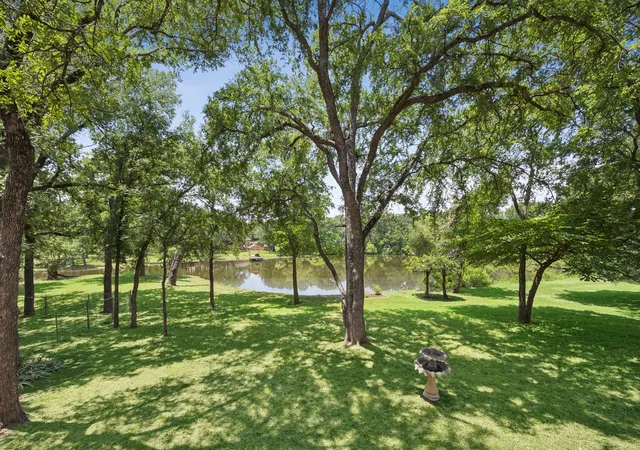
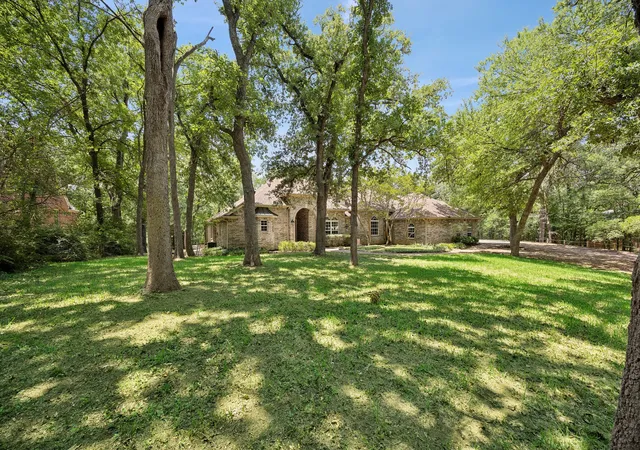
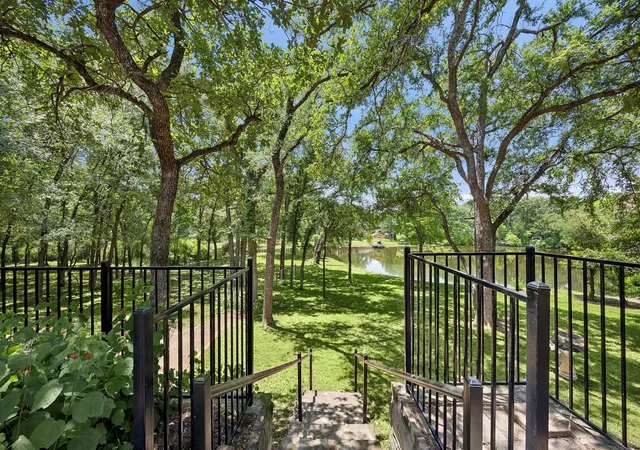
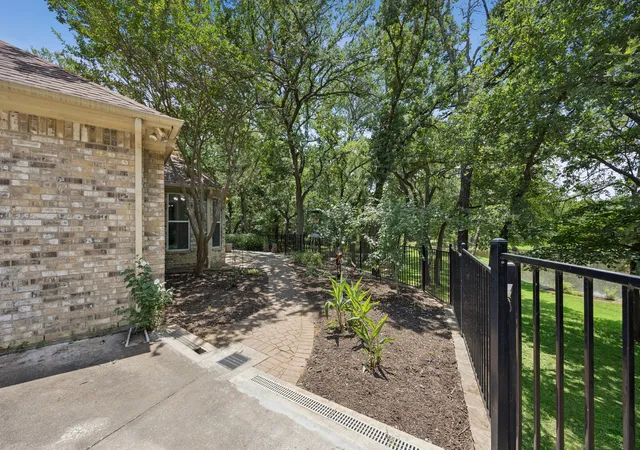
BEAUTIFUL AND RARE 1 ACRE WOODED HOMESITE WITH WATER VIEWS OVERLOOKING A SCENIC POND WITH CLOSE PROXIMITY TO LAKE LEWSVILLE! This custom home offers a rare combination of privacy, natural beauty, and pond views. Surrounded by mature trees and overlooking a scenic pond, almost every room in the house offers a picturesque view of either the water, the wooded landscape, or both. Inside, you'll find a thoughtfully designed floor plan featuring 3 spacious bedrooms, a private study, and 3 full baths. The home includes a welcoming family room, a dining room, and a light-filled breakfast room perfectly positioned to enjoy the tranquil pond views. The kitchen is complemented by a large walk-in pantry, while the primary suite offers a generous walk-in closet and relaxing views of the surrounding natural setting. One of the home's most remarkable features is its connection to the outdoors. An enclosed back porch offers comfortable outdoor living with fans and UV screens. The house has NEW CARPET throughout. If desired by its new owner, it could use some updating in the kitchen and bathrooms to capitalize on its potential to become truly stunning in this incredible setting! The house offers a three car garage with the third bay being used as a workshop with a storage room positioned between the garages. A staircase in the two-car garage allows easy access to a walk-up attic with two windows for natural light. The attic was originally framed to be converted into a future game room or media room if desired. Don't miss this opportunity to see water views from the study, family room, kitchen, breakfast room, dining room, and primary bedroom which is almost unheard of in this market!
- Houzeo last checked: 10 minutes ago
- Listing updated: September 24, 2026 at 7:38 pm
- Listing Provided by: Lorri Deems | Grand Realty Services (972) 731-6913
- Source: NTREIS MLS-TX | MLS#: 21290866

Property Details
Status
Active
Type
Single Family Residence
No. of Stories
1
County
City
Neighborhood
--
Year Built
1996
HOA Fees
$22.08/mo
Finished Area
3,051 sqft
Lot Size
1 acre lot
Basement Area
- sqft
MLS Name
NTREIS MLS
MLS Number
21290866
MLS Status
Active
Cumulative Days on Market
80

Continue Your Journey in App
Find your dream home, receive real-time updates, and many more!
Download App
Continue Your Journey in App
Find your dream home, receive real-time updates, and many more!
Location
HOA Management
Emerald Sound Property Owners Association
HOA Fees
$265/ Annually
Amenities
 Amenities and services may be covered by one or multiple associations and service providers.
 Maintenance
 AssociationManagement
Disclaimer: Amenities are based on third-party information and may vary; buyers must independently verify all amenities, as information is deemed reliable but not guaranteed.
Facts & Features
Rooms
Bedrooms & bathrooms
Bedrooms: 3
Bathrooms: 3
FullBath
Level: First
Area: 40.00 Square Feet
Dimensions: 8 x 5
Laundry
Level: First
Area: 48.00 Square Feet
Dimensions: 8 x 6
FullBath
Level: First
Area: 66.00 Square Feet
Dimensions: 11 x 6
Bedroom
Level: First
Area: 156.00 Square Feet
Dimensions: 12 x 13
Bedroom
Level: First
Area: 156.00 Square Feet
Dimensions: 12 x 13
PrimaryBathroom
Level: First
Area: 228.00 Square Feet
Dimensions: 19 x 12
PrimaryBedroom
Level: First
Area: 360.00 Square Feet
Dimensions: 24 x 15
BreakfastRoomNook
Level: First
Area: 100.00 Square Feet
Dimensions: 10 x 10
Kitchen
Level: First
Area: 196.00 Square Feet
Dimensions: 14 x 14
DiningRoom
Level: First
Area: 187.00 Square Feet
Dimensions: 17 x 11
LivingRoom
Level: First
Area: 440.00 Square Feet
Dimensions: 20 x 22
Library
Level: First
Area: 132.00 Square Feet
Dimensions: 11 x 12
Interior
Exterior Features
Rain Gutters
Flooring
Carpet, Tile
Sewer
Septic Tank
Heating
Central, Propane, Zoned
Appliances
Double Oven, Dishwasher, Electric Oven, Gas Cooktop, Gas Water Heater, Trash Compactor, Water Purifier
Cooling
Central Air, Ceiling Fans, Roof Turbines, Zoned
Interior Features
Built In Features, Chandelier, Double Vanity, Eat In Kitchen, High Speed Internet, Kitchen Island, Pantry, Cable Tv, Walk In Closets
Construction
Year Built
Year Built: 1996
Home type
Single Family Residence
Roof
Composition
Property Condition
Resale
Foundation Details
Slab
Architectural Style
Traditional, Detached
Construction Materials
Brick
Utilities & Energy
Laundry Features
Electric Dryer Hookup, Laundry In Utility Room, Stacked
Parking Features
Door Single, Garage, Garage Door Opener, Kitchen Level, Parking Pad, Rv Access Parking, Garage Faces Side, Storage, Workshop In Garage
Utilities
Municipal Utilities, Septic Available, Water Available, Cable Available
Security Features
Smoke Detectors
Fireplace Features
Blower Fan, Family Room, Raised Hearth, Wood Burning
Pool Features
None
Other Features
Disclosures
Familial Relation, Municipal Utility District Disclosure
Subdivision Name
Emerald Sound At Lake Lewisvil
Community Features
Park
Patio And Porch Features
Covered
Vegetation
Partially Wooded
Lot Features
Acreage, Back Yard, Interior Lot, Lawn, Landscaped, Pond On Lot, Many Trees, Waterfront
Price History
| Date | Event | Price |
|---|---|---|
08/25/2026 Source: | Price Decreased | $679,900 -2.86% $223/sqft |
07/24/2026 Source: | Listed for Sale | $699,900 +6.06% $229/sqft |
07/24/2026 Source: | Price Decreased | $659,900 -5.72% $216/sqft |
06/26/2026 Source: | Off Market | $699,900 $229/sqft |
06/11/2026 Source: | Contingent (Active Under Contract) | $699,900 $229/sqft |

Nearby Homes


Find Homes by Property Features in Little Elm, TX
Nearby New Homes For Sale

Based on information from the North Texas Real Estate Information Systems, Inc., through Oct 10, 2026, 01:30PM. Information is provided exclusively for consumers’ personal, non-commercial use. It may not be used for any purpose other than to identify prospective properties consumers may be interested in purchasing. Data is deemed reliable but is not guaranteed accurate. This website may not include listings or property addresses of sellers who have directed their listing brokers to withhold their listing or their property address from display on the Internet. ©2026 North Texas Real Estate Information Systems, Inc. All Rights Reserved.
 Advertising Broker: Michelle Brecker | Pathway To Home Realty