- Overview
- Description
- Property Details
- Location
- Facts & Features
- Getting Around
- Nearby Homes
 Hot

Street View
$589,000
Monthly Est:$2,932
 4 Beds
 3 Baths
3 full baths
 1,995sqft
939 Rayburn Ave, Saint Louis, MO 63126
$589,000
$2,932/moEst:
Get Pre-Approved
Single Family Residence
Built in 1969
$-- HOA
8,276.4 sqft lot
$295/sq.ft
Description
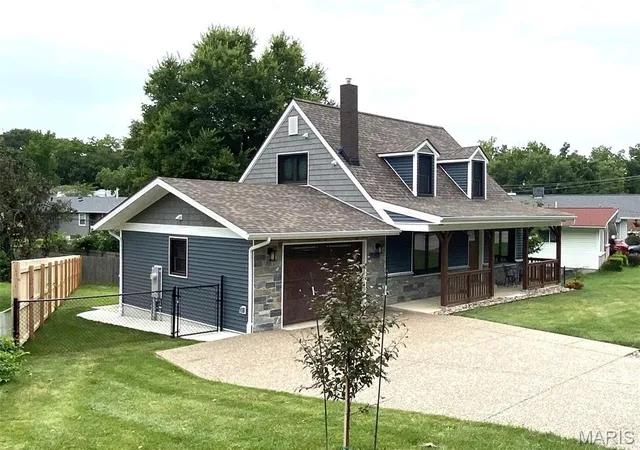
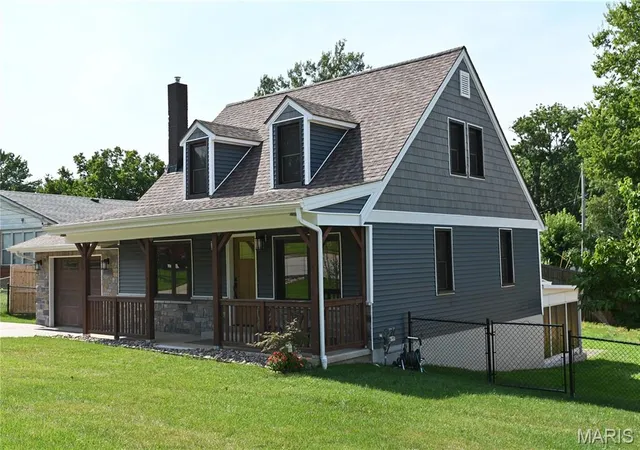
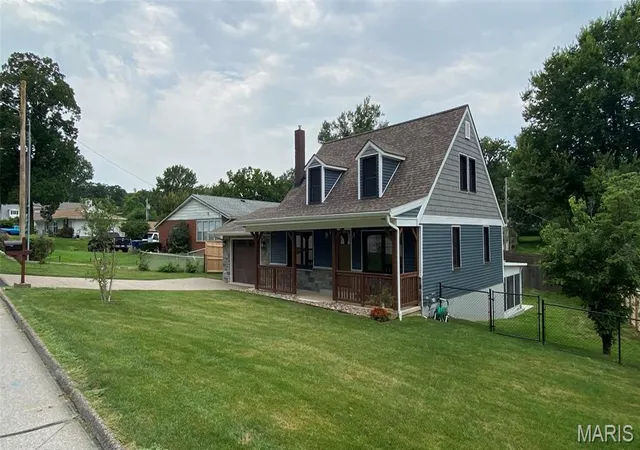
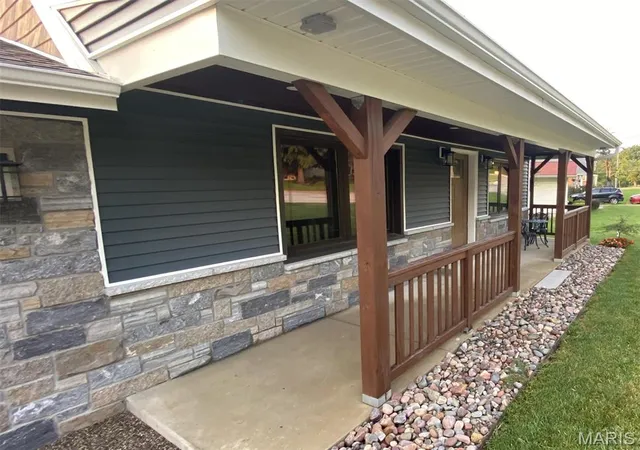
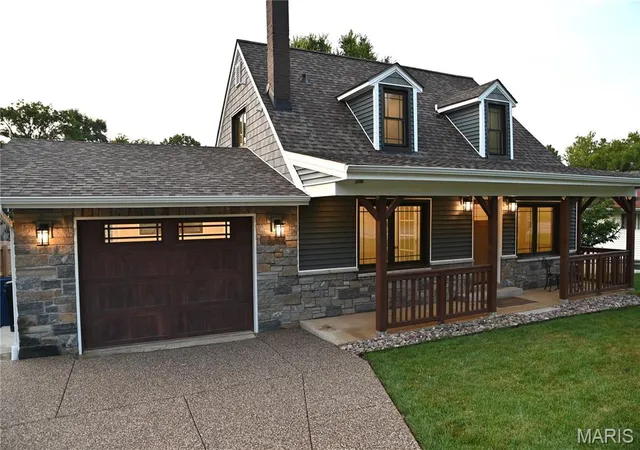
PRICE REDUCTION: 4-Bedroom, 3-Bath Walk Out Lower Level. One of a Kind "Dream Home", full custom whole house transformation in the Vintage Craftsman Style. SELLER PAID 2-1 TEMP. RATE BUY DOWN. HOME WARRANTY. A virtually brand new home, two years in the making. No expense spared on the highest quality of materials. Lindbergh Schools location, 2-Blocks from Grants Trail. Full designer kitchen, custom built 1/4-sawn oak shaker style cabinets, farmhouse sink, direct vent "cooks" range hood, marble counter tops and back splash. The custom built front porch is deep and wide to keep you shaded and relaxed. Three custom tiled full bathrooms, on each level. High end wood grained prairie modern styled windows throughout. A Children's "book nook room". The front fascia is genuine granite. The newly built 1.5 carriage house styled garage has Electric Car Charging Outlet, craftsman windows, fully finished and insulated. Built so you can use the garage as a BBQ party space with access to BBQ patio. An open living room connected to the front versatile room and Kitchen. A walk-out lower level has elegant commercial epoxy flooring, full bath, leads to a 3-season room and privacy fenced back yard. Two patios, one for entertaining and one for BBQ/Grilling off the kitchen. Architectural shingle roof, casement windows and marble window sills. 9" luxury plank flooring, high efficiency Heating and A/C. New 40 gallon gas water heater. "ALL" electric is brand new, New 200 Amp underground service. "ALL" plumbing is brand new including all water lines, drain lines, new sump pump and drain tiles in basement. New cement patios and pebble coated driveway. Fully fenced yard, recessed lighting on custom designed front porch including holiday lighting outlets. SO MUCH MORE! Don't Miss This One! "Qualified buyers may receive a seller-paid 2-1 temporary buydown, reducing their mortgage payment for the first 24 months at no additional cost to the buyer. Subject to buyer qualification and lender guidelines. Ask listing agent for details".
- Houzeo last checked: 5 hours ago
- Listing updated: October 27, 2026 at 6:42 pm
- Listing Provided by: Brian Pence (314) 278-9848 , Eric Wittman | St. Louis Area Properties, LLC (636) 978-0332
- Source: MARIS MLS-MO | MLS#: MIS26051818

Property Details
Status
Active
Type
Single Family Residence
No. of Stories
-
County
City
Neighborhood
--
Year Built
1969
HOA Fees
-
Finished Area
1,995 sqft
Lot Size
8,276.4 sqft lot
Basement Area
- sqft
MLS Name
MARIS MLS
MLS Number
MIS26051818
MLS Status
Active
Days on Market
76
Cumulative Days on Market
68
Open House

Continue Your Journey in App
Find your dream home, receive real-time updates, and many more!
Continue Your Journey in App
Find your dream home, receive real-time updates, and many more!
Location
Facts & Features
Rooms
Bedrooms & bathrooms
Bedrooms: 4
Bathrooms: 3
Living Room
Level: Main
Area: 224.00 Square Feet
Dimensions: 16x14
Kitchen
Level: Main
Area: 132.00 Square Feet
Dimensions: 12x11
Bedroom
Level: Main
Area: 80.00 Square Feet
Dimensions: 10x8
Bathroom 2
Level: Main
Area: 110.00 Square Feet
Dimensions: 11x10
Bathroom
Level: Main
Area: 30.00 Square Feet
Dimensions: 6x5
Bathroom 3
Level: Second
Area: 110.00 Square Feet
Dimensions: 11x10
Bedroom 4
Level: Second
Area: 144.00 Square Feet
Dimensions: 12x12
Other
Level: Second
Area: 42.00 Square Feet
Dimensions: 7x6
Bathroom 2
Level: Second
Area: 48.00 Square Feet
Dimensions: 8x6
Family Room
Level: Lower
Area: 364.00 Square Feet
Dimensions: 28x13
Office
Level: Lower
Area: 91.00 Square Feet
Dimensions: 13x7
Bathroom 3
Level: Lower
Area: 30.00 Square Feet
Dimensions: 5x6
Laundry
Level: Lower
Area: 210.00 Square Feet
Dimensions: 15x14
Sunroom
Level: Lower
Area: 132.00 Square Feet
Dimensions: 12x11
Interior
Interior Features
Beamed Ceilings, Ceiling Fan(s), Country Kitchen, Custom Cabinetry, Eat In Kitchen, Kitchen/dining Room Combo, Natural Woodwork, Recessed Lighting, Special Millwork, Stone Counters, Storage
Flooring
Carpet, Luxury Vinyl
Cooling
Central Air
Window Features
Insulated Windows
Sewer
Public Sewer
Heating
Gas
Appliances
Dishwasher, Ice Maker, Microwave, Convection Oven, Free Standing Gas Oven, Self Cleaning Oven, Range Hood, Energy Star Qualified Refrigerator, Vented Exhaust Fan, Gas Water Heater
Exterior Features
Lighting, Private Yard
Construction
Year Built
Year Built: 1969
Home type
Single Family Residence
Architectural Style
Craftsman
Construction Materials
Frame
Foundation Details
Concrete Perimeter
Roof
Architectural Shingle
Utilities & Energy
Parking Features
Attached, Garage, Garage Door Opener, Garage Faces Front, Off Street
Electric
220 Volts
Utilities
Cable Available
Basement
8 Ft + Pour
Water Source
Public
Other Features
Patio And Porch Features
Covered, Front Porch, Patio
Subdivision Name
Catalina 1
Disclosures
Lead Paint, Seller Property Disclosure
Lot Features
Back Yard, Front Yard, Gentle Sloping, Landscaped
Price History
| Date | Event | Price |
|---|---|---|
09/29/2026 Source: | Price Decreased | $589,000 -1.01% $295/sqft |
09/29/2026 Source: | Price Decreased | $595,000 -4.80% $298/sqft |
09/17/2026 Source: | Listing Removed | $625,000 -3.70% $313/sqft |
08/20/2026 Source: | Listed for Sale | $649,000 $325/sqft |
08/14/2026 Source: | Coming Soon | $649,000 $325/sqft |

Nearby Homes
Find Homes by Property Features in Saint Louis, MO
Nearby New Homes For Sale


Based on information from Mid America Regional Information Systems, Inc. through Oct 29, 2026, 02:16PM. All data is obtained from various sources and may not have been verified by broker or MLS GRID. Supplied Open House Information is
subject to change without notice. All information should be independently reviewed and verified for accuracy. Properties may or may not be listed by the office/agent presenting the information. Some IDX listings have been excluded from this website.
Properties displayed may be listed or sold by various participants in the MLS. Property data presented reflect information otherwise available from public records. The REALTOR® providing this information may not have represented the buyer or seller
in some or all of the transactions.
IDX information is provided exclusively for consumers’ personal noncommercial use, that it may not be used for any purpose other than to identify prospective properties consumers may be interested in purchasing, that the data is deemed reliable but is not guaranteed by MLS GRID, and that the use of the MLS GRID Data may be subject to an end user license agreement prescribed by the Member Participant’s applicable MLS if any and as amended from time to time. © 2026 Mid America Regional Information Systems, Inc. All Rights Reserved.
 Advertising Broker: Nicholas Huscroft | Chosen Realty
