Andover RE
Powered by 
- 0
- 7
- Overview
- Description
- Property Details
- Location
- HOA Management
- Facts & Features
- Getting Around
- Nearby Homes
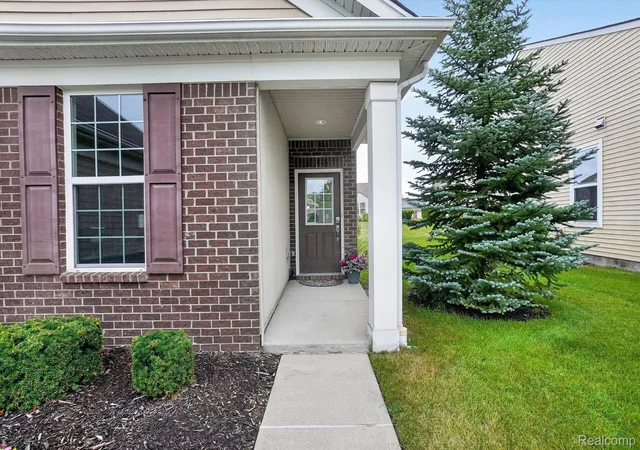

Street View
$355,000
Monthly Est:$1,767
 3 Beds
 2 Baths
2 full baths
 1,376sqft
9397 Sand Hl Dr, Grand Blanc, MI 48439
$355,000
$1,767/moEst:
Get Pre-Approved
Single Family Residence
Built in 2014
$466/mo HOA
0.06 acre lot
$258/sq.ft
Description
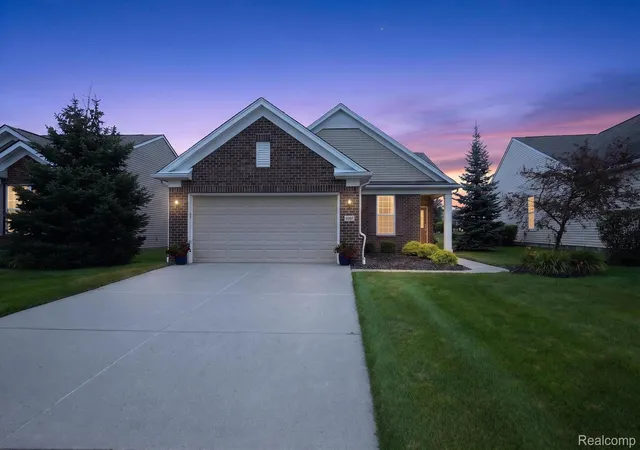
**What if your next home gave you more than a beautiful place to live—it gave you more time to enjoy the life you've worked for?** Welcome to 9397 Sand Hill Drive, where comfortable one-level living, thoughtful updates and the Del Webb lifestyle come together beautifully.
Step inside this 3-bedroom, 2-full-bath home and you'll immediately notice the warm, open design. The heart of the home is the updated kitchen, featuring beautiful cabinetry, granite countertops, generous workspace and a breakfast bar that keeps conversation flowing into the dining and living areas. Whether it's morning coffee, dinner with friends or a quiet evening at home, this is a space designed to be enjoyed.
The living room is anchored by a fireplace, creating a cozy gathering place while the open floor plan makes entertaining effortless. Just beyond, one of the home's most inviting spaces awaits—the light-filled sunroom. Surrounded by windows and overlooking expansive green space, it may quickly become your favorite spot for reading, relaxing or simply watching the seasons change.
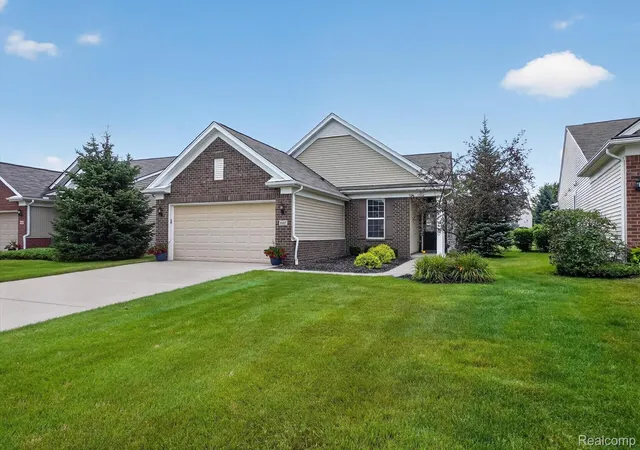
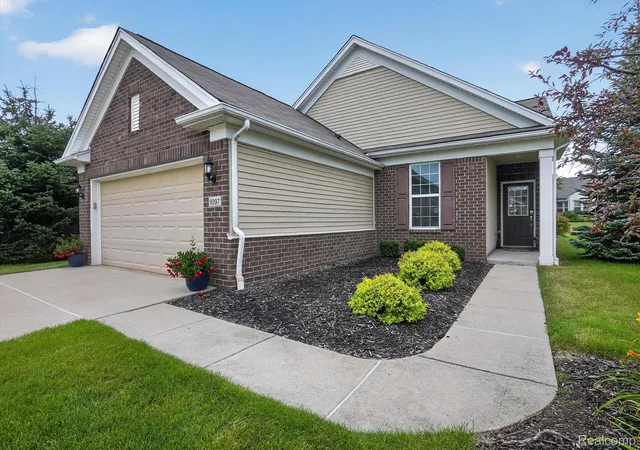
Step outside to the patio, add a couple of chairs and enjoy the peaceful view without the work of maintaining a large yard.
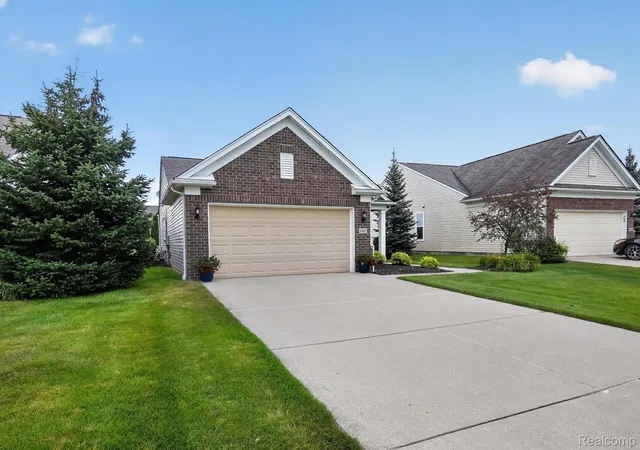
The spacious primary suite offers its own private bath with a beautifully tiled shower, while two additional bedrooms provide flexibility for guests, an office, hobbies or whatever your next chapter requires. First-floor laundry and an attached two-car garage add even more everyday convenience.
And then there's the lifestyle. Located within Grand Blanc's Del Webb community, homeownership extends well beyond your front door with opportunities to stay active, connect with neighbors and enjoy the community amenities, clubs and activities that make this neighborhood so special.
**9397 Sand Hill isn't simply about downsizing—it's about upgrading how you spend your time.** A beautiful home, an inviting community and the freedom to enjoy more of what matters most. Welcome home.
- Houzeo last checked: 12 hours ago
- Listing updated: October 2, 2026 at 4:23 am
- Listing Provided by: Stephen Hohl (734) 891-7153 , Boyd E Rudy | KW Professionals Brighton (810) 224-7900
- Source: Realcomp MLS-MI | MLS#: 20261065986

- Originating MLS: Realcomp II Ltd
Property Details
Status
Active
Type
Single Family Residence
No. of Stories
-
County
City
Neighborhood
--
Year Built
2014
HOA Fees
$466/mo
Finished Area
1,376 sqft
Lot Size
0.06 acre lot
Basement Area
- sqft
MLS Name
Realcomp MLS
MLS Number
20261065986
MLS Status
Active
Days on Market
50
Cumulative Days on Market
43

Continue Your Journey in App
Find your dream home, receive real-time updates, and many more!
Download App
Continue Your Journey in App
Find your dream home, receive real-time updates, and many more!
Location
HOA Management
N/A
HOA Fees
$466/ Monthly
Amenities
 Amenities and services may be covered by one or multiple associations and service providers.
 Snow Removal
 Maintenance
 Other
Other
Disclaimer: Amenities are based on third-party information and may vary; buyers must independently verify all amenities, as information is deemed reliable but not guaranteed.
Facts & Features
Rooms
Bedrooms & bathrooms
Bedrooms: 3
Bathrooms: 2
Interior
Appliances
Dishwasher, Disposal, Dryer, Exhaust Fan, Free Standing Electric Oven, Free Standing Refrigerator, Microwave, Range Hood, Washer
Heating
Forced Air, Natural Gas
Sewer
Public Sewer
Exterior Features
Tennis Courts
Cooling
Ceiling Fans, Central Air
Construction
Year Built
Year Built: 2014
Home type
Single Family Residence
Architectural Style
Ranch
Construction Materials
Brick, Vinyl Siding
Roof
Asphalt
Foundation Details
Slab
Utilities & Energy
Pool Features
Community
Fireplace Features
Gas, Living Room
Water Source
Public
Parking Features
Two Car Garage, Attached
Other Features
Disclosures
No Restrictions, Taxes Homestead Exempt
Community Features
Clubhouse, Fitness Center, Sidewalks, Tennis Courts
Subdivision Name
Townes At Grand Reserve Condo
Lot Features
Fifty Five Community, Sprinklers
Patio And Porch Features
Patio
Price History
| Date | Event | Price |
|---|---|---|
08/21/2026 Source: | Listed for Sale | $355,000 $258/sqft |

Getting Around 9397 Sand Hl Dr
Bike Score®

Somewhat Bikeable
25/100
Walk Score®

Car-Dependent
0/100
Data provided by Redfin
Nearby Homes
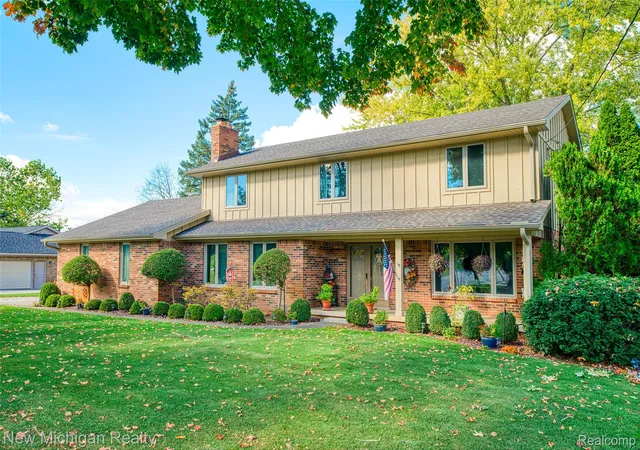
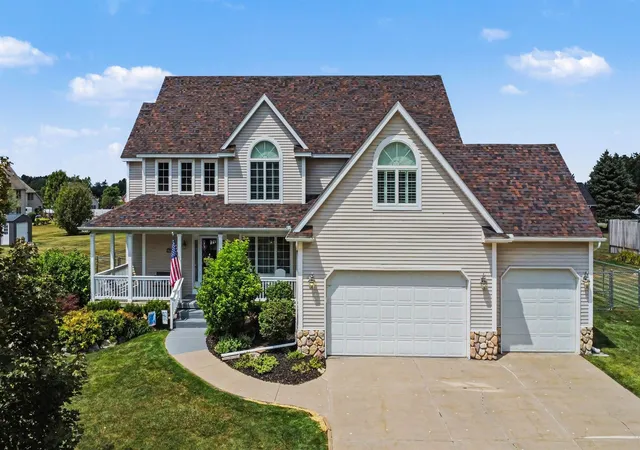
Find Homes by Property Features in Grand Blanc, MI
Nearby New Homes For Sale


Based on information from the Board/Association of REALTORS® (alternatively, from the Realcomp II Ltd. MLS) through Oct 07, 2026, 06:00AM. All information provided is deemed reliable, but is not guaranteed to be accurate and should be independently verified. IDX provided courtesy of Realcomp II Ltd. via Andover Real Estate & Houzeo, Copyright 2026 Realcomp II Ltd. Shareholders Any use of search facilities of data on the site, other than by a consumer looking to purchase real estate, is prohibited. IDX information is provided exclusively for consumers' personal, noncommercial use and may not be used for any purpose other than to identify prospective properties consumers may be interested in purchasing. The accuracy of all information, regardless of source, is not guaranteed or warranted. All information should be independently verified. Listing Information presented by local MLS brokerage: Andover Real Estate, local REALTOR®- Scott Rubin - (248)206-3666 . Any use of search facilities of data on the site, other than by a consumer looking to purchase real estate, is prohibited. © 2024 Realcomp II Ltd. MLS. All Rights Reserved.
 Advertising Broker: Andover Real Estate | Andover Real Estate