- Overview
- Description
- Property Details
- Location
- HOA Management
- Facts & Features
- Getting Around
- Nearby Homes
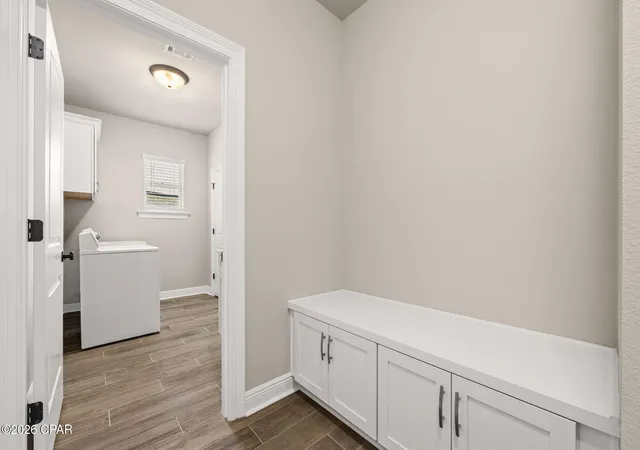

Street View
$525,000
Monthly Est:$2,613
 4 Beds
 2 Baths
2 full baths
 2,208sqft
94 Campfire Cvs, Freeport, FL 32439
$525,000
$2,613/moEst:
Get Pre-Approved
Single Family Residence
Built in 2022
$198.67/mo HOA
0.3 acre lot
$238/sq.ft
Description
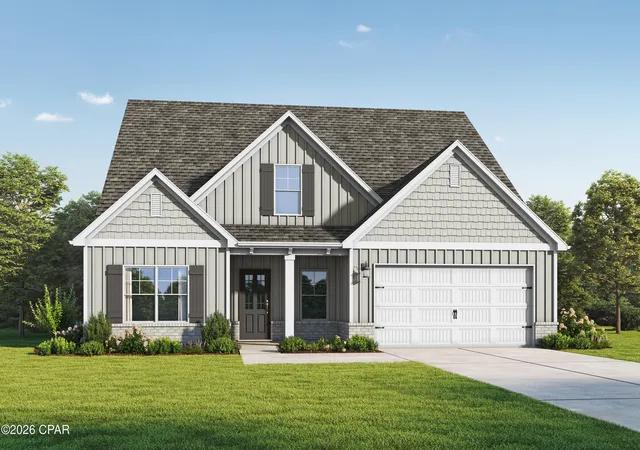
Come experience the Camellia Plan and discover why The Trails at Hammock Bay is such a special place to call home!
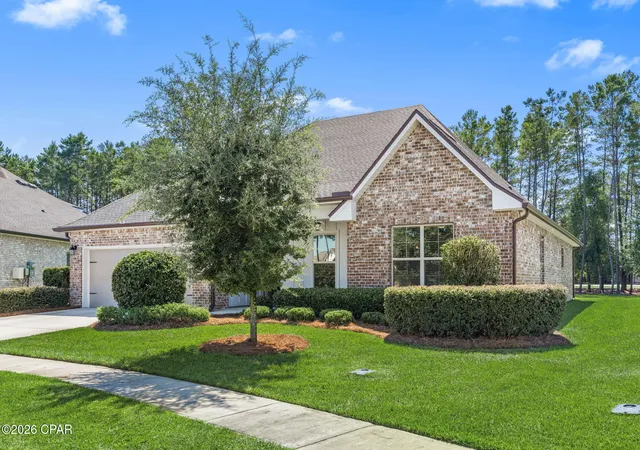
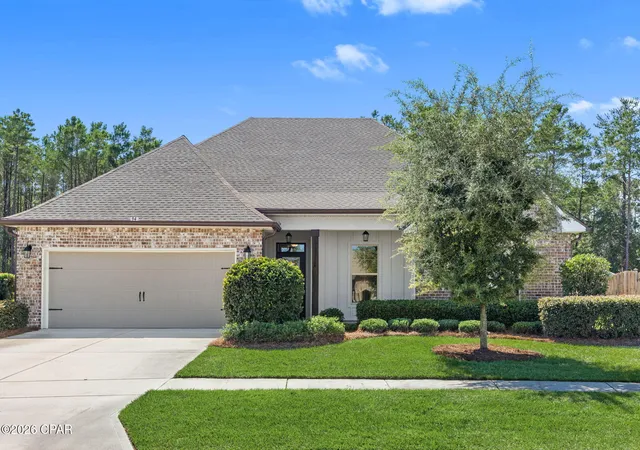
This beautifully well maintained four-bedroom, two-bath home offers an open and split-bedroom floor plan designed for comfortable everyday living and effortless entertaining. With thoughtful upgrades throughout and a low-maintenance, beautifully landscaped yard, this home is ready for you to move in and enjoy.
The spacious kitchen is the heart of the home, featuring quartz countertops, a large island, stainless steel appliances, custom backsplash, undermount sinks, recessed lighting, and a walk-in pantry--providing plenty of workspace and storage for preparing meals and entertaining family and friends. The open design flows seamlessly into the living and dining areas, creating an inviting space for gatherings.
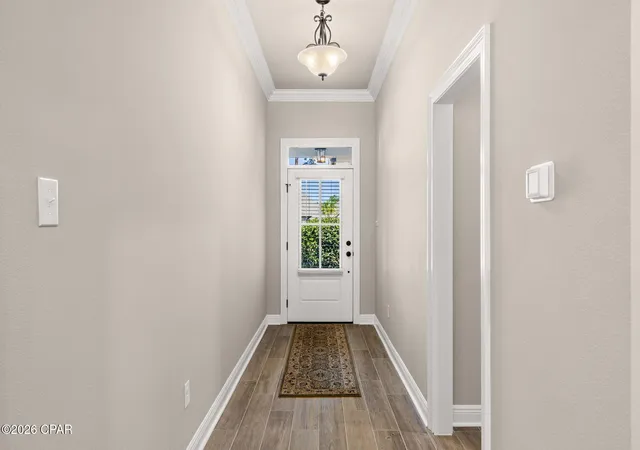
The spacious primary suite offers a private retreat with a garden tub, double vanity, separate custom-tiled shower, and generous walk-in closet. Three additional bedrooms provide plenty of space for family, guests, an office, or hobbies. Plank tile flooring throughout the entire home adds durability and a clean, cohesive look.
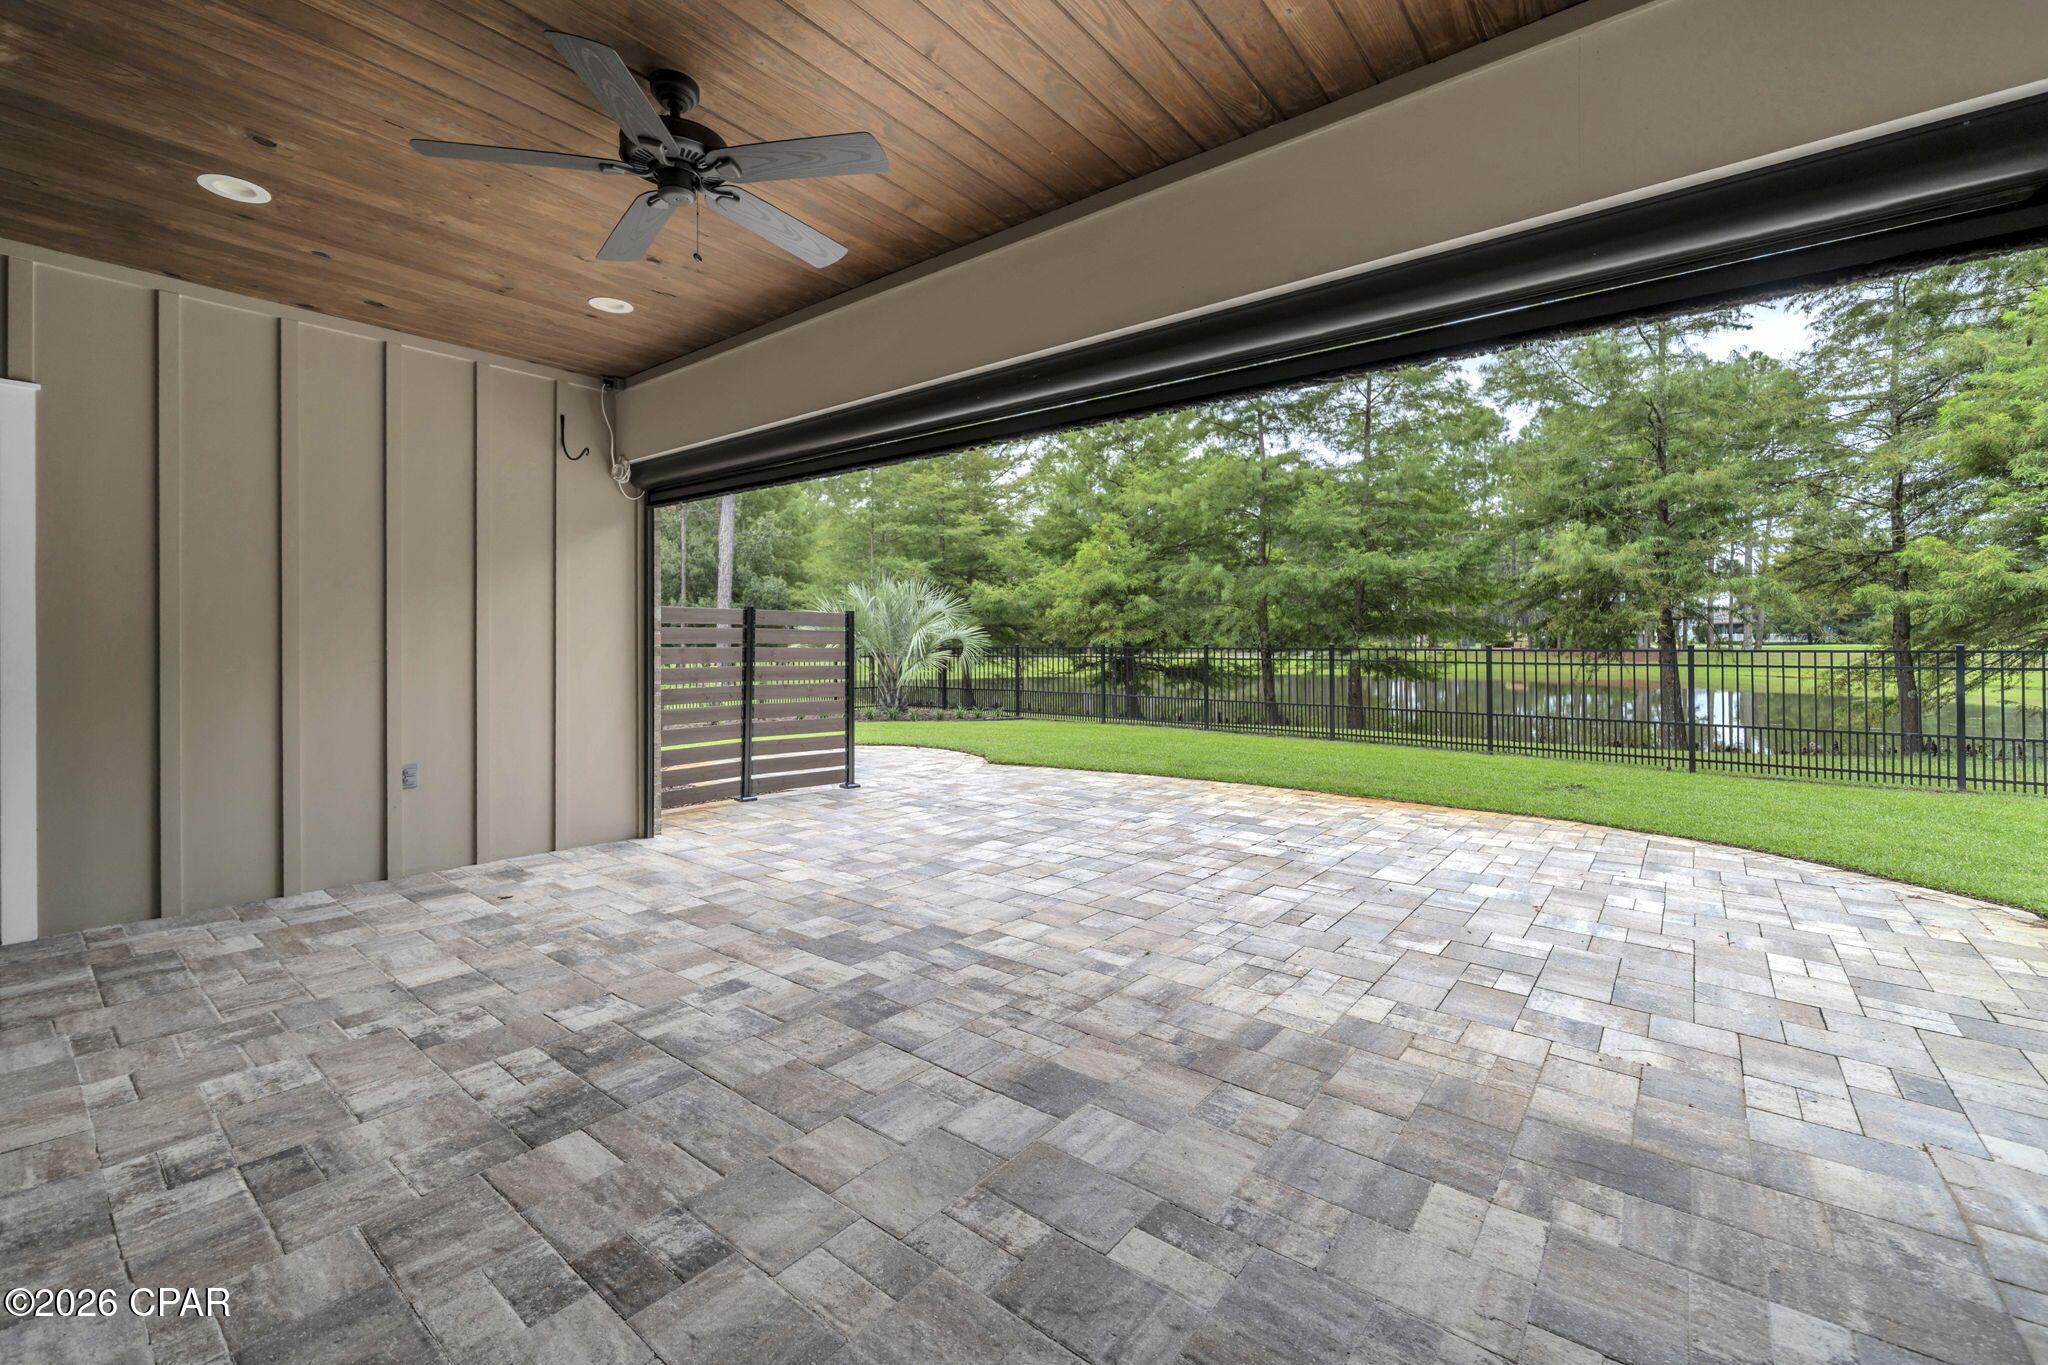
Energy-efficient features include a tankless gas water heater and gas range, while the beautifully landscaped exterior offers easy-care living. Step outside to the covered back patio and large backyard, perfect for relaxing, entertaining, letting the kids play, or giving your four-legged friends room to run.
And then there's the Hammock Bay lifestyle! Residents enjoy an impressive collection of amenities, including resort-style pools, fitness center, tennis and pickleball courts, walking trails, playgrounds, sports fields, clubhouse, and community dock. Year-round community events make it easy to connect with neighbors and enjoy the community, with activities such as Friday night movie nights, Fourth of July celebrations and fireworks, bike parades, pumpkin patches, Santa visits, Easter egg drops, live music, trivia nights, a bimonthly farmers market, and so much more.
All measurements and items of importance to be confirmed by buyer or buyer agent.
- Houzeo last checked: 12 hours ago
- Listing updated: October 2, 2026 at 6:25 pm
- Listing Provided by: Patrick D Pate (850) 381-7273 DRE #3437592, Kay H Pate (205) 382-0647 | Beach Haven Realty (770) 596-6599
- Source: Bay/Panama City/Central Panhandle MLS-FL | MLS#: 796163

Property Details
Status
Active
Type
Single Family Residence
No. of Stories
-
County
City
Neighborhood
--
Year Built
2022
HOA Fees
$198.67/mo
Finished Area
2,208 sqft
Lot Size
0.3 acre lot
Basement Area
- sqft
MLS Name
Bay/Panama City/Central Panhandle MLS
MLS Number
796163
MLS Status
Active
Days on Market
13

Continue Your Journey in App
Find your dream home, receive real-time updates, and many more!
Download App
Continue Your Journey in App
Find your dream home, receive real-time updates, and many more!
Location
HOA Management
N/A
HOA Fees
$596/ Quarterly
Amenities
 Amenities and services may be covered by one or multiple associations and service providers.
 Club House
 FitnessFacility
AssociationManagement
Pools
Disclaimer: Amenities are based on third-party information and may vary; buyers must independently verify all amenities, as information is deemed reliable but not guaranteed.
Facts & Features
Rooms
Bedrooms & bathrooms
Bedrooms: 4
Bathrooms: 2
Bedroom
Level: First
Area: 100.00 Square Feet
Dimensions: 10 x 10
Bedroom
Level: First
Area: 140.00 Square Feet
Dimensions: 14 x 10
Bedroom
Level: First
Area: 140.00 Square Feet
Dimensions: 10 x 14
PrimaryBedroom
Level: First
Area: 208.00 Square Feet
Dimensions: 16 x 13
DiningRoom
Level: First
Area: 140.00 Square Feet
Dimensions: 14 x 10
Kitchen
Level: First
Area: 196.00 Square Feet
Dimensions: 14 x 14
LivingRoom
Level: First
Area: 380.00 Square Feet
Dimensions: 20 x 19
Interior
Cooling
Central Air
Interior Features
Double Vanity, Main Level Primary, Tub Shower, Walk In Closets
Heating
Central, Natural Gas
Sewer
Public Sewer
Appliances
Gas Oven, Gas Range, Gas Water Heater, Tankless Water Heater
Construction
Year Built
Year Built: 2022
Home type
Single Family Residence
Roof
Asphalt
Construction Materials
Brick, Vinyl Siding
Architectural Style
Traditional
Utilities & Energy
Utilities
Electricity Available, Underground Utilities
Pool Features
Community
Other Features
Subdivision Name
Hammock Bay
Lot Features
Paved
Community Features
Clubhouse, Pool, Community Pool
Patio And Porch Features
Covered, Patio, Porch
Price History
| Date | Event | Price |
|---|---|---|
10/02/2026 Source: | Listed for Sale | $525,000 $238/sqft |

Getting Around 94 Campfire Cvs
Bike Score®

Somewhat Bikeable
28/100
Walk Score®

Car-Dependent
0/100
Data provided by Redfin
Nearby Homes



Find Homes by Property Features in Freeport, FL
Nearby New Homes For Sale


Based on information from Central Panhandle Association of REALTORS® MLS through Oct 15, 2026, 06:45AM. IDX information is provided exclusively for consumers’ personal, non-commercial use, that it may not be used for any purpose other than to identify prospective properties consumers may be interested in purchasing. Data is deemed reliable but is not guaranteed accurate by the MLS. ©2026 Bay Central Panhandle Association of REALTORS®
 Advertising Broker: Moe Mossa (Savvy Avenue) | Savvy Avenue, LLC
