- Overview
- Description
- Property Details
- Location
- HOA Management
- Facts & Features
- Getting Around
- Nearby Homes



$695,000
Monthly Est:$3,459
 3 Beds
 3 Baths
2 full baths + 1 half bath
 2,105sqft
94 Cheyenne Blvd, Colorado Springs, CO 80905
$695,000
$3,459/moEst:
Get Pre-Approved
Townhouse
Built in 2018
$385/mo HOA
-- sqft lot
$330/sq.ft
Description
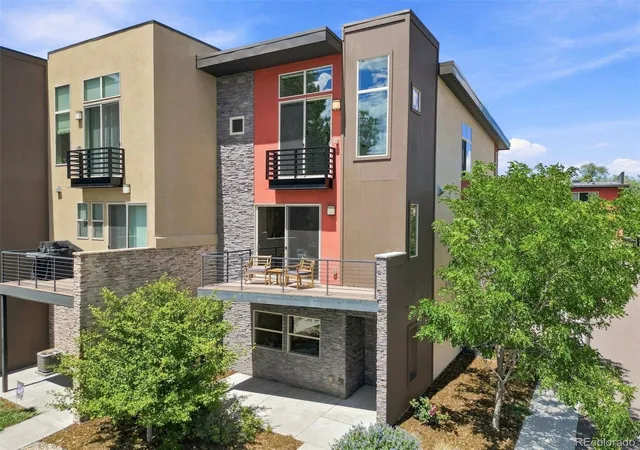
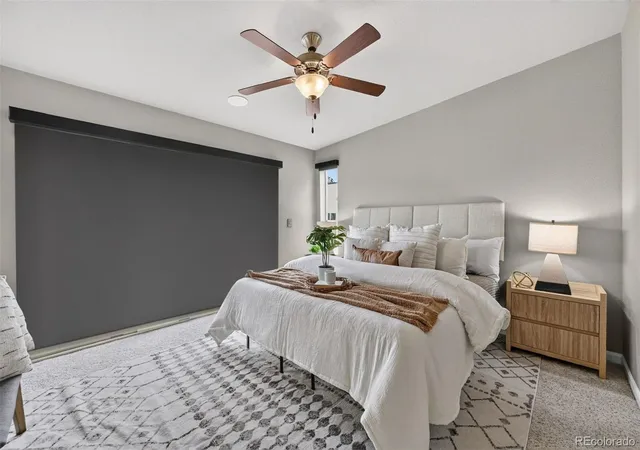
End unit in Canyon Creek, set in the Ivywild neighborhood with Ivywild School and The Creekwalk right outside your door. 3 stories, 3 bedrooms, 3 baths, 2,105 square feet, with a kitchen renovation that puts this one in a different category than most any townhome you'll find on the market.
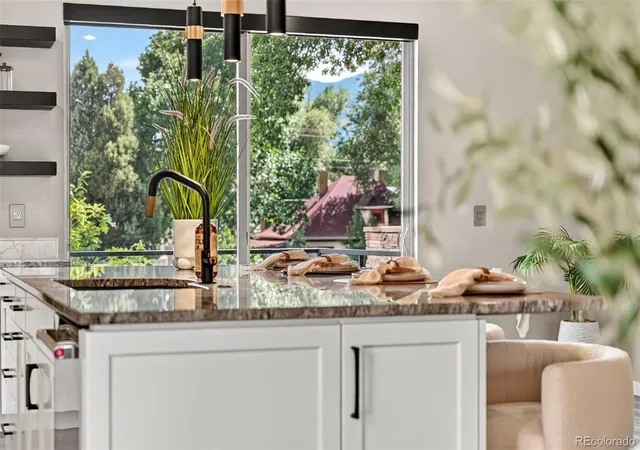
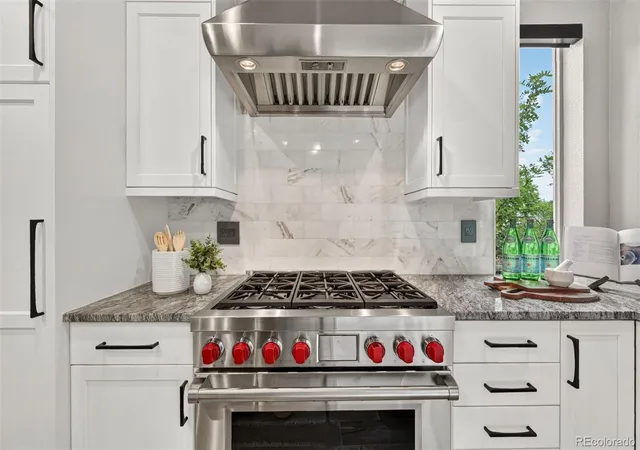
The kitchen was completely remodeled without compromise 3 years ago: Sub-Zero refrigerator, Wolf range and vent hood, a Sharp drawer microwave, and a granite island with matching counters, upgraded cabinetry, floating shelves, and under-cabinet LED lighting. The bathrooms are full of upgrades too: Kohler fixtures, radiant heated floors, bidets, and app-controlled showers and tubs so you can dial in your temperature before stepping in. The primary suite takes it further with a free-standing soaking tub, a separate walk-in shower, and its own private toilet room, plus a walk-in closet with full ELFA system and in-wall safe.
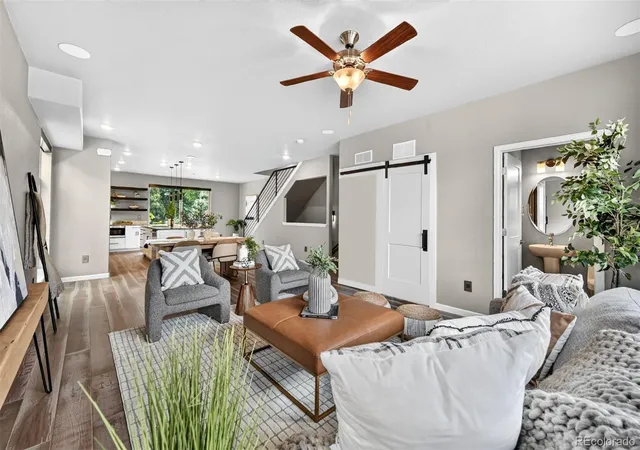
Technology runs through the whole house: built-in speakers reach nearly every room, including the garage, with surround sound and subwoofers in both the living room and the lounge, where a second wet bar makes hosting easy. Two in-wall iPads control shades and audio, alongside smart locks, garage, thermostat, and a three-camera security system, all reachable from your phone. Luxury vinyl plank and upgraded carpet run throughout, and stair tread lighting adds a nice detail after dark. Outdoor space isn't an afterthought here, either. Between the main-level deck, the primary suite's private balcony, and a downstairs patio, there's a spot for every part of the day, and there's real privacy on the main deck and Juliette balcony, no direct sightline into neighboring units, just mountain views! Central vacuum, an oversized washer and dryer, and a 2-car attached garage round it out.
Ivywild living means local beer, restaurants, and more are walkable, and you've got easy access to I-25, Downtown, and the Broadmoor. Schedule a private showing today!
- Houzeo last checked: 3 minutes ago
- Listing updated: September 26, 2026 at 10:06 pm
- Listing Provided by: Maggie Turner (719) 339-2674 | LIV Sotheby's International Realty (719) 578-8800
- Source: DENVER (RE COLORADO) MLS-CO as distributed by MLS GRID | MLS#: 5596623

Property Details
Status
Active
Type
Townhouse
No. of Stories
-
County
City
Neighborhood
Year Built
2018
HOA Fees
$385/mo
Finished Area
2,105 sqft
Lot Size
-- sqft lot
Basement Area
- sqft
MLS Name
DENVER (RE COLORADO) MLS
MLS Number
5596623
MLS Status
Active
Days on Market
92

Continue Your Journey in App
Find your dream home, receive real-time updates, and many more!
Continue Your Journey in App
Find your dream home, receive real-time updates, and many more!
Location
HOA Management
Canyon Creek Townhomes Owners Association
HOA Fees
$385/ Monthly
Amenities
 Amenities and services may be covered by one or multiple associations and service providers.
 Insurance
 Trash Pickup
 Maintenance
 Snow Removal
Disclaimer: Amenities are based on third-party information and may vary; buyers must independently verify all amenities, as information is deemed reliable but not guaranteed.
Facts & Features
Rooms
Bedrooms & bathrooms
Bedrooms: 3
Bathrooms: 3
Bathroom Full
Level: Upper
Bathroom Full
Level: Upper
Bathroom Half
Level: Main
Bedroom
Level: Upper
Bedroom
Level: Upper
Bedroom
Level: Upper
Dining Room
Level: Main
Great Room
Level: Main
Kitchen
Level: Main
Family Room
Level: Basement
Laundry
Level: Main
Interior
Appliances
Dishwasher, Disposal, Dryer, Microwave, Oven, Range, Range Hood, Refrigerator, Washer, Wine Cooler
Window Features
Window Coverings
Sewer
Public Sewer
Cooling
Central Air
Interior Features
Central Vacuum, High Ceilings, High Speed Internet, Kitchen Island, Primary Suite, Smart Thermostat, Smart Window Coverings, Vaulted Ceiling(s), Walk In Closet(s), Wet Bar
Heating
Forced Air
Exterior Features
Balcony
Construction
Year Built
Year Built: 2018
Home type
Townhouse
Construction Materials
Frame, Stone, Stucco
Roof
Composition
Architectural Style
Contemporary
Foundation Details
Slab
Utilities & Energy
Security Features
Carbon Monoxide Detector(s), Security System
Laundry Features
Sink
Utilities
Cable Available, Electricity Connected, Natural Gas Connected
Water Source
Public
Fireplace Features
Electric
Basement
Finished, Walk Out Access
Other Features
Patio And Porch Features
Deck, Patio
Subdivision Name
Canyon Creek Townhomes
Lot Features
Landscaped
Price History
| Date | Event | Price |
|---|---|---|
08/05/2026 Source: | Listed for Sale | $695,000 $330/sqft |

Nearby Homes

Find Homes by Property Features in Colorado Springs, CO

Based on information from REcolorado®, Inc.through Nov 06, 2026, 09:30PM. Not all properties were listed and/or closed by Company. This representation is based in whole or in part on content supplied by REcolorado®, Inc. REcolorado®, Inc. does not guarantee nor is it in any way responsible for its accuracy. Content maintained by REcolorado®, Inc. may not reflect all real estate activity in the market. Some IDX listings have been excluded from this website. Any use search of data on the website, other than by a consumer looking to purchase real estate, is prohibited. If Houzeo suspect “scraping” of the data has occurred, the suspicion and any evidence will be reported to the MLS. IDX information is provided exclusively for consumers' personal non-commercial use. It may not be used for any purpose other than to identify prospective properties consumers may be interested in purchasing. The data is deemed reliable but is not guaranteed by REcolorado®. The use of the IDX Data may be subject to an end user license agreement prescribed by REcolorado® as amended from time to time.
Based on information submitted to the MLS GRID as of Nov 06, 2026, 09:30PM. All data is obtained from various sources and may not have been verified by broker or MLS GRID. Supplied Open House information is subject to change without notice. All information should be independently reviewed and verified for accuracy. Properties may or may not be listed by the office/agent presenting the information. ©2026 REcolorado®, Inc. All Rights Reserved.
 Advertising Broker: Albert Gollas | Gollas and Company, Inc.
