- Overview
- Description
- Property Details
- Location
- HOA Management
- Facts & Features
- Getting Around
- Nearby Homes




$999,997
Monthly Est:$4,977
 3 Beds
 3 Baths
2 full baths + 1 half bath
 2,949sqft
94 Del Palma Dr, Palm Coast, FL 32137
$999,997
$4,977/moEst:
Get Pre-Approved
Single Family Residence
Built in 2022
$354.67/mo HOA
14,026 sqft lot
$339/sq.ft
Description
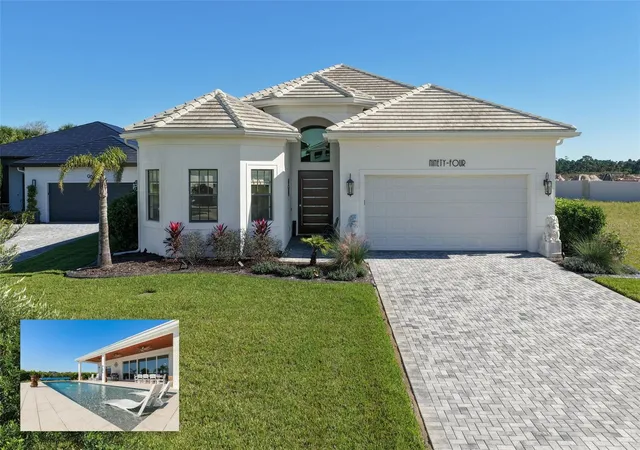
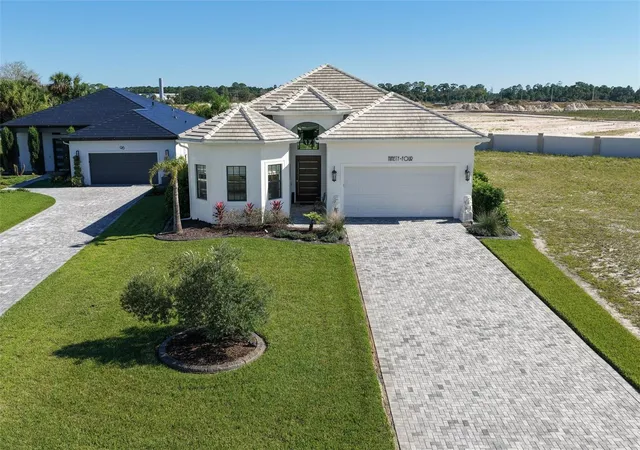
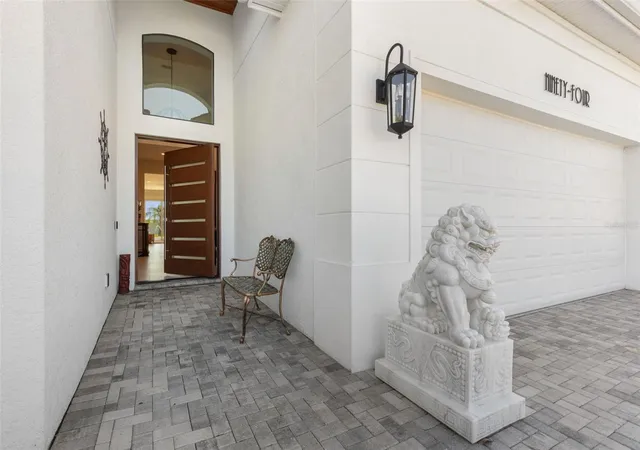
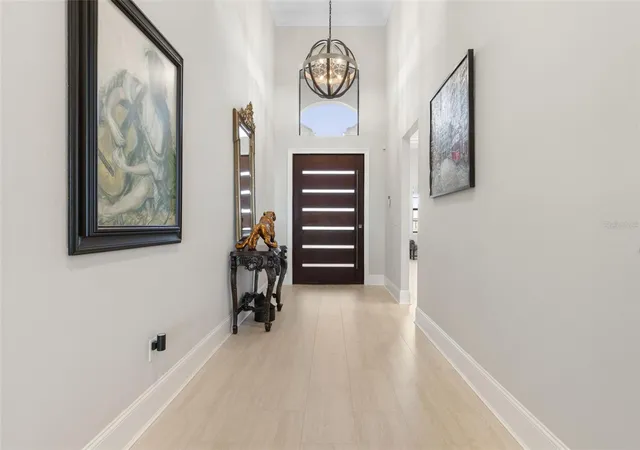
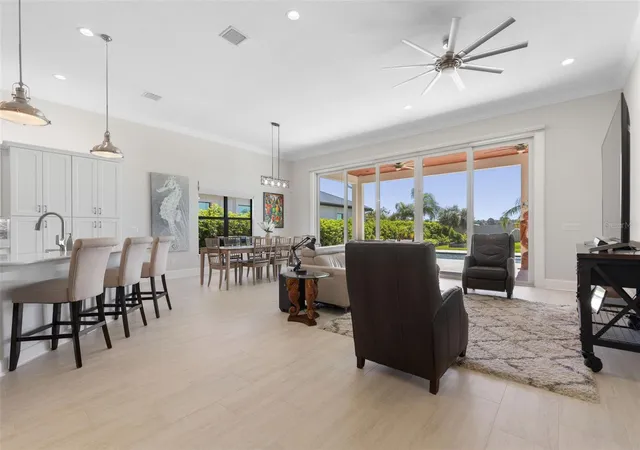
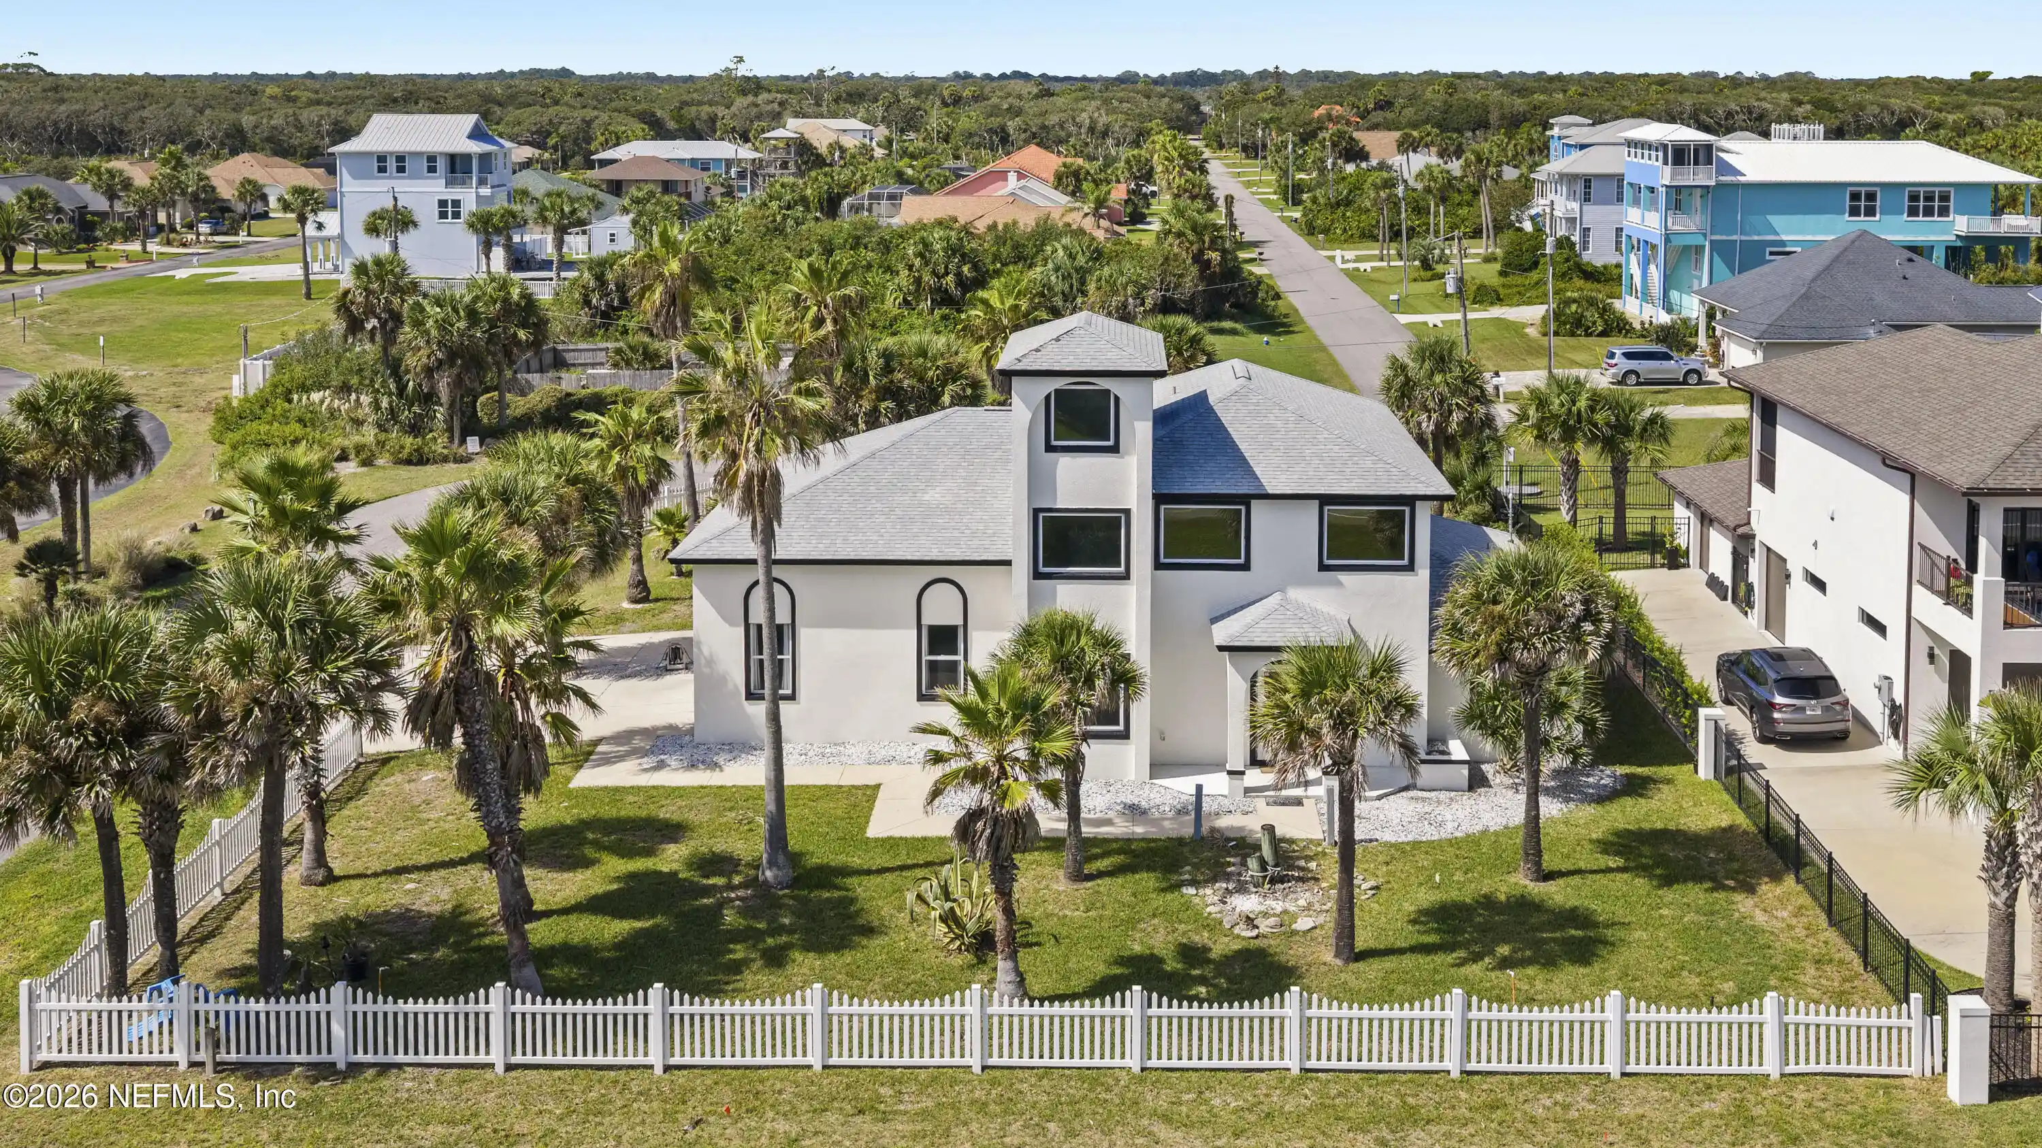
Soaring 12-foot ceilings and a full wall of 10-foot-tall glass sliders create an impressive backdrop for everyday living. Built in 2022, this custom home in gated Marina Del Palma offers 2,949 square feet of living space with three bedrooms, two full baths and a powder room. An extended driveway leads to a striking 8-foot pivot entry door, opening into a dramatic 16-foot foyer. Beyond, an open floor plan, matte porcelain tile and 8-foot interior doors complement the home’s generous proportions, while views of the saltwater pool and backyard gardens draw you toward the outdoor living space.
The kitchen features a 48-inch ZLINE gas range with six burners and double ovens, a substantial quartz island, abundant custom cabinetry, and under- and over-cabinet lighting. A concealed walk-in pantry, 14 feet deep, provides exceptional storage while preserving the kitchen’s clean lines. The adjoining dining and living areas flow toward the expansive glass sliders, connecting the interior to a covered lanai spanning 45 feet.
Outside, a 45x14ft beach-entry saltwater pool is surrounded by a Shellock paver deck, landscaped gardens and mature privacy hedges. The fenced backyard offers room to entertain, garden or simply unwind, with a private well serving irrigation and pool filling.
The spacious primary suite features two custom walk-in closets and an en-suite bath with quartz countertops and an oversized shower with dual shower heads, dual handheld sprayers, and a built-in bench. Two additional bedrooms provide space for guests or a home office. Practical features include a laundry room with commercial Maytag appliances, a utility sink and storage, plus an oversized two-car garage with epoxy flooring, overhead storage and attic access.
For boaters, ownership in gated Marina Del Palma includes dry-stack storage for a boat up to approximately 30 feet, along with app-requested valet launch service. A brand-new fuel pump provides convenient on-site refueling. Staff launch your boat and retrieve, rinse and store it upon your return. The community also offers a dockside clubhouse, fitness center, pool, tennis court and dog park, bringing recreation on land and water close to home.
- Houzeo last checked: 1 hour ago
- Listing updated: November 5, 2026 at 7:24 pm
- Listing Provided by: Suzanne Johnston (386) 338-4110 , Frank Sockman | GRAND LIVING REALTY (386) 447-0800
- Source: Stellar MLS-FL as distributed by MLS GRID | MLS#: FC322112

Property Details
Status
Active
Type
Single Family Residence
No. of Stories
1
County
City
Neighborhood
--
Year Built
2022
HOA Fees
$354.67/mo
Finished Area
2,949 sqft
Lot Size
14,026 sqft lot
Basement Area
- sqft
MLS Name
Stellar MLS
MLS Number
FC322112
MLS Status
Active
Days on Market
21
Cumulative Days on Market
195
Open House

Continue Your Journey in App
Find your dream home, receive real-time updates, and many more!
Continue Your Journey in App
Find your dream home, receive real-time updates, and many more!
Location
HOA Management
Susan Sprunger
HOA Fees
$1,064/ Quarterly
Amenities
 Amenities and services may be covered by one or multiple associations and service providers.
 Pool
 Gym
 Maintenance
 Security Gate
 Park Playground
 Club House
 Tennis
 Recreational Facilities
Management
Disclaimer: Amenities are based on third-party information and may vary; buyers must independently verify all amenities, as information is deemed reliable but not guaranteed.
Facts & Features
Rooms
Bedrooms & bathrooms
Bedrooms: 3
Bathrooms: 3
Kitchen
Level: First
Area: 252.00 Square Feet
Dimensions: 18x14
Dining Room
Level: First
Area: 238.00 Square Feet
Dimensions: 17x14
Living Room
Level: First
Area: 396.00 Square Feet
Dimensions: 36x11
Primary Bedroom
Level: First
Area: 540.00 Square Feet
Dimensions: 36x15
Primary Bathroom
Level: First
Area: 195.00 Square Feet
Dimensions: 15x13
Bathroom 2
Level: First
Area: 50.00 Square Feet
Dimensions: 5x10
Bedroom 3
Level: First
Area: 182.00 Square Feet
Dimensions: 13x14
Balcony/Porch/Lanai
Level: First
Area: 644.00 Square Feet
Dimensions: 14x46
Bedroom 2
Level: First
Area: 238.00 Square Feet
Dimensions: 17x14
Interior
Flooring
Tile
Heating
Electric
Exterior Features
Lighting
Sewer
Public Sewer
Appliances
Built In Oven, Dryer, Range, Refrigerator, Washer
Interior Features
Ceiling Fans(s), Eat In Kitchen, High Ceilings, Kitchen/family Room Combo, Living Room/dining Room Combo, Open Floorplan, Primary Bedroom Main Floor, Stone Counters, Walk In Closet(s)
Cooling
Central Air
Construction
Year Built
Year Built: 2022
Home type
Single Family Residence
Architectural Style
Traditional
Roof
Concrete, Tile
Property Condition
Completed
Foundation Details
Slab
Construction Materials
Block, Concrete, Stucco
Utilities & Energy
Water Source
Public, Well
Laundry Features
Electric Dryer Hookup, Inside, Laundry Room, Washer Hookup
Security Features
Gated Community, Security Gate, Smart Security System
Association Amenities
Clubhouse, Fitness Center, Gated, Playground, Pool, Tennis Court(s)
Utilities
Bb/hs Internet Available, Cable Available, Electricity Connected, Propane, Sewer Connected, Sprinkler Well, Water Connected
Parking Features
Driveway
Pool Features
In Ground, Salt Water
Other Features
Subdivision Name
Marina Del Palma
Lot Features
Landscaped
Vegetation
Trees/landscaped
Patio And Porch Features
Covered, Rear Porch
Community Features
Clubhouse, Deed Restrictions, Dog Park, Fitness Center, Gated Community No Guard, Playground, Pool, Tennis Court(s)
Price History
| Date | Event | Price |
|---|---|---|
10/15/2026 Source: | Listed for Sale | $999,997 -11.11% $339/sqft |
10/07/2026 Source: | Listing Removed | $1,125,000 $381/sqft |
09/04/2026 Source: | Listed for Sale | $1,125,000 $381/sqft |
05/13/2026 Source: | Off Market | $1,125,000 -2.17% $381/sqft |
05/13/2026 Source: | Listed for Sale | $1,150,000 $390/sqft |


Nearby Homes
Find Homes by Property Features in Palm Coast, FL
Nearby New Homes For Sale

Based on information from Stellar MLS® through Nov 06, 2026, 07:00AM as submitted to and distributed by MLS GRID. All data is obtained from various sources and may not have been verified by the broker or MLS GRID. Supplied Open House Information is subject to change without notice. All information should be independently reviewed and verified for accuracy. Properties may or may not be listed by the office/agent presenting the information. IDX information is provided exclusively for consumers’ personal non-commercial use. It may not be used for any purpose other than to identify prospective properties consumers may be interested in purchasing. The data is deemed reliable but is not guaranteed by MLS GRID. The use of the MLS GRID Data may be subject to an end-user license agreement prescribed by the Member Participant’s applicable MLS, if any, and as amended from time to time. © 2026 Stellar MLS. All Rights Reserved.
 Advertising Broker: Fred McGill | Simple Showing, Inc
