Andover RE
Powered by 
- 17
- Overview
- Description
- Property Details
- Location
- Facts & Features
- Getting Around
- Nearby Homes
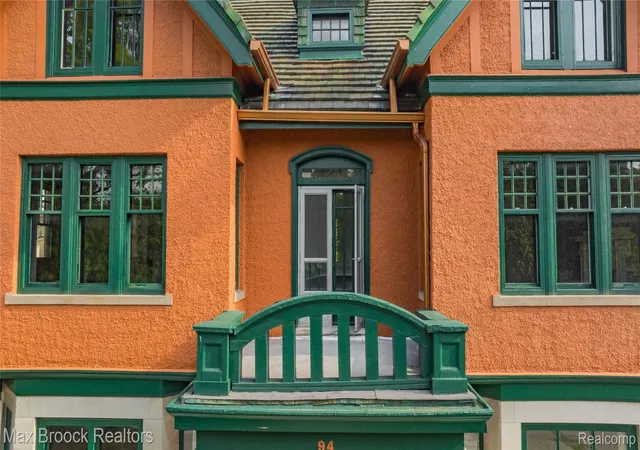

Street View
$850,000
Monthly Est:$4,231
 6 Beds
 5 Baths
3 full baths + 2 half baths
 4,423sqft
94 E Boston Blvd, Detroit, MI 48202
$850,000
$4,231/moEst:
Get Pre-Approved
Single Family Residence
Built in 1913
$-- HOA
0.31 acre lot
$192/sq.ft
Description
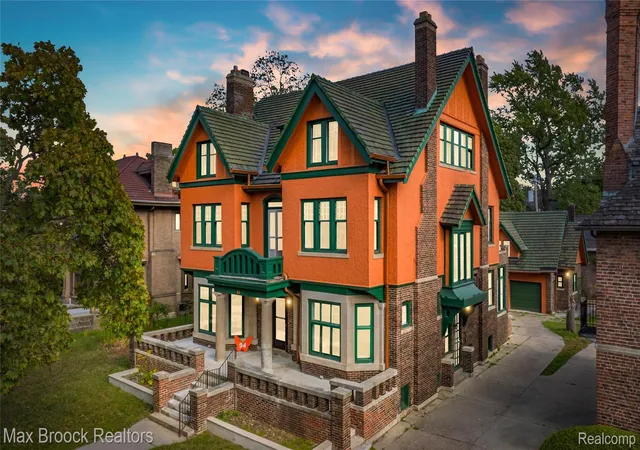
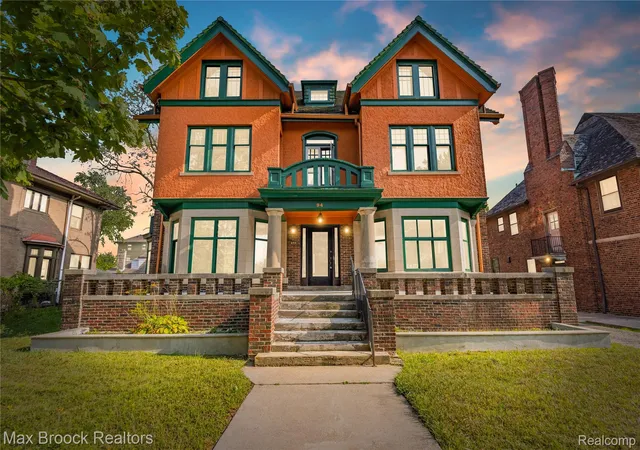
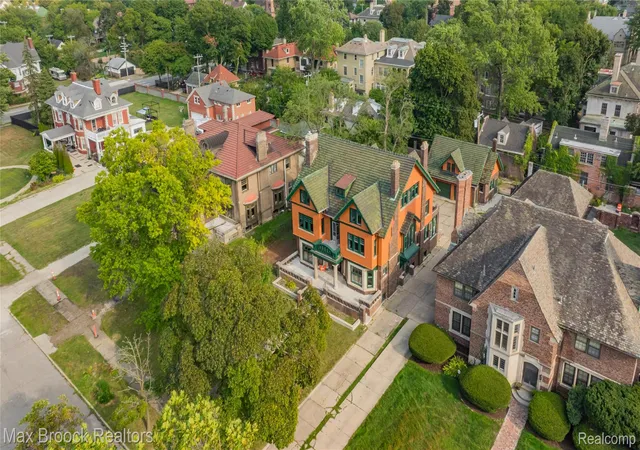
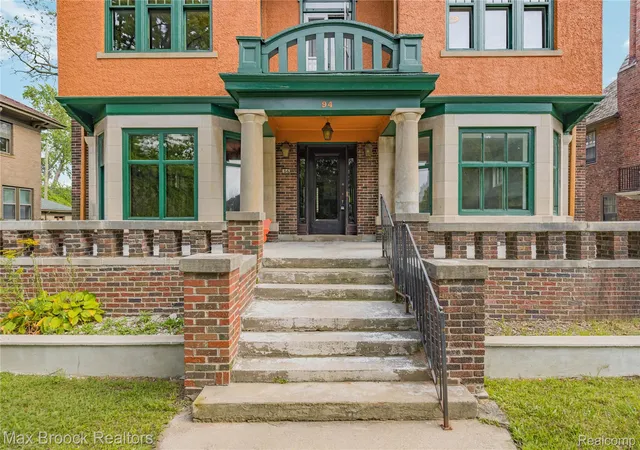
Welcome to the Albert J. Dunneback House, a distinguished Tudor-inspired residence designed by noted architects Pollmar & Ropes and situated along the tree-lined boulevard of Detroit’s prestigious Arden Park–East Boston Historic District, directly adjacent to Boston-Edison. Developed during Detroit’s remarkable period of industrial growth, the neighborhood became home to some of the city’s most influential figures, including automotive pioneer John Dodge and retail leader J.L. Hudson.
Offering more than 4,400 square feet across three expansive levels, this exceptional home features six bedrooms, three full and two half baths, and a thoughtful blend of preserved architectural character and modern updates. Original hardwood floors, rich millwork, a beautifully preserved staircase, and multiple fireplaces showcase the craftsmanship and warmth found throughout the residence.
Generous living and family rooms offer inviting spaces for everyday enjoyment and entertaining. The formal dining room and adjoining sunroom provide an impressive setting for gatherings, while the updated kitchen features quartz countertops and ample workspace. Refreshed bathrooms are finished with timeless marble and tile. Four bedrooms are located on the second floor, while the third level provides two additional bedrooms, a full bath, and another sunroom ideal for a sitting area, private office, studio, or peaceful morning retreat. The full basement offers substantial storage and includes an original built-in vault with its historic door, providing another fascinating connection to the home’s past. One of the property’s most distinctive architectural features is its green terra-cotta tile roof, which has undergone an extensive and substantial restoration to preserve its historic appearance and character. Situated on approximately one-third of an acre and minutes from downtown Detroit’s renowned dining, theaters, cultural institutions, and major employment centers, this remarkable estate offers history, scale, craftsmanship, and modern comfor
- Houzeo last checked: 1 hour ago
- Listing updated: October 22, 2026 at 9:32 pm
- Listing Provided by: Jason Dabish (248) 939-4000 | Max Broock Realtors (248) 851-4100
- Source: Realcomp MLS-MI | MLS#: 20261073348

- Originating MLS: Realcomp II Ltd
Property Details
Status
Active
Type
Single Family Residence
No. of Stories
-
County
City
Neighborhood
Year Built
1913
HOA Fees
-
Finished Area
4,423 sqft
Lot Size
0.31 acre lot
Basement Area
- sqft
MLS Name
Realcomp MLS
MLS Number
20261073348
MLS Status
Active
Days on Market
52
Cumulative Days on Market
36

Continue Your Journey in App
Find your dream home, receive real-time updates, and many more!
Continue Your Journey in App
Find your dream home, receive real-time updates, and many more!
Location
Facts & Features
Rooms
Bedrooms & bathrooms
Bedrooms: 6
Bathrooms: 5
Interior
Appliances
Disposal, Exhaust Fan, Free Standing Electric Oven, Gas Cooktop
Cooling
Ceiling Fans, Central Air
Heating
Natural Gas, Radiant, Steam
Sewer
Public Sewer
Construction
Year Built
Year Built: 1913
Home type
Single Family Residence
Roof
Tile
Foundation Details
Basement, Poured
Architectural Style
Tudor
Construction Materials
Brick
Utilities & Energy
Parking Features
Two Car Garage, Detached
Pool Features
None
Fireplace Features
Dining Room, Family Room, Wood Burning
Basement
Full, Unfinished
Water Source
Public
Other Features
Subdivision Name
Mc Laughlin & Owens
Disclosures
Taxes Not Homestead Exempt
Patio And Porch Features
Porch
Price History
| Date | Event | Price |
|---|---|---|
09/16/2026 Source: | Listed for Sale | $850,000 -2.86% $192/sqft |
07/07/2026 Source: | Listing Removed | $875,000 +3.08% $198/sqft |
07/07/2026 Source: | Price Increased | $848,888 +2.92% $192/sqft |
07/07/2026 Source: | Price Increased | $824,777 +3.11% $186/sqft |
07/07/2026 Source: | Price Increased | $799,900 +6.65% $181/sqft |


Show more
Nearby Homes

Find Homes by Property Features in Detroit, MI
Nearby New Homes For Sale


Based on information from the Board/Association of REALTORS® (alternatively, from the Realcomp II Ltd. MLS) through Nov 02, 2026, 02:15PM. All information provided is deemed reliable, but is not guaranteed to be accurate and should be independently verified. IDX provided courtesy of Realcomp II Ltd. via Andover Real Estate & Houzeo, Copyright 2026 Realcomp II Ltd. Shareholders Any use of search facilities of data on the site, other than by a consumer looking to purchase real estate, is prohibited. IDX information is provided exclusively for consumers' personal, noncommercial use and may not be used for any purpose other than to identify prospective properties consumers may be interested in purchasing. The accuracy of all information, regardless of source, is not guaranteed or warranted. All information should be independently verified. Listing Information presented by local MLS brokerage: Andover Real Estate, local REALTOR®- Scott Rubin - (248)206-3666 . Any use of search facilities of data on the site, other than by a consumer looking to purchase real estate, is prohibited. © 2024 Realcomp II Ltd. MLS. All Rights Reserved.
 Advertising Broker: Andover Real Estate | Andover Real Estate
