- Overview
- Description
- Property Details
- Location
- HOA Management
- Facts & Features
- Getting Around
- Nearby Homes
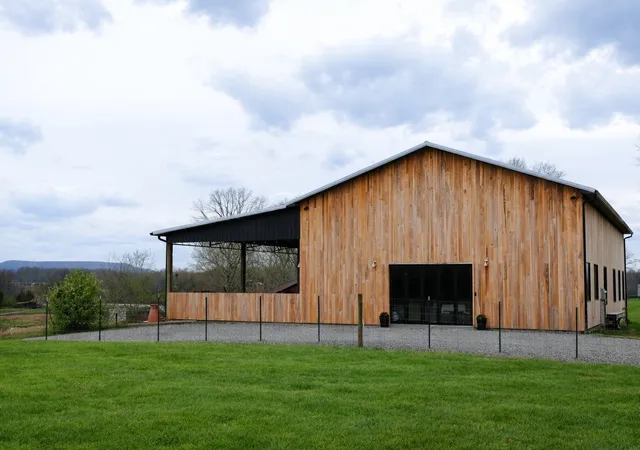

Street View
$774,500
Monthly Est:$3,855
 5 Beds
 3 Baths
3 full baths
 3,360sqft
94 Eagle View Ln, Mc Minnville, TN 37110
$774,500
$3,855/moEst:
Get Pre-Approved
Single Family Residence
Built in 2025
$83.33/mo HOA
7.42 acres lot
$231/sq.ft
Description
A Private Lakefront Retreat That Redefines Modern Southern Living.”
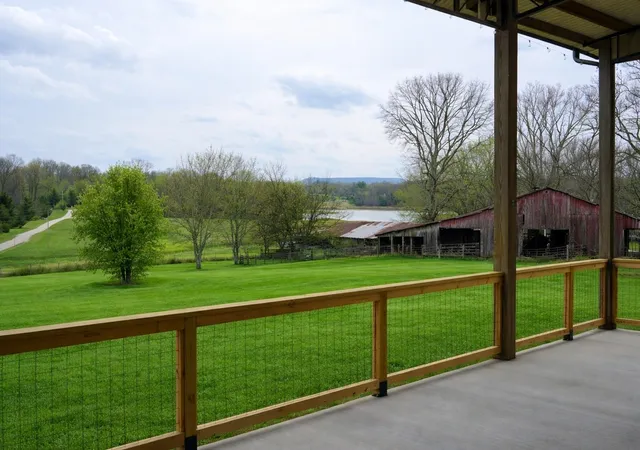
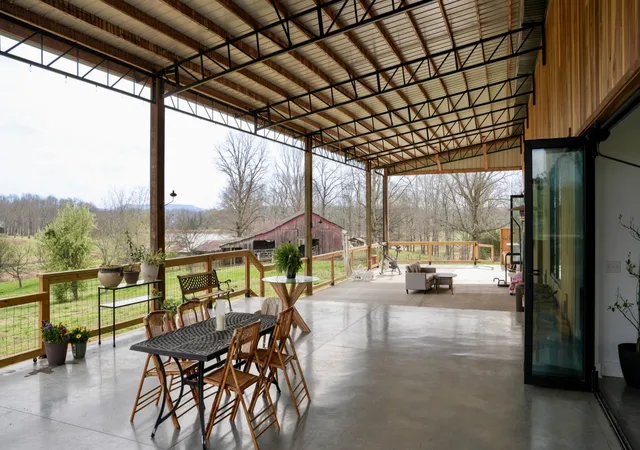
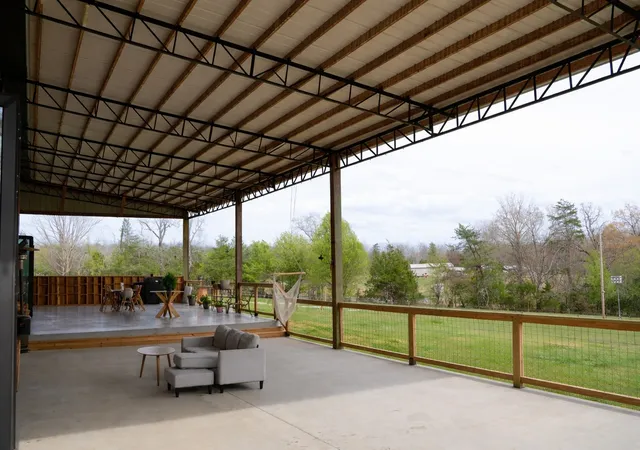
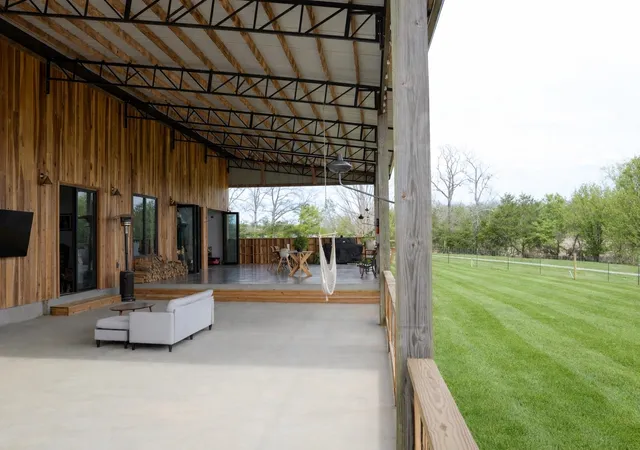
Welcome to this custom-built 3,360 sqft sprawling home on 7.42 acres on Lake Karen. $20,000 allowance for a garage and/or landscape package. Designed for those who crave space, privacy, and elevated living, this 5-bedroom, 3-bath masterpiece features soaring 22-ft ceilings, accordion aluminum doors, and a 2,000 sq ft covered porch built for unforgettable entertaining—with gorgeous lake views and stunning sunsets. (plumbing in place for your dream outdoor kitchen.)
Inside, every detail was curated for impact: marble countertops, solid Moroccan brass fixtures, a 60” XL refrigerator, 8-burner gas range with pot filler, and a full secondary pantry with additional refrigeration. The open-concept living space is flooded with natural light through 6x6 casement windows, while the private owner’s suite offers a spa-like retreat with freestanding tub, steam shower, and expansive walk-in closet. The large lounge/office area just off the primary suite features a wet bar and porch access. Two additional bedrooms share the Jack and Jill bath with separate dual sink vanity area to help ease morning routines. The extra large 5th bedroom is currently being used as a playroom.
Completed in 2025 to include a 5-ton HVAC, mini splits, stainless steel appliances, gas tankless water heater, and whole-house filtration, this home delivers both easy living and efficiency.
Dockable waterfront. Endless views. Unmatched lifestyle. Call for your private tour today. $20,000 concession available for garage and/or landscaping with acceptable offer.
24 HOUR NOTICE REQUIRED! DOGS ON SITE AND MUST BE KENNELED PRIOR to showings. 24 HOUR FIRST RIGHT OF REFUSAL IN PLACE FOR HOME SALE CONTINGENCY CONTRACT.
- Houzeo last checked: 12 hours ago
- Listing updated: September 11, 2026 at 6:54 pm
- Listing Provided by: Terrie Kirby | KIRBY GROUP (931) 607-8425 DRE #348710, Braylon Kirby | KIRBY GROUP (931) 607-8450 DRE #375852 | Compass (615) 383-6600
- Source: Nashville (RealTracs Mid) MLS-TN | MLS#: 3152621

Property Details
Status
Active
Type
Single Family Residence
No. of Stories
1
County
City
Neighborhood
--
Year Built
2025
HOA Fees
$83.33/mo
Finished Area
3,360 sqft
Lot Size
7.42 acres lot
Basement Area
- sqft
MLS Name
Nashville (RealTracs Mid) MLS
MLS Number
3152621
MLS Status
Active
Days on Market
205

Continue Your Journey in App
Find your dream home, receive real-time updates, and many more!
Download App
Continue Your Journey in App
Find your dream home, receive real-time updates, and many more!
Location
HOA Management
N/A
HOA Fees
$1,000/ Annually
Disclaimer: Amenities are based on third-party information and may vary; buyers must independently verify all amenities, as information is deemed reliable but not guaranteed.
Facts & Features
Rooms
Bedrooms & bathrooms
Bedrooms: 5
Bathrooms: 3
Interior
Heating
Dual, Natural Gas
Flooring
Concrete
Cooling
Ceiling Fan(s), Dual, Gas
Exterior Features
Dock Permit
Appliances
Gas Oven, Gas Range, Dishwasher, Disposal, Dryer, Freezer, Ice Maker, Refrigerator, Stainless Steel Appliance(s), Washer
Sewer
Septic Tank
Construction
Year Built
Year Built: 2025
Home type
Single Family Residence
Foundation Details
Slab
Roof
Metal
Construction Materials
Frame
Architectural Style
Barndominium
Utilities & Energy
Utilities
Natural Gas Available, Water Available
Fireplace Features
Wood Burning
Basement
None
Water Source
Private
Parking Features
Gravel
Laundry Features
Gas Dryer Hookup, Washer Hookup
Other Features
Lot Features
Hilly, Rolling Slope
Subdivision Name
Lakeside Meadows Unrecorded Plat
Patio And Porch Features
Porch, Covered
Price History
| Date | Event | Price |
|---|---|---|
04/22/2026 Source: | Price Decreased | $782,500 -2.00% $233/sqft |
03/18/2026 Source: | Price Increased | $798,500 +3.10% $238/sqft |
03/18/2026 Source: | Listed for Sale | $774,500 $231/sqft |

Nearby Homes
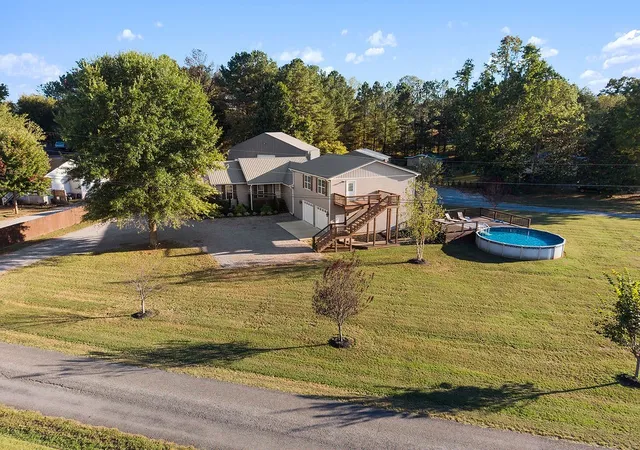
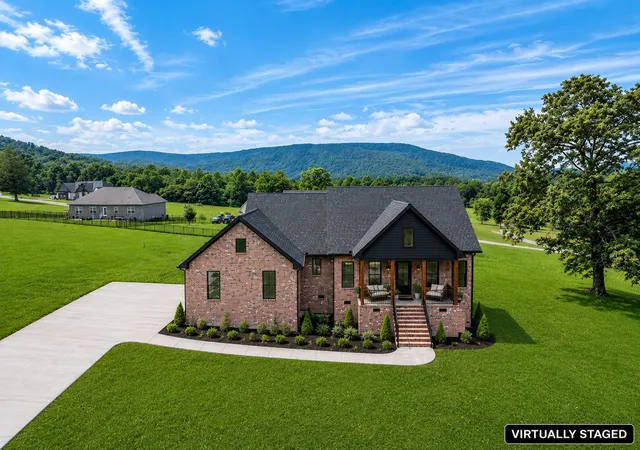
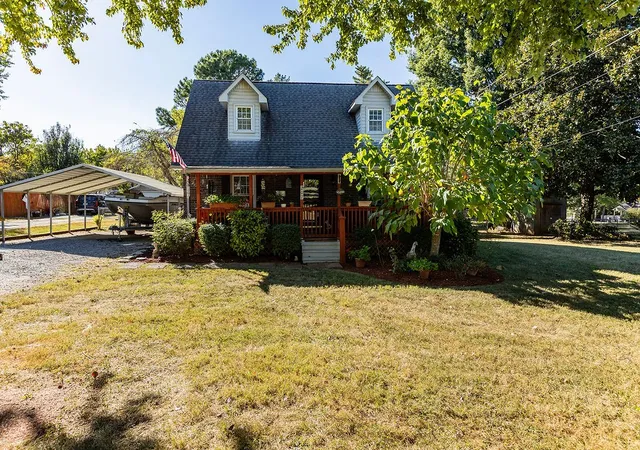
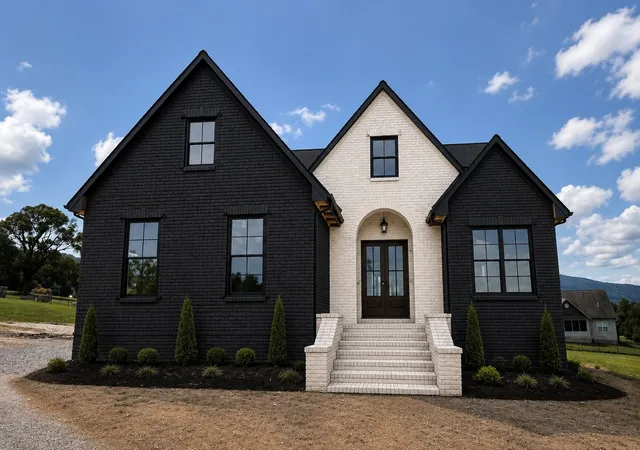
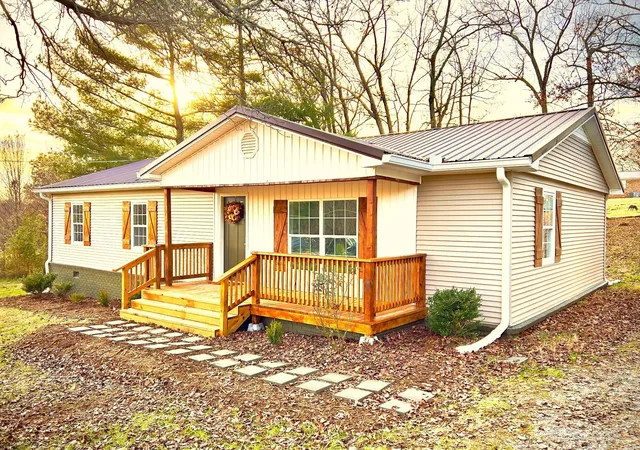
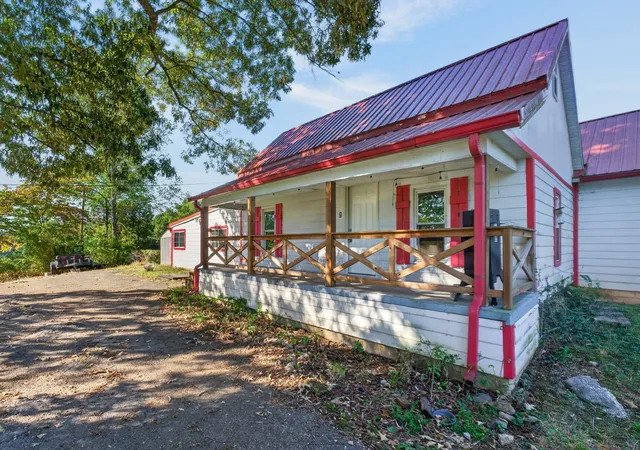
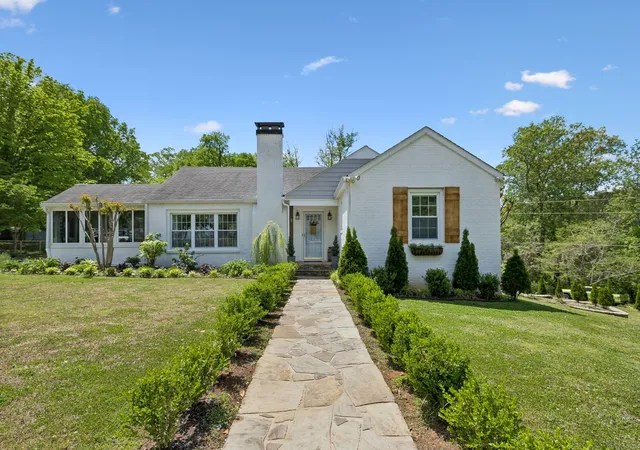
Find Homes by Property Features in Mc Minnville, TN
Nearby New Homes For Sale

Based on information from Realtracs® through Oct 09, 2026, 02:31PM. Data courtesy of Realtracs® MLS as distributed by MLS GRID. Some IDX listings have been excluded from this website. All data is obtained from various sources and may not have been verified by the broker or MLS GRID. Supplied Open House Information is subject to change without notice. All information should be independently reviewed and verified for accuracy. Properties may or may not be listed by the office/agent presenting the information. IDX information is provided exclusively for consumers’ personal, noncommercial use. It may not be used for any purpose other than to identify prospective properties consumers may be interested in purchasing. The data is deemed reliable but is not guaranteed by MLS GRID. The use of the MLS GRID Data may be subject to an end-user license agreement prescribed by Realtracs® MLS. © 2026 RealTracs Solutions. All Rights Reserved. Angela Fowler Real Estate, LLC | 423.320.4620 | afowler@catt.com Mailing Address: 452 Kailors Cove Cir, Ringgold, GA 30736
 Advertising Broker: Angela Fowler | Angela Fowler Real Estate, LLC.