The Greene Realty
Powered by 
- 21
- Overview
- Description
- Property Details
- Location
- Facts & Features
- Getting Around
- Nearby Homes
 Hot

Street View
$694,900
Monthly Est:$3,459
 4 Beds
 2 Baths
2 full baths
 2,140sqft
94 Green Dr, North Attleboro, MA 02760
$694,900
$3,459/moEst:
Get Pre-Approved
Single Family Residence
Built in 1972
$-- HOA
0.39 acre lot
$325/sq.ft
Description
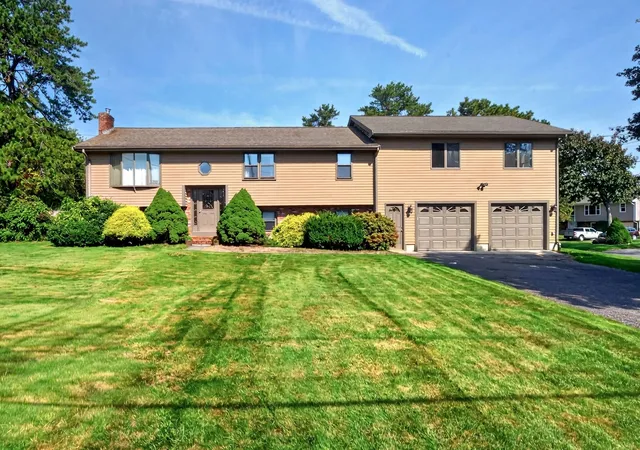
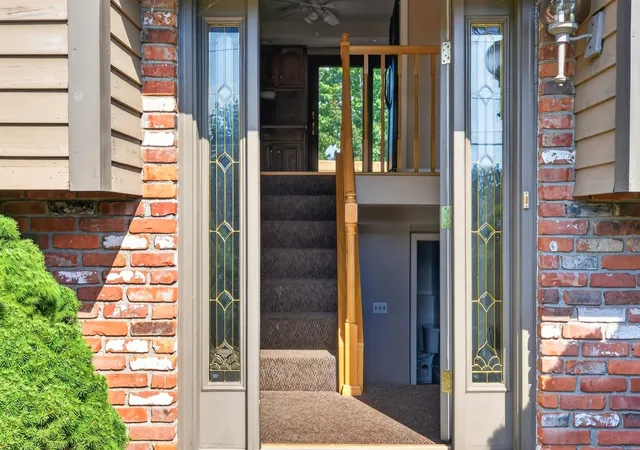
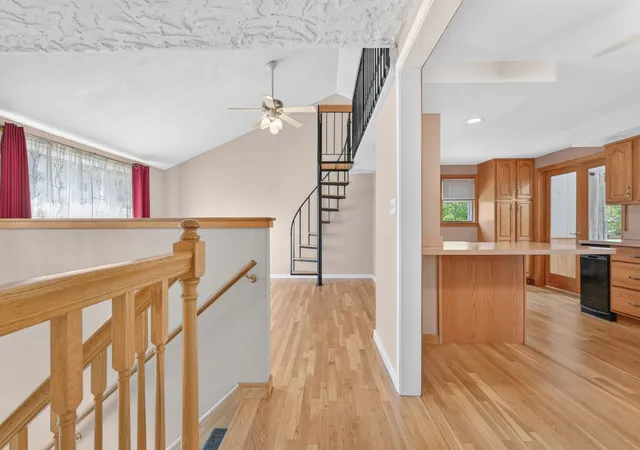
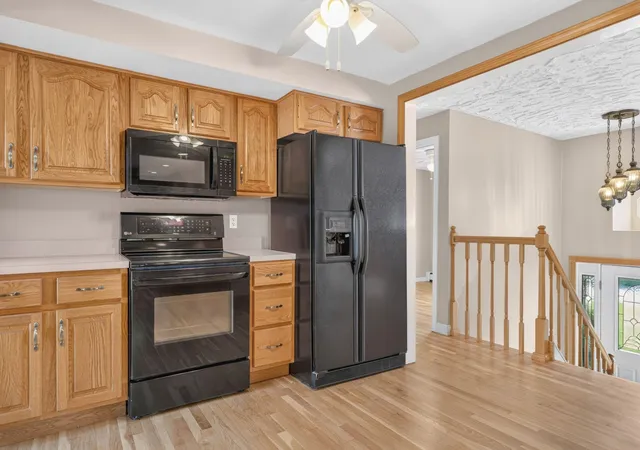
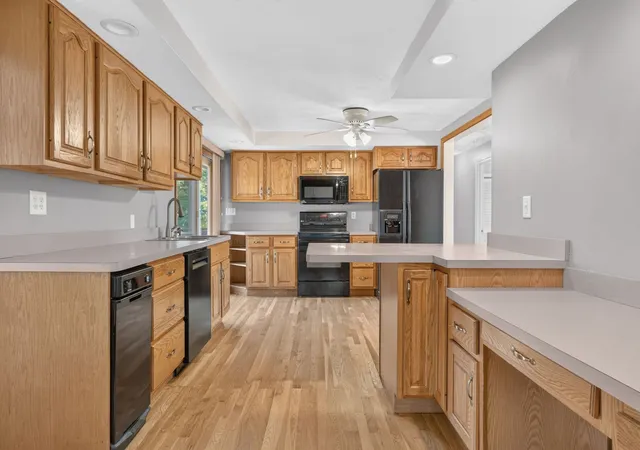
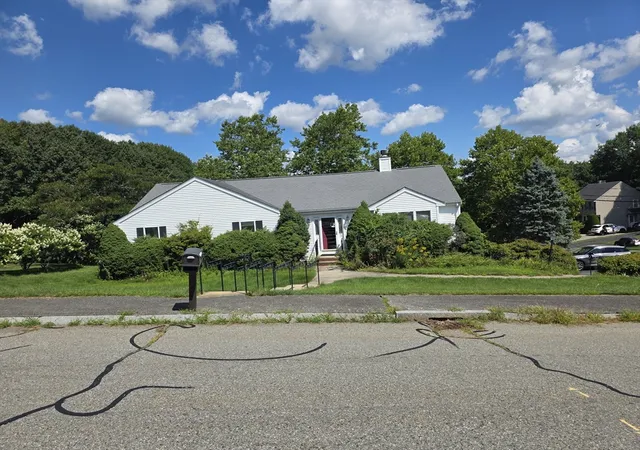
First Showings at Open House. Discover an attractive single-family residence at 94 Green Drive, North Attleboro, MA. This 2,140 square foot home is in great condition, offering a unique blend of classic design and modern comfort on a generous 16,792 square foot lot. The heart of the home, the kitchen, is thoughtfully designed for both culinary exploration and casual gatherings. It features matching black appliances, creating a sleek and coordinated look, while a convenient peninsula offers additional counter space and an informal dining option. Step into the living room, a bright and inviting space with a spiral stairway to a loft, an a vaulted ceiling. The lower level family room boasts a cozy fireplace serves as a focal point, perfect for relaxing evenings. creating an airy and open atmosphere. One of the full bathrooms provides a luxurious experience with a double vanity, offering ample space for daily routines, and a refreshing walk-in shower. Beyond the interior, the property truly shines with its private yard, a serene retreat for outdoor living. Enjoy evenings around the fire pit, creating lasting memories under the stars. The private pool, complete with a thrilling water slide, promises endless summer fun and a refreshing escape. A built-in two-car garage provides convenience and secure parking. This property offers a lifestyle of comfort and leisure, inviting you to create your next chapter here. For further expansion capabilities there is a FROG over the garage for more space with a separate entrance. This space can be built out to serve it's new owners needs!
- Houzeo last checked: 14 minutes ago
- Listing updated: October 28, 2026 at 2:21 pm
- Listing Provided by: Cheryl Walsh (508) 695-3500 | C. Walsh Realty, Inc. (508) 695-3500
- Source: MLS Property Information Network-MA | MLS#: 73591136

Property Details
Status
Active
Type
Single Family Residence
No. of Stories
-
County
City
Neighborhood
--
Year Built
1972
HOA Fees
-
Finished Area
2,140 sqft
Lot Size
0.39 acre lot
Basement Area
- sqft
MLS Name
MLS Property Information Network
MLS Number
73591136
MLS Status
Active
Days on Market
20

Continue Your Journey in App
Find your dream home, receive real-time updates, and many more!
Continue Your Journey in App
Find your dream home, receive real-time updates, and many more!
Location
Facts & Features
Rooms
Bedrooms & bathrooms
Bedrooms: 4
Bathrooms: 2
Interior
Appliances
Water Heater, Range, Dishwasher, Trash Compactor, Microwave, Refrigerator
Exterior Features
Deck, Pool Inground, Sprinkler System, Fenced Yard
Sewer
Private Sewer
Cooling
Window Unit(s), None
Heating
Oil
Window Features
Insulated Windows
Flooring
Wood, Laminate
Interior Features
Internet Available Unknown
Construction
Year Built
Year Built: 1972
Home type
Single Family Residence
Roof
Shingle
Foundation Details
Concrete Perimeter, Block
Architectural Style
Raised Ranch
Construction Materials
Frame
Utilities & Energy
Electric
Fuses, 200+ Amp Service
Utilities
For Electric Range
Pool Features
In Ground
Basement
Full, Walk Out Access
Water Source
Public
Parking Features
Attached, Garage Door Opener, Off Street, Paved
Laundry Features
In Basement
Other Features
Patio And Porch Features
Deck
Community Features
Public Transportation, Shopping, Laundromat, Highway Access, Public School
Disclosures
New 4 Bedroom Septic Installed. Cert Of Compliance In Hand
Lot Features
Corner Lot
Price History
| Date | Event | Price |
|---|---|---|
10/15/2026 Source: | Listed for Sale | $694,900 $325/sqft |

Nearby Homes

Find Homes by Property Features in North Attleboro, MA

Based on information provided to and compiled by MLS Property Information Network, Inc. covering through Nov 04, 2026, 11:00PM. The property listing data and information, or the Images, set forth herein were provided to MLS Property Information Network, Inc. from third-party sources, including sellers, lessors and public records, and were compiled by MLS Property Information Network, Inc. The property listing data and information, and the Images, are for the personal, non-commercial use of consumers having a good faith interest in purchasing or leasing listed properties of the type displayed to them and may not be used for any purpose other than to identify prospective properties which such consumers may have a good faith interest in purchasing or leasing. MLS Property Information Network, Inc. and its subscribers disclaim any and all representations and warranties as to the accuracy of the property listing data and information, or as to the accuracy of any of the Images, set forth herein. All information provided is deemed reliable, but is not guaranteed to be accurate and should be independently verified. © 2026 MLS Property Information Network, Inc. All Rights Reserved.
 Advertising Broker: Derek Greene | The Greene Realty Group
