- Overview
- Description
- Property Details
- Location
- Facts & Features
- Getting Around
- Nearby Homes

Street View
Listed by: Blue Slate Realty- Kevin Holmes | Blue Slate Realty (802) 318-2647
$225,000
Monthly Est:$1,120
 3 Beds
 1 Bath
1 full bath
 960sqft
94 Heritage Dr, Milton, VT 05468
$225,000
$1,120/moEst:
Get Pre-Approved
Single Family Residence
Built in 1968
$-- HOA
21,780 sqft lot
$234/sq.ft
Description
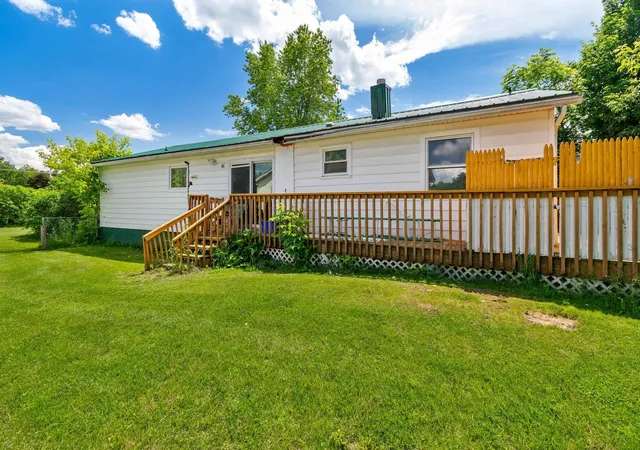
This solid single-level ranch has been loved by the same family for nearly 60 years. Kids grew up here. Holidays were celebrated here. And now it’s ready for its next chapter.
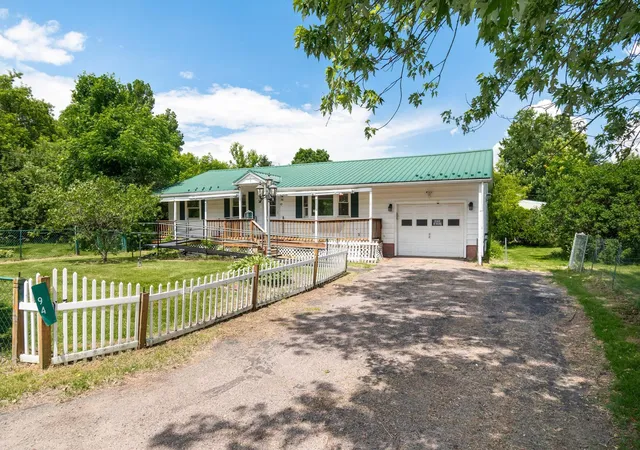
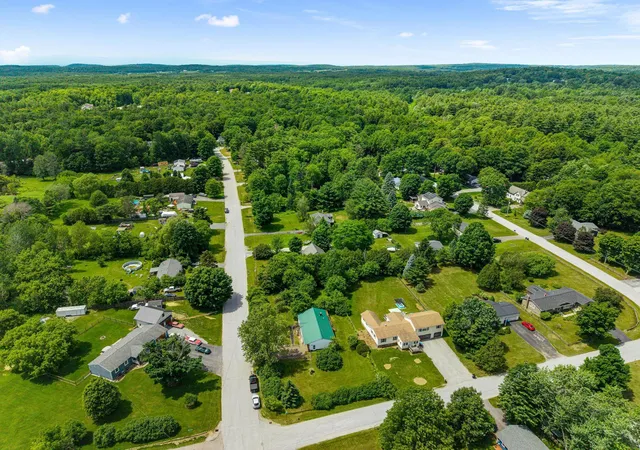
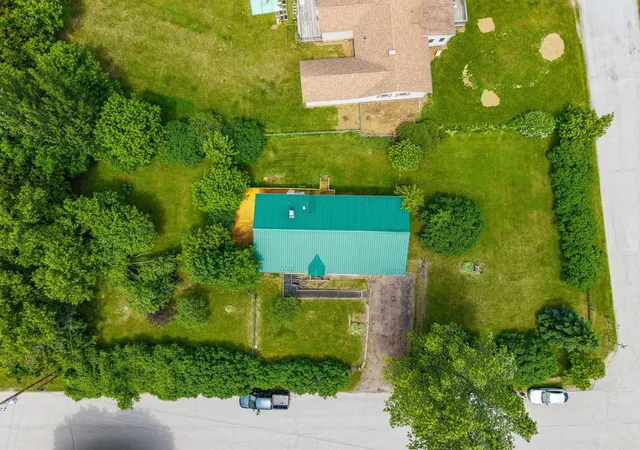
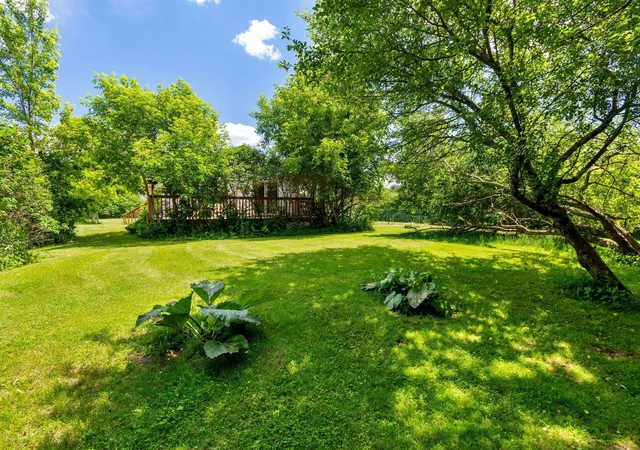
Sitting on a spacious corner lot in a quiet, established neighborhood, this is the kind of property that rarely hits the market at this price point. Practical layout, attached one-car garage (hello, Vermont winters), and a big yard that’s just waiting for gardens, play sets, or whatever outdoor vision you’ve been carrying around.
It’s not polished. It’s not move-in ready. Expect to tackle repairs and updates - new flooring, fresh paint, appliances, and more. This is being sold strictly as-is, with no repairs from the sellers. But for the buyer willing to put in the work, this is a clear path to instant equity and a strong return on investment. Thoughtful renovations here can transform the property and deliver meaningful upside in a location that puts you between Burlington and St. Albans with easy I-89 access.
This one has the room - and the price point - to become both a forever home and a smart financial move.
- Houzeo last checked: 6 minutes ago
- Listing updated: August 25, 2026 at 12:45 pm
- Source: NEREN/Prime MLS-NH | MLS#: 5095812

Property Details
Status
Active Under Contract
Type
Single Family Residence
No. of Stories
-
County
City
Neighborhood
--
Year Built
1968
HOA Fees
-
Finished Area
960 sqft
Lot Size
21,780 sqft lot
Basement Area
- sqft
MLS Name
NEREN/Prime MLS
MLS Number
5095812
MLS Status
(31) Under Contract - Active Under Contract
Days on Market
112

Continue Your Journey in App
Find your dream home, receive real-time updates, and many more!
Download App
Continue Your Journey in App
Find your dream home, receive real-time updates, and many more!
Location
Facts & Features
Rooms
Bedrooms & bathrooms
Bedrooms: 3
Bathroom: 1
Interior
Cooling
None
Appliances
Microwave
Interior Features
Ceiling Fan(s), Dining Area, 1st Floor Laundry
Flooring
Laminate
Exterior Features
Deck, Partial Fence, Garden, Covered Porch
Sewer
Mound Septic
Heating
Natural Gas, Forced Air
Construction
Year Built
Year Built: 1968
Home type
Single Family Residence
Property Condition
Existing
Foundation Details
Poured Concrete
Construction Materials
Wood Frame, Vinyl Siding
Roof
Metal
Architectural Style
Ranch
Utilities & Energy
Electric
100 Amp Service, Circuit Breakers
Utilities
Cable At Site, Phone Connected
Basement
Concrete Floor, Unfinished
Water Source
Public
Other Features
Lot Features
Corner Lot, Level
Price History
| Date | Event | Price |
|---|---|---|
08/04/2026 Source: | Contingent (Active Under Contract) | $225,000 -11.76% $234/sqft |
07/28/2026 Source: | Price Decreased | $255,000 -7.27% $266/sqft |
07/04/2026 Source: | Listed for Sale | $275,000 $286/sqft |

Nearby Homes


Find Homes by Property Features in Milton, VT


Based on information from PrimeMLS Inc. through Oct 10, 2026, 12:15PM. This display of listings may or may not be the entire Compilation from the PrimeMLS database, and PrimeMLS does not guarantee the accuracy of such information. The listing broker's offer of compensation is made only to other real estate licensees who are participant members of PrimeMLS. This information is deemed reliable, but not guaranteed. The data relating to real estate displayed on this display comes in part from the IDX Program of PrimeMLS. The information being provided is for consumers' personal, non- commercial use and may not be used for any purpose other than to identify prospective properties consumers may be interested in purchasing. Data last updated Oct 10, 2026, 12:15PM. © 2026 PrimeMLS, Inc. All Rights Reserved.
 Advertising Broker: Derek Greene | The Greene Realty Group