- Overview
- Description
- Property Details
- Location
- HOA Management
- Facts & Features
- Getting Around
- Nearby Homes
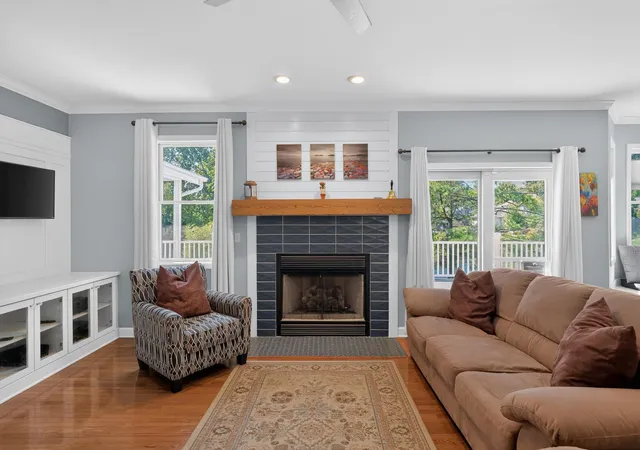

Street View
$839,900
Monthly Est:$4,180
 5 Beds
 4 Baths
3 full baths + 1 half bath
 4,978sqft
94 Scotscraig Dr, Valparaiso, IN 46385
$839,900
$4,180/moEst:
Get Pre-Approved
Single Family Residence
Built in 2006
$206/mo HOA
11,325.6 sqft lot
$169/sq.ft
Description
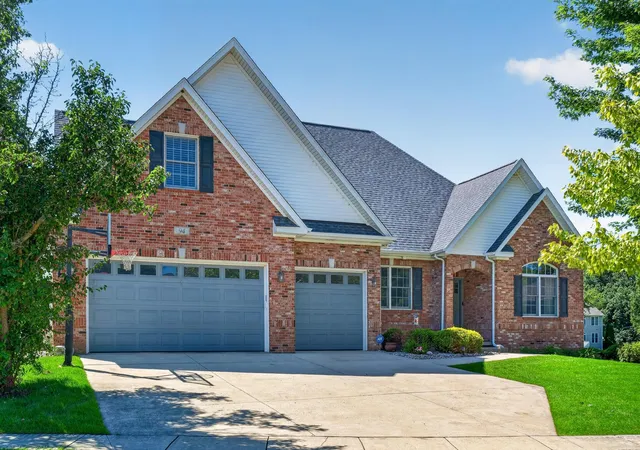
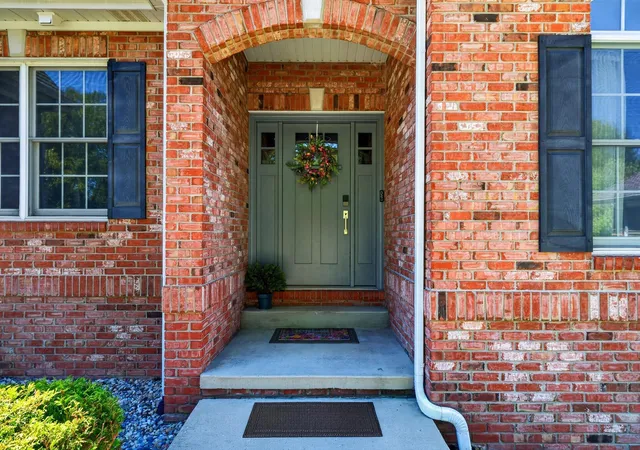
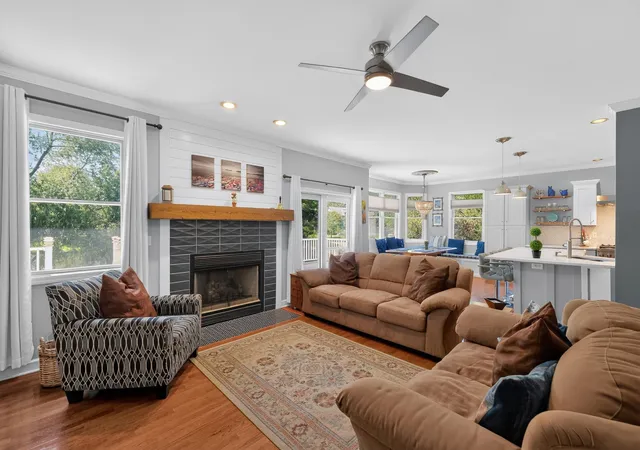
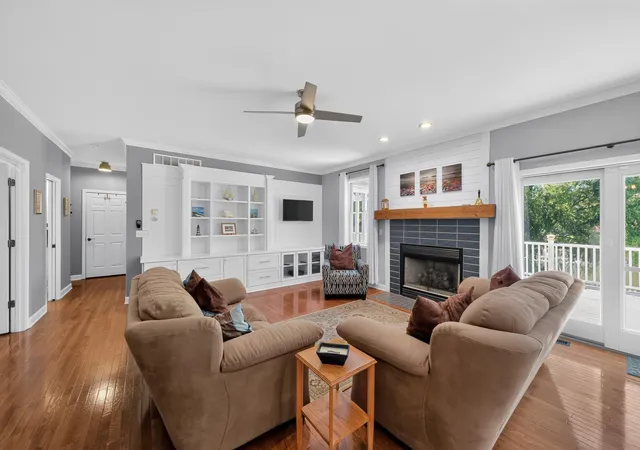
Welcome to 94 Scotscraig Drive in desirable Aberdeen! This beautiful two story home with a walkout basement has nearly 5,000 finished sq. ft., 5 bedrooms, 3.5 baths, a brand new roof, whole house generator, many upgrades, a commercial style kitchen, and flexible living. Move in ready! A standout feature is the main floor primary bedroom and private laundry, making one level living convenient. The primary suite has a generous custom closet and high end shower. The main level also features hardwood floors, office, dining room, living room, and commercial kitchen with walk-in pantry. Upstairs are three additional bedrooms, full bathroom, family room, and a second expansive laundry room. One bedroom is especially large with a walk-in closet. The finished walkout basement has second kitchen, bedroom, full bath, office/flex room, and home theater with app-controlled lighting. Surround sound wired and ready for your speakers. Backyard is a true retreat! Walk out from lower level to three season room, then to beautiful paver patio with fire pit. Exit gated yard and step onto your own dock on the peaceful pond. Paddle boat stays with home. Enjoy a wonderful sense of openness and space. Pond has beautiful fountain and beach house feel. Huge maintenance free deck is partially covered. Three car garage has tool bench and overhead storage. Aberdeen features large pool, playground, pickleball courts, walking paths, summer concerts, golf outings, and a strong sense of community. Aberdeen golf club and European style village are walkable, with restaurants, a wedding chapel and banquet hall. Located in Aberdeen's newer division with easy access to Highway 30 and I-65 for Chicago/Northwest Indiana commuting. Flex space or multi generational living, dual zone HVAC, two sets of appliances, exceptional pond setting and much more await you. Tour today!
- Houzeo last checked: 26 minutes ago
- Listing updated: October 2, 2026 at 8:34 pm
- Listing Provided by: Steven Koleno (630) 405-8314 | Beycome Brokerage Realty LLC (804) 656-5007
- Source: Northwest Indiana REALTORS® Association MLS-IN | MLS#: 843663

Property Details
Status
Active
Type
Single Family Residence
No. of Stories
-
County
City
Neighborhood
--
Year Built
2006
HOA Fees
$206/mo
Finished Area
4,978 sqft
Lot Size
11,325.6 sqft lot
Basement Area
- sqft
MLS Name
Northwest Indiana REALTORS® Association MLS
MLS Number
843663
MLS Status
Active
Days on Market
62

Continue Your Journey in App
Find your dream home, receive real-time updates, and many more!
Download App
Continue Your Journey in App
Find your dream home, receive real-time updates, and many more!
Location
HOA Management
Aberdeen POA
HOA Fees
$206.24/ Monthly
Amenities
 Amenities and services may be covered by one or multiple associations and service providers.
 Club House
 Pool
Pool
 Lawn Care
 Trash Pickup
 Park Playground
 Snow Removal
 Walk path
Other
Management
Disclaimer: Amenities are based on third-party information and may vary; buyers must independently verify all amenities, as information is deemed reliable but not guaranteed.
Facts & Features
Rooms
Bedrooms & bathrooms
Bedrooms: 5
Bathrooms: 4
Interior
Exterior Features
Balcony, Storage, Rain Gutters, Private Yard, Other, Lighting, Fire Pit
Interior Features
Ceiling Fan(s), Walk In Closet(s), Recessed Lighting, Pantry, Other, Eat In Kitchen, Entrance Foyer, Double Vanity, Crown Molding
Sewer
Public Sewer
Heating
Forced Air, Natural Gas
Appliances
Dryer, Water Softener Owned, Washer, Stainless Steel Appliance(s), Range Hood, Refrigerator, Other, Microwave, Gas Water Heater, Gas Range, Dishwasher, Disposal
Utilities & Energy
Fireplace Features
Gas Log
Association Amenities
Clubhouse, Pool, Playground, Other, Management, Landscaping, Jogging Path
Water Source
Public
Basement
Finished, Walk Out Access, Storage Space, Sump Pump, Other, Interior Entry, Full
Other Features
Lot Features
Back Yard, Sprinklers In Rear, Sprinklers In Front, Other, Landscaped, Front Yard, Few Trees
Subdivision Name
Aberdeen Ph G
Price History
| Date | Event | Price |
|---|---|---|
10/02/2026 Source: | Price Decreased | $839,900 -51.98% $169/sqft |
06/16/2025 Source: | Price Decreased | $1,749,000 -11.44% $351/sqft |
04/04/2025 Source: | Listed for Sale | $1,975,000 +12.92% $397/sqft |
04/04/2025 Source: | Off Market | $1,749,000 +124.23% $351/sqft |
03/02/2024 Source: | Price Increased | $780,000 +100.00% $157/sqft |


Show more
Nearby Homes
Find Homes by Property Features in Valparaiso, IN
Nearby New Homes For Sale

Based on information provided by the Northwest Indiana REALTORS® Association, Inc. Multiple Listing Service through Oct 09, 2026, 12:01PM as submitted to and distributed by MLS GRID. Information Deemed Reliable But Not Guaranteed. All data is obtained from various sources and may not have been verified by broker or MLS GRID. Supplied Open House Information is subject to change without notice. All information is provided exclusively for personal, non-commercial use, and may not be used for any purpose other than to identify prospective properties consumers may be interested in purchasing. All information should be independently reviewed and verified for accuracy. Properties may or may not be listed by the office/agent presenting the information. © 2026 Northwest Indiana REALTORS® Association, Inc. Multiple Listing Service. All rights reserved.
 Advertising Broker: Donna Mink | Mink Realty