- Overview
- Description
- Property Details
- Location
- Facts & Features
- Getting Around
- Nearby Homes




$2,800,000
Monthly Est:$13,937
 4 Beds
 4 Baths
4 full baths
 2,689sqft
940 Alameda Way, Sarasota, FL 34234
$2,800,000
$13,937/moEst:
Get Pre-Approved
Single Family Residence
Built in 1956
$-- HOA
14,959 sqft lot
$1,041/sq.ft
Description
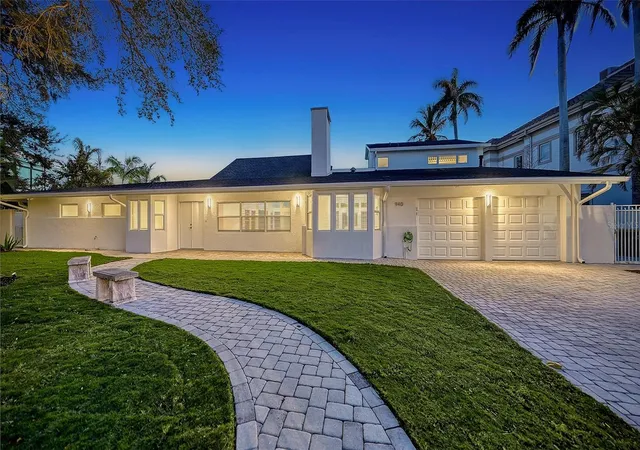
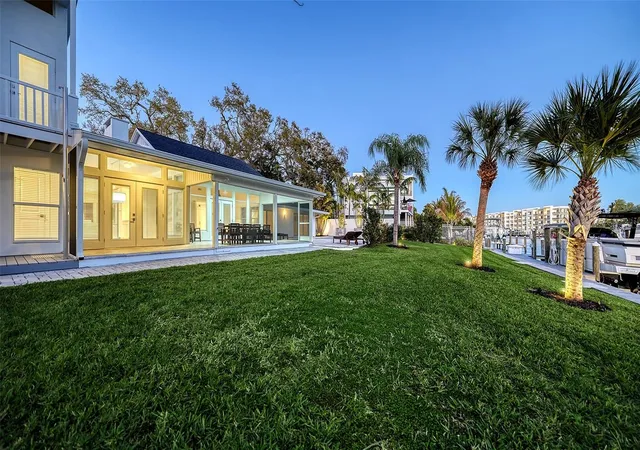
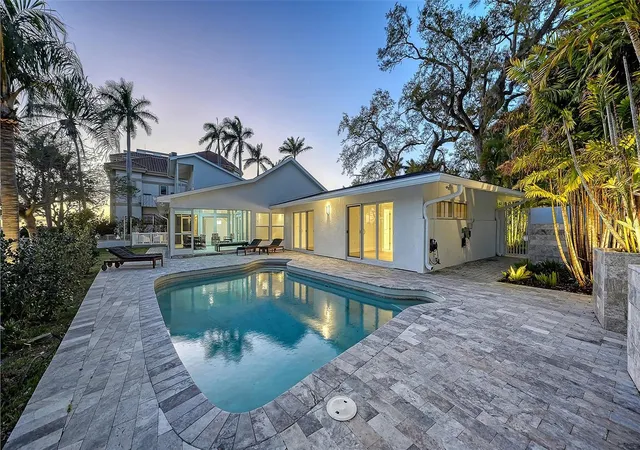
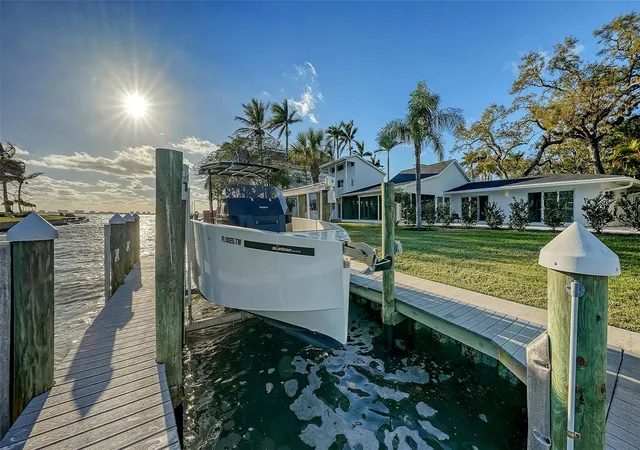
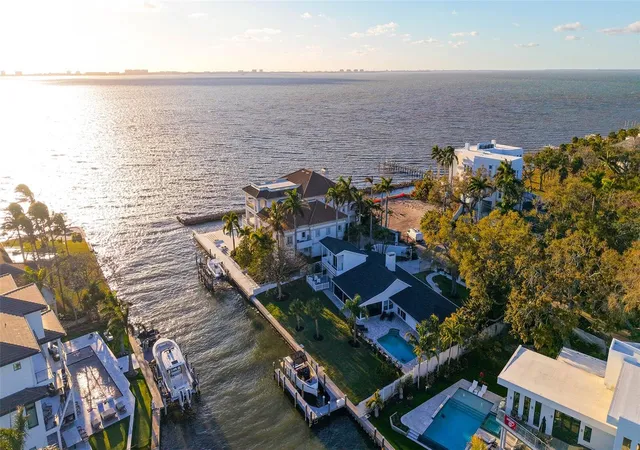
A wonderful waterfront retreat on Whitaker Bayou is waiting for you, where the inlet opens into the sparkling waters of Sarasota Bay. Nestled behind a private gate in the highly sought-after Indian Beach/Sapphire Shores neighborhood, this beautifully renovated 4-bedroom, 4-bath residence offers the perfect blend of luxury, privacy, and effortless coastal living. Designed to maximize its exceptional waterfront setting, the home features breathtaking bay and bayou views from nearly every room. The light-filled interior welcomes you with an open-concept living and dining area framed by a dramatic wall of windows that seamlessly connects the indoors to the resort-style outdoor living spaces. Step outside to your pool, expansive covered and screened lanai, and landscaped grounds—creating the ideal setting for entertaining or simply enjoying the waterfront lifestyle. Three of the four bedrooms are private ensuite retreats. The first-floor primary suite opens directly to the pool, while a second ensuite bedroom features a spacious deck overlooking the bayou and Sarasota Bay. Upstairs, the third ensuite offers its own private balcony with stunning sunset views. Every space has been thoughtfully designed to embrace seamless indoor-outdoor living. Boating enthusiasts will appreciate the exceptional waterfront amenities, including approximately 120 feet of seawall, an extended dock, a boat lift, and immediate access to Sarasota Bay and beyond. In addition to its appeal as a full-time residence or seasonal getaway, this property also presents an outstanding opportunity as a high-demand vacation rental with excellent income potential. Ideally located just minutes from downtown Sarasota, you'll enjoy easy access to world-class cultural attractions, acclaimed restaurants, boutique shopping, and the area's renowned Gulf Coast beaches. This is a rare opportunity to own a move-in-ready waterfront sanctuary in one of Sarasota's most desirable neighborhoods. Schedule your private showing today.
- Houzeo last checked: 12 hours ago
- Listing updated: November 3, 2026 at 9:18 pm
- Listing Provided by: Annabel Serio (941) 894-7929 , Rudi Weiss | CHARITY & WEISS INTERNATIONAL LLC (941) 365-0022
- Source: Stellar MLS-FL as distributed by MLS GRID | MLS#: A4711603

Property Details
Status
Active
Type
Single Family Residence
No. of Stories
-
County
City
Neighborhood
--
Year Built
1956
HOA Fees
-
Finished Area
2,689 sqft
Lot Size
14,959 sqft lot
Basement Area
- sqft
MLS Name
Stellar MLS
MLS Number
A4711603
MLS Status
Active
Days on Market
1

Continue Your Journey in App
Find your dream home, receive real-time updates, and many more!
Continue Your Journey in App
Find your dream home, receive real-time updates, and many more!
Location
Facts & Features
Rooms
Bedrooms & bathrooms
Bedrooms: 4
Bathrooms: 4
Living Room
Level: First
Area: 567.00 Square Feet
Dimensions: 27x21
Kitchen
Level: First
Area: 300.00 Square Feet
Dimensions: 12x25
Primary Bedroom
Level: First
Area: 221.00 Square Feet
Dimensions: 17x13
Bedroom 2
Level: First
Area: 180.00 Square Feet
Dimensions: 15x12
Bedroom 3
Level: First
Area: 210.00 Square Feet
Dimensions: 15x14
Bedroom 4
Level: Second
Area: 210.00 Square Feet
Dimensions: 14x15
Dining Room
Level: First
Area: 180.00 Square Feet
Dimensions: 15x12
Interior
Interior Features
Ceiling Fans(s), Primary Bedroom Main Floor, Walk In Closet(s)
Window Features
Blinds
Appliances
Dishwasher, Disposal, Microwave, Range, Refrigerator
Sewer
Public Sewer
Cooling
Central Air
Heating
Central
Flooring
Ceramic Tile, Hardwood, Luxury Vinyl
Construction
Year Built
Year Built: 1956
Home type
Single Family Residence
Foundation Details
Slab
Construction Materials
Wood Siding
Roof
Shingle
Utilities & Energy
Water Source
Public
Utilities
Electricity Connected, Natural Gas Connected, Public, Sewer Connected, Sprinkler Well, Water Connected
Laundry Features
In Garage
Fireplace Features
Wood Burning
Pool Features
In Ground, Heated
Other Features
Lot Features
Cul De Sac
Subdivision Name
Owens Alan T
Patio And Porch Features
Covered, Screened
Price History
| Date | Event | Price |
|---|---|---|
11/03/2026 Source: | Listed for Sale | $2,800,000 $1,041/sqft |
09/01/2026 Source: | Listing Removed | $2,800,000 -5.08% $1,041/sqft |
06/01/2026 Source: | Price Increased | $2,950,000 +5.36% $1,097/sqft |
06/01/2026 Source: | Price Decreased | $2,800,000 -5.08% $1,041/sqft |
05/26/2026 Source: | Listing Removed | $2,950,000 -6.35% $1,097/sqft |

Show more
Nearby Homes
Find Homes by Property Features in Sarasota, FL
Nearby New Homes For Sale

Based on information from Stellar MLS® through Nov 02, 2026, 02:15PM as submitted to and distributed by MLS GRID. All data is obtained from various sources and may not have been verified by the broker or MLS GRID. Supplied Open House Information is subject to change without notice. All information should be independently reviewed and verified for accuracy. Properties may or may not be listed by the office/agent presenting the information. IDX information is provided exclusively for consumers’ personal non-commercial use. It may not be used for any purpose other than to identify prospective properties consumers may be interested in purchasing. The data is deemed reliable but is not guaranteed by MLS GRID. The use of the MLS GRID Data may be subject to an end-user license agreement prescribed by the Member Participant’s applicable MLS, if any, and as amended from time to time. © 2026 Stellar MLS. All Rights Reserved.
 Advertising Broker: Fred McGill | Simple Showing, Inc
