- Overview
- Description
- Property Details
- Location
- HOA Management
- Facts & Features
- Getting Around
- Nearby Homes




$579,900
Monthly Est:$2,886
 3 Beds
 2 Baths
2 full baths
 1,830sqft
940 Boundary Blvd, Rotonda West, FL 33947
$579,900
$2,886/moEst:
Get Pre-Approved
Single Family Residence
Built in 2024
$15.83/mo HOA
14,597 sqft lot
$317/sq.ft
Description
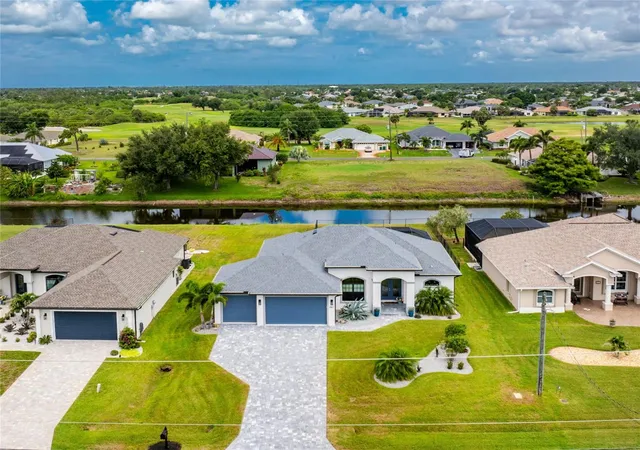
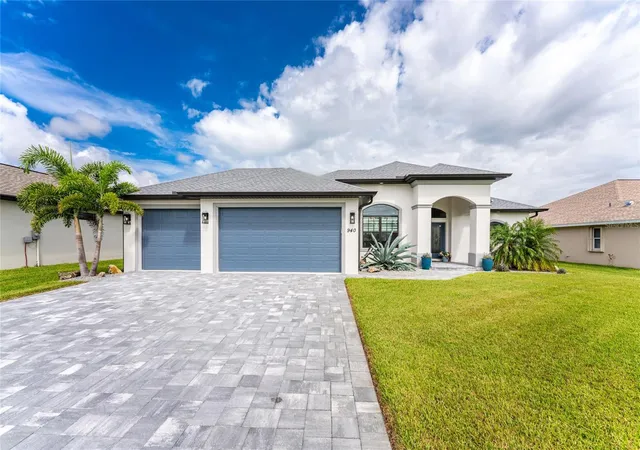
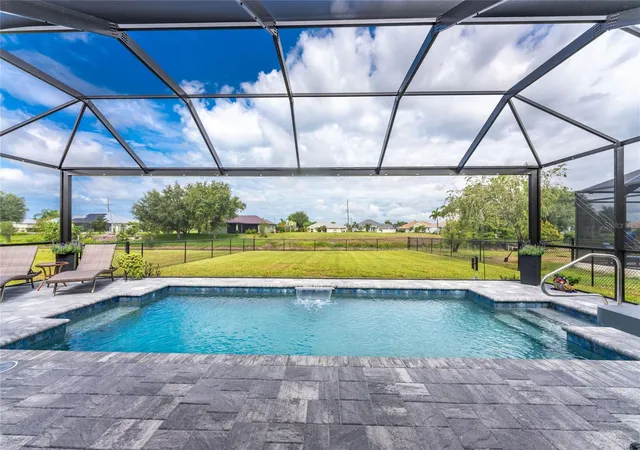
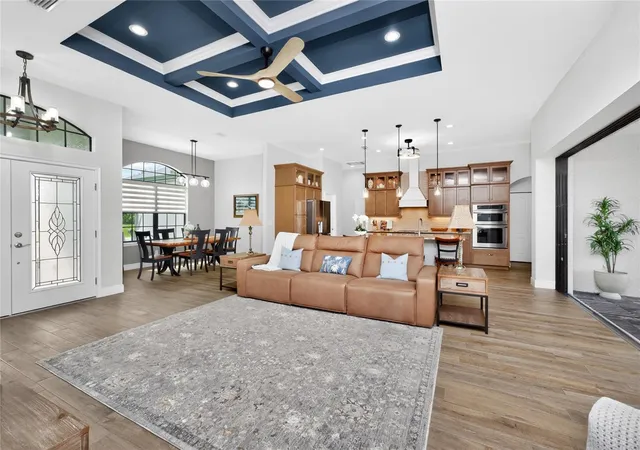
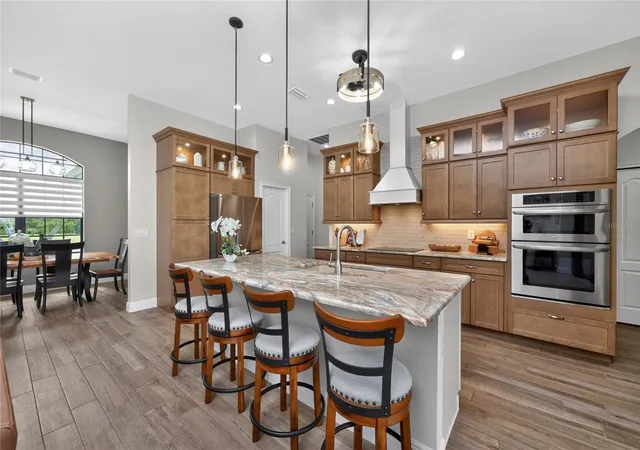
Under contract-accepting backup offers. Why wait to build when you can experience the best of Florida waterfront living in this exceptional 2024 Breakwater Construction residence, where stunning canal views, a heated saltwater pool, and an oversized 3-car garage create an unparalleled lifestyle? Featuring 3 bedrooms, 2 bathrooms, and quality construction throughout, the structure is located in the desirable X flood zone for peace of mind. The welcoming curb appeal is instantly evident on the oversized lot with a paver driveway and walkway, tropical landscaping, and architectural details highlighted by a multidimensional roofline and blue accent colors that perfectly complement the home's contemporary design. Double glass entry doors topped with a transom window open to an expansive great room where a quadruple set of 16-foot pocketing sliders completely disappear from view, blending indoor and outdoor living while truly bringing the outdoors inside. Woodgrain tile flooring flows consistently throughout the home, while coffered ceilings with crown molding, designer paint colors, and abundant natural light create a warm yet sophisticated atmosphere. The open-concept design and high ceilings seamlessly connect the living, dining, and kitchen areas. The kitchen serves as the heart of the home, featuring modern wood cabinetry with soft-close drawers and doors, illuminated glass-front high upper cabinets, under-cabinet lighting, a contrasting white island, granite countertops, and an extended walk-in pantry offering an abundance of storage. The formal dining area is perfect for gatherings and entertaining. The spacious primary suite offers a relaxing retreat with a tray ceiling accented by crown molding, dual walk-in closets, and a beautifully appointed ensuite bath featuring a fully tiled walk-in shower and dual granite-topped vanities. Two guest bedrooms include reach-in closets and are conveniently located near the guest bath, which offers a tiled tub and shower combination along with a granite-topped double vanity, providing ample space for guests. The large laundry room includes built-in shelving and a utility sink with granite countertop. Additional highlights include a well-fed irrigation system, preplumbed for an outdoor kitchen, blown-in insulation in the attic (even above the garage), a garage that is portable generator ready, a 9-foot third-car garage door, and epoxy-coated garage floors. This home also has the option to be purchased with furnishings. Step outside to the extended, partially covered paver lanai where panoramic screening provides unobstructed views of the canal and wildlife without blocking the scenery, allowing you to enjoy the outdoor living space in virtually any weather. The heated saltwater pool with waterfall feature is perfect for relaxing and entertaining. Pet lovers will appreciate the fenced backyard area. Located within the deed-restricted community of Rotonda West, residents enjoy access to five premier golf courses, miles of scenic lakes and canals ideal for fishing and wildlife viewing, tennis and pickleball courts, walking and biking trails, social clubs, and a variety of community activities. Gulf beaches, parks, shopping, restaurants, waterfront tiki bars, boat ramps, medical facilities, and more are all within ten miles. Baseball fans will appreciate the nearby spring training facilities for two Major League Baseball teams. Whether seasonally or year-round, this exceptional residence offers the very best of the Rotonda West lifestyle.
- Houzeo last checked: 14 minutes ago
- Listing updated: October 13, 2026 at 3:29 pm
- Listing Provided by: Carla Stiver, PA (941) 270-1460 | RE/MAX ALLIANCE GROUP (941) 473-8484
- Source: Stellar MLS-FL as distributed by MLS GRID | MLS#: D6147749

Property Details
Status
Active Under Contract
Type
Single Family Residence
No. of Stories
1
County
City
Neighborhood
--
Year Built
2024
HOA Fees
$15.83/mo
Finished Area
1,830 sqft
Lot Size
14,597 sqft lot
Basement Area
- sqft
MLS Name
Stellar MLS
MLS Number
D6147749
MLS Status
Pending
Days on Market
139
Cumulative Days on Market
122

Continue Your Journey in App
Find your dream home, receive real-time updates, and many more!
Continue Your Journey in App
Find your dream home, receive real-time updates, and many more!
Location
HOA Management
Rotonda West HOA
HOA Fees
$190/ Annually
Amenities
 Amenities and services may be covered by one or multiple associations and service providers.
 Tennis
 Club House
 Park Playground
 Sports Court
Disclaimer: Amenities are based on third-party information and may vary; buyers must independently verify all amenities, as information is deemed reliable but not guaranteed.
Facts & Features
Rooms
Bedrooms & bathrooms
Bedrooms: 3
Bathrooms: 2
Great Room
Level: First
Area: 357.00 Square Feet
Dimensions: 21x17
Kitchen
Level: First
Area: 228.00 Square Feet
Dimensions: 19x12
Dining Room
Level: First
Area: 130.00 Square Feet
Dimensions: 10x13
Primary Bedroom
Level: First
Area: 221.00 Square Feet
Dimensions: 13x17
Primary Bathroom
Level: First
Area: 117.00 Square Feet
Dimensions: 9x13
Bedroom 2
Level: First
Area: 156.00 Square Feet
Dimensions: 12x13
Bedroom 3
Level: First
Area: 156.00 Square Feet
Dimensions: 12x13
Bathroom 2
Level: First
Area: 55.00 Square Feet
Dimensions: 5x11
Laundry
Level: First
Area: 48.00 Square Feet
Dimensions: 6x8
Balcony/Porch/Lanai
Level: First
Area: 264.00 Square Feet
Dimensions: 22x12
Interior
Appliances
Built In Oven, Dishwasher, Disposal, Dryer, Microwave, Range, Range Hood, Refrigerator, Washer
Interior Features
Ceiling Fans(s), Coffered Ceiling(s), Crown Molding, Eat In Kitchen, High Ceilings, Open Floorplan, Solid Wood Cabinets, Split Bedroom, Stone Counters, Thermostat, Tray Ceiling(s), Walk In Closet(s), Window Treatments
Sewer
Public Sewer
Window Features
Blinds, Shades, Window Treatments
Heating
Central, Electric
Flooring
Tile
Exterior Features
Hurricane Shutters, Lighting, Rain Gutters
Cooling
Central Air
Construction
Year Built
Year Built: 2024
Home type
Single Family Residence
Foundation Details
Slab
Roof
Shingle
Construction Materials
Block, Stucco
Utilities & Energy
Laundry Features
Inside, Laundry Room
Pool Features
Gunite, Heated, In Ground, Salt Water, Screen Enclosure
Water Source
Public
Parking Features
Driveway, Garage Door Opener, Oversized
Association Amenities
Clubhouse, Park, Pickleball Court(s), Playground, Tennis Court(s)
Utilities
Bb/hs Internet Available, Cable Available, Electricity Available, Electricity Connected, Public, Sewer Available, Sewer Connected, Water Available, Water Connected
Security Features
Smoke Detector(s)
Other Features
Vegetation
Mature Landscaping, Trees/landscaped
Lot Features
In County, Landscaped, Near Golf Course, Near Marina, Oversized Lot, Paved
Subdivision Name
Rotonda White Marsh
Community Features
Clubhouse, Deed Restrictions, Park, Playground, Tennis Court(s)
Patio And Porch Features
Covered, Patio, Porch, Rear Porch, Screened
Price History
| Date | Event | Price |
|---|---|---|
10/13/2026 Source: | Contingent (Active Under Contract) | $579,900 $317/sqft |
09/10/2026 Source: | Price Decreased | $579,900 -3.33% $317/sqft |
06/12/2026 Source: | Listed for Sale | $599,900 +566.56% $328/sqft |
04/14/2022 Source: | Price Decreased | $90,000 -9.09% $49/sqft |
04/14/2022 Source: | Price Increased | $99,000 +154.50% $54/sqft |

Show more
Nearby Homes
Find Homes by Property Features in Rotonda West, FL
Nearby New Homes For Sale

Based on information from Stellar MLS® through Oct 30, 2026, 09:00PM as submitted to and distributed by MLS GRID. All data is obtained from various sources and may not have been verified by the broker or MLS GRID. Supplied Open House Information is subject to change without notice. All information should be independently reviewed and verified for accuracy. Properties may or may not be listed by the office/agent presenting the information. IDX information is provided exclusively for consumers’ personal non-commercial use. It may not be used for any purpose other than to identify prospective properties consumers may be interested in purchasing. The data is deemed reliable but is not guaranteed by MLS GRID. The use of the MLS GRID Data may be subject to an end-user license agreement prescribed by the Member Participant’s applicable MLS, if any, and as amended from time to time. © 2026 Stellar MLS. All Rights Reserved.
 Advertising Broker: Fred McGill | Simple Showing, Inc
