Andover RE
Powered by 
- 5
- Overview
- Description
- Property Details
- Location
- Facts & Features
- Getting Around
- Nearby Homes


Street View
$204,900
Monthly Est:$1,020
 3 Beds
 1 Bath
1 full bath
 1,230sqft
940 Chippewa St, Buchanan, MI 49107
$204,900
$1,020/moEst:
Get Pre-Approved
Single Family Residence
Built in 1953
$-- HOA
30,492 sqft lot
$167/sq.ft
Description
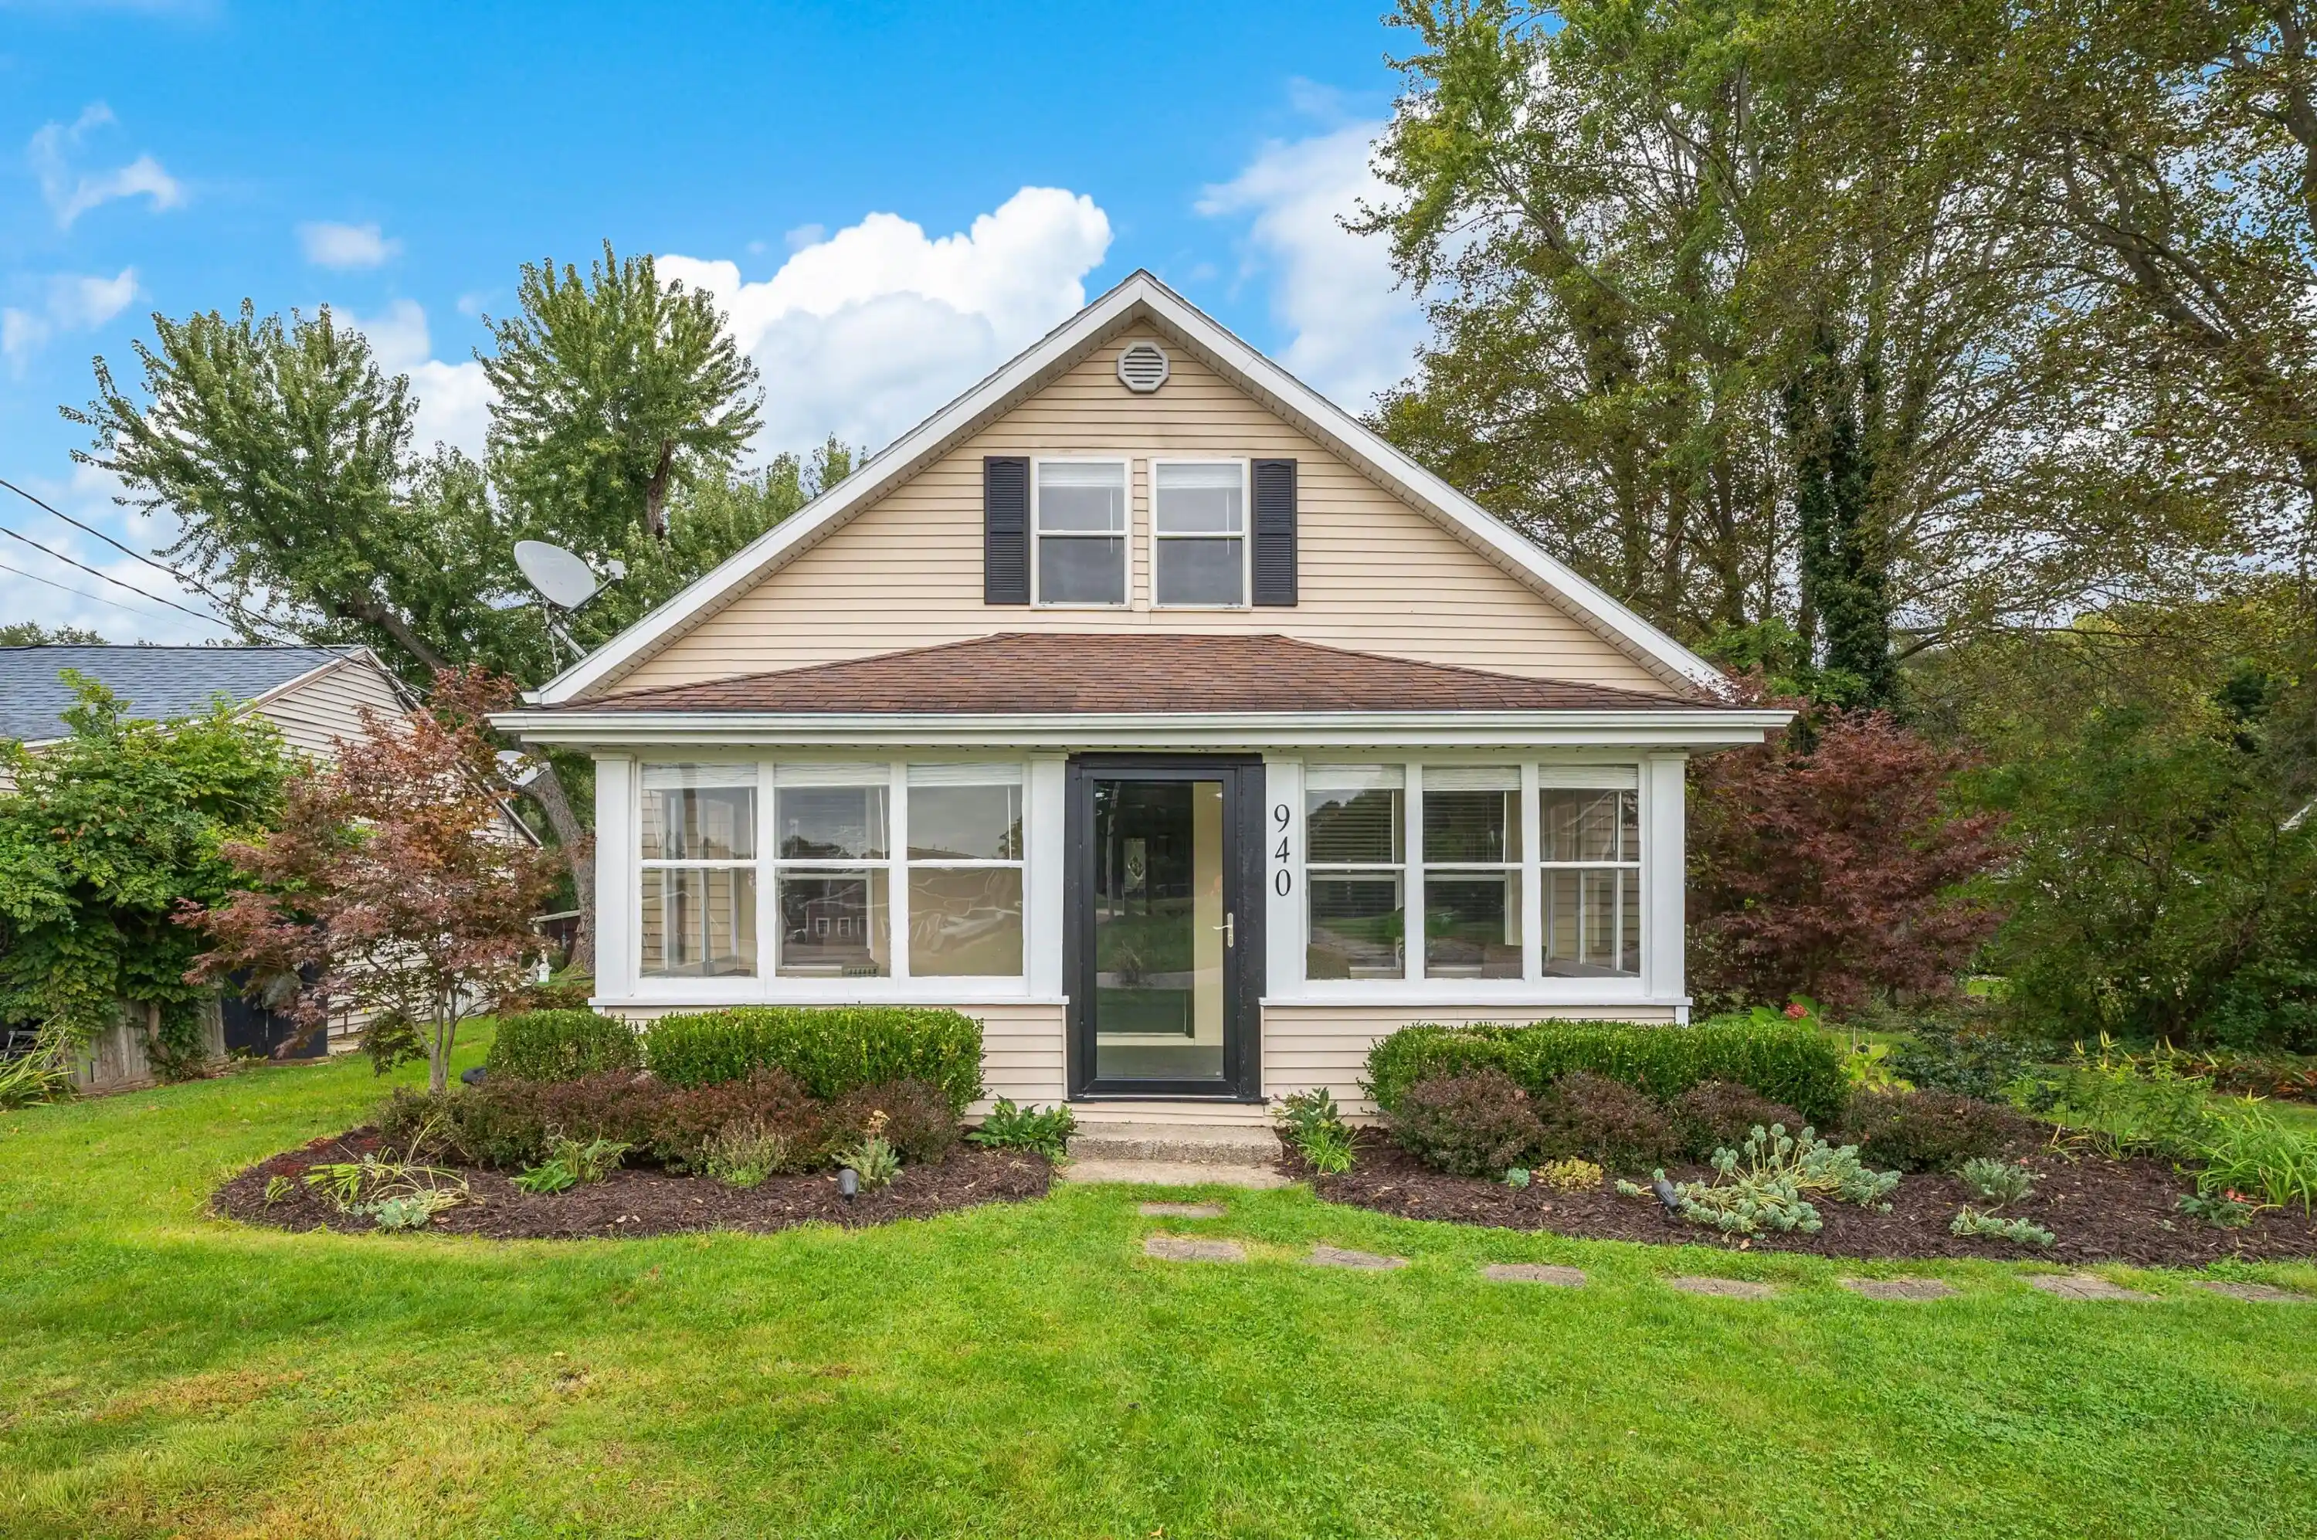
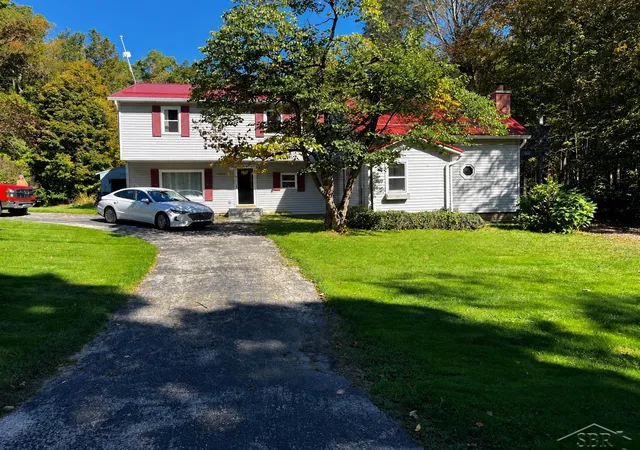
On a quiet residential street in Buchanan, the evenings get still and the trees out back take over the view. 940 Chippewa is that kind of place. Your day starts on the enclosed front porch with coffee in hand. Inside, the living room shows real attention to detail: wood trim framing the windows with blinds, plus wallpaper selected with purpose and design in mind. The kitchen and dining space is where everyone ends up. Two large windows bring daylight onto modern cabinets, a butcher block countertop and stainless-steel appliances, including a French door refrigerator. The kitchen's thoughtful design and functionality, right down to the black stainless-steel sink, are what guests always talk about. Two bedrooms with hardwood floors share the main floor with a full bath finished in ceramic tile, including a tile shower surround. Laundry shares space with the main floor bath, saving you trips to the basement and making main level living easy.Take the carpeted staircase up (the patterned runner is worth a second look) and the upper level is a private bedroom with a walk-in closet you'll actually use. Out back, step out onto the deck and you will see the yard keeps going, with a shed for the mower and the bikes. Past the lawn, a line of mature woods gives the backyard a kind of privacy that's hard to find inside city limits. There's even a young willow tree out there, just getting started. The work you can't see has been done too. The mechanicals are newer, with items replaced as needed. The home is also in the Buchanan Community Schools district, home of the Buchanan Promise, through which eligible students can qualify for scholarship money toward college or trade school.
- Houzeo last checked: 3 minutes ago
- Listing updated: October 18, 2026 at 4:35 pm
- Listing Provided by: Jason Stroud Team (269) 409-1407 , Bryan Tumbleson | Ellsbury Group (269) 409-1407
- Source: Realcomp MLS-MI | MLS#: 69026055136

- Originating MLS: Southwestern Michigan Association of REALTORS
Property Details
Status
Active Under Contract
Type
Single Family Residence
No. of Stories
2
County
City
Neighborhood
--
Year Built
1953
HOA Fees
-
Finished Area
1,230 sqft
Lot Size
30,492 sqft lot
Basement Area
- sqft
MLS Name
Realcomp MLS
MLS Number
69026055136
MLS Status
Active Backup
Days on Market
13
Cumulative Days on Market
1

Continue Your Journey in App
Find your dream home, receive real-time updates, and many more!
Continue Your Journey in App
Find your dream home, receive real-time updates, and many more!
Location
Facts & Features
Rooms
Bedrooms & bathrooms
Bedrooms: 3
Bathroom: 1
Interior
Cooling
Central Air
Appliances
Dishwasher, Dryer, Microwave, Refrigerator, Range, Washer, Water Softener Owned
Exterior Features
Garden
Heating
Forced Air, Natural Gas
Sewer
Septic Tank
Flooring
Carpet, Tile, Vinyl, Wood
Construction
Year Built
Year Built: 1953
Home type
Single Family Residence
Architectural Style
Bungalow
Foundation Details
Basement
Roof
Composition, Shingle
Construction Materials
Vinyl Siding
Utilities & Energy
Basement
Full
Parking Features
Aggregate, Unpaved
Security Features
Smoke Detectors
Laundry Features
In Bathroom, Main Level
Water Source
Public
Utilities
Natural Gas Connected
Other Features
Lot Features
Landscaped Ground Cover
Patio And Porch Features
Deck, Patio, Porch
Price History
| Date | Event | Price |
|---|---|---|
10/18/2026 Source: | Contingent (Active Under Contract) | $204,900 $167/sqft |
10/16/2026 Source: | Listed for Sale | $204,900 $167/sqft |

Getting Around 940 Chippewa St
Bike Score®

Somewhat Bikeable
35/100
Walk Score®

Car-Dependent
13/100
Data provided by Redfin
Nearby Homes


Find Homes by Property Features in Buchanan, MI


Based on information from the Board/Association of REALTORS® (alternatively, from the Realcomp II Ltd. MLS) through Oct 30, 2026, 01:45AM. All information provided is deemed reliable, but is not guaranteed to be accurate and should be independently verified. IDX provided courtesy of Realcomp II Ltd. via Andover Real Estate & Houzeo, Copyright 2026 Realcomp II Ltd. Shareholders Any use of search facilities of data on the site, other than by a consumer looking to purchase real estate, is prohibited. IDX information is provided exclusively for consumers' personal, noncommercial use and may not be used for any purpose other than to identify prospective properties consumers may be interested in purchasing. The accuracy of all information, regardless of source, is not guaranteed or warranted. All information should be independently verified. Listing Information presented by local MLS brokerage: Andover Real Estate, local REALTOR®- Scott Rubin - (248)206-3666 . Any use of search facilities of data on the site, other than by a consumer looking to purchase real estate, is prohibited. © 2024 Realcomp II Ltd. MLS. All Rights Reserved.
 Advertising Broker: Andover Real Estate | Andover Real Estate
