- Overview
- Description
- Property Details
- Location
- Facts & Features
- Getting Around
- Nearby Homes


$229,000
Monthly Est:$1,140
 3 Beds
 2 Baths
2 full baths
 1,870sqft
940 Curry Dr, Macon, GA 31211
$229,000
$1,140/moEst:
Get Pre-Approved
Single Family Residence
Built in 1935
$-- HOA
31,363.2 sqft lot
$122/sq.ft
Description
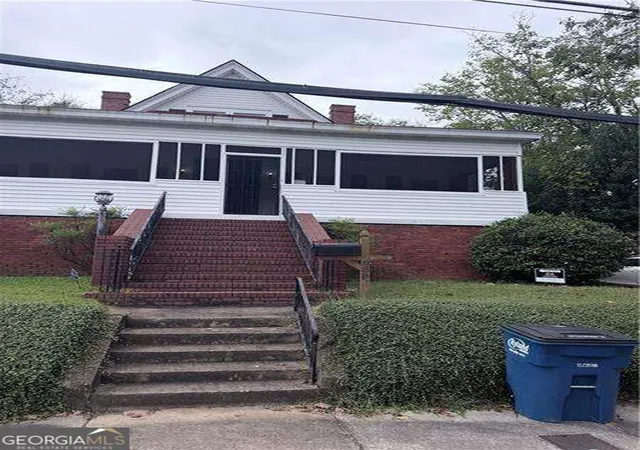
Welcome to The Party House of Shirley Hills-a beloved local gem with a rich history and unforgettable charm. This classic brick home, once owned by the late John McCord of Satterfield fame, has long been the heart of countless celebrations and gatherings. Inside, you'll find freshly painted walls and original hardwood floors that add warmth and character throughout. The formal living room features a cozy fireplace, perfect for relaxing evenings, while the elegant dining room offers a welcoming space for entertaining. A pine-paneled office with its own side entrance provides a quiet retreat or a functional workspace. The spacious kitchen is a standout, with pine cabinetry and walls complemented by sleek stainless steel appliances. Down the hall, a large laundry room and a generous pantry/storage closet offer everyday convenience. The back bedroom includes a private en-suite bath, while the corner bedroom opens to a screened back porch and shares a Jack-and-Jill bath with the front bedroom. A cedar-lined closet off the foyer adds a touch of vintage charm and extra storage. Step outside to enjoy the screened porch overlooking a wooded backyard, complete with a tranquil koi pond and an expansive deck ideal for grilling and outdoor dining. The adjacent vacant lot is included, offering additional privacy or potential for future expansion. The detached party house would make a perfect man cave! Covered picnic area make this property a true entertainer's paradise. With two separate driveways, each featuring a covered carport, this unique home blends character, comfort, and versatility in one unforgettable package. Come experience the legacy and lifestyle of The Party House.
- Houzeo last checked: 4 minutes ago
- Listing updated: October 28, 2026 at 2:04 pm
- Listing Provided by: |
- Source: Georgia MLS-GA | MLS#: 10629026

Property Details
Status
Active
Type
Single Family Residence
No. of Stories
-
County
City
Neighborhood
--
Year Built
1935
HOA Fees
-
Finished Area
1,870 sqft
Lot Size
31,363.2 sqft lot
Basement Area
- sqft
MLS Name
Georgia MLS
MLS Number
10629026
MLS Status
Active
Days on Market
380
Cumulative Days on Market
338

Continue Your Journey in App
Find your dream home, receive real-time updates, and many more!
Continue Your Journey in App
Find your dream home, receive real-time updates, and many more!
Location
Facts & Features
Rooms
Bedrooms & bathrooms
Bedrooms: 3
Bathrooms: 2
Interior
Flooring
Hardwood
Heating
Central
Sewer
Public Sewer
Appliances
Dishwasher, Range, Refrigerator, Stainless Steel Appliance(s)
Interior Features
Bookcases, Master On Main Level, Tile Bath
Cooling
Central Air
Construction
Year Built
Year Built: 1935
Home type
Single Family Residence
Architectural Style
Brick/frame, Bungalow/cottage
Roof
Composition
Property Condition
Resale
Construction Materials
Brick
Utilities & Energy
Fireplace Features
Living Room, Masonry
Water Source
Public
Laundry Features
In Hall
Utilities
Sewer Connected
Basement
Crawl Space
Parking Features
Carport, Attached, Kitchen Level, Side/rear Entrance
Other Features
Subdivision Name
Shirley Hills
Lot Features
Level
Patio And Porch Features
Deck, Porch, Screened
Community Features
Park, Playground, Sidewalks, Near Public Transport, Near Shopping
Price History
| Date | Event | Price |
|---|---|---|
09/23/2026 Source: | Price Decreased | $229,000 -3.78% $122/sqft |
07/29/2026 Source: | Listed for Sale | $238,000 $127/sqft |
06/25/2026 Source: | Pending | $238,000 $127/sqft |
06/06/2026 Source: | Price Decreased | $238,000 -2.82% $127/sqft |
03/10/2026 Source: | Price Decreased | $244,900 -2.00% $131/sqft |

Show more
Nearby Homes
Find Homes by Property Features in Macon, GA
Nearby New Homes For Sale


Information Deemed Reliable But Not Guaranteed. © 2026 Georgia Multiple Listing Service. All Rights Reserved.
 Advertising Broker: Fred McGill | Simple Showing, Inc
