- Overview
- Description
- Property Details
- Location
- HOA Management
- Facts & Features
- Getting Around
- Nearby Homes



$232,500
Monthly Est:$1,157
 2 Beds
 2 Baths
2 full baths
 1,199sqft
940 Douglas Ave #195, Altamonte Springs, FL 32714
$232,500
$1,157/moEst:
Get Pre-Approved
Condominium
Built in 1982
$466/mo HOA
1,265 sqft lot
$194/sq.ft
Description
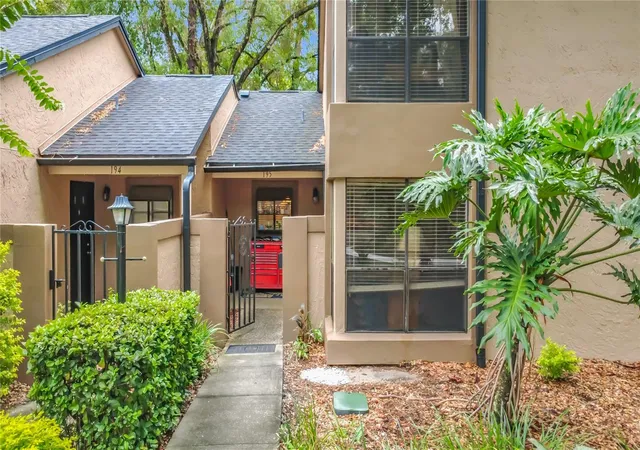
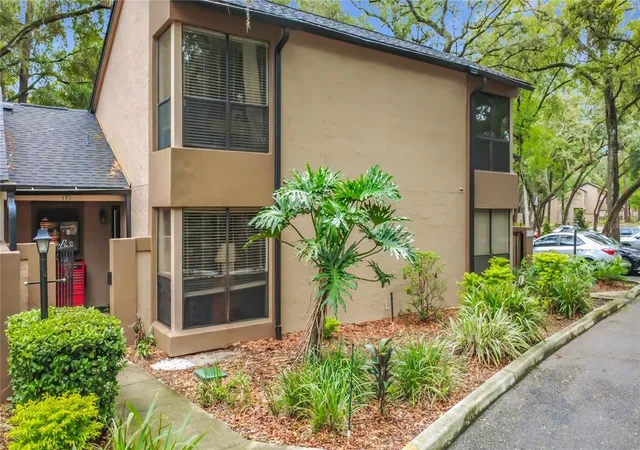
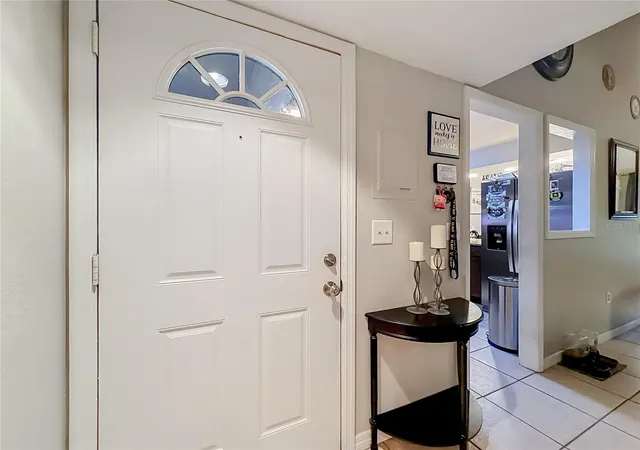
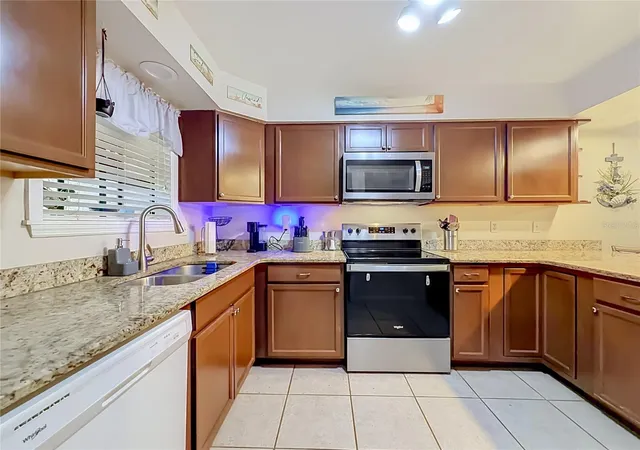
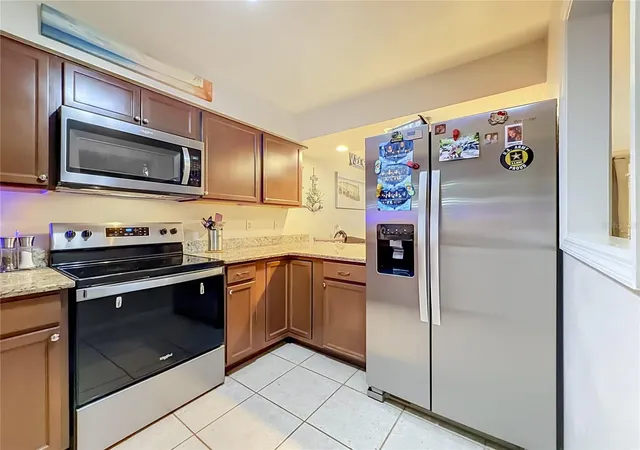
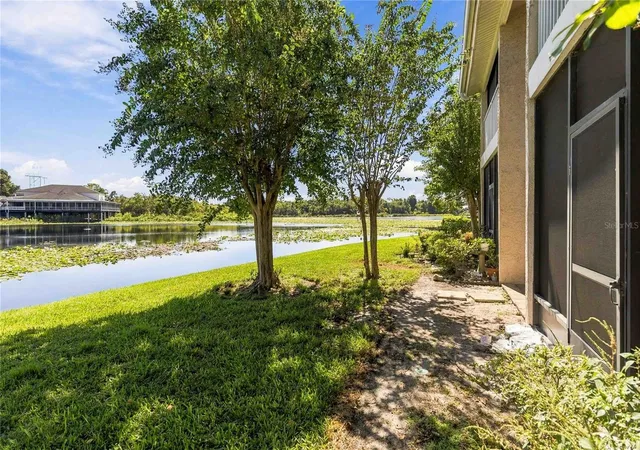
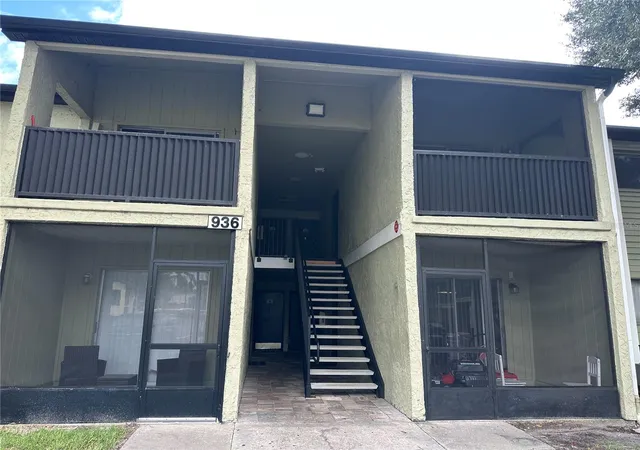
Just reduced! Now's your chance to own this HUGE 2 bedroom, 2 bath Townhome/Condo, in the sought after Village Townhomes and Condominiums Community. With the best waterfront views in the community, every day here is a going to be a beautiful day. This home is less than 50 feet from the resort stye pool & spa, clubhouse and fitness center, so you're living the maintenance free lifestyle at its best! Once you walk in this large condo, with high ceilings, see its light and bright beauty, you'll find it easy to call home. With a beautiful fireplace in the living room this one checks all the boxes. A real must see! Just minutes from I4/I4 express lanes, popular shops, restaurants and entertainment. Walking distance to Cranes Roost. Rest easy, Village Townhomes and Condominiums is a financially stable, well-established community, with new roofs, new exterior paint and no impact to the monthly maintenance free fee. Inside has recently been painted and new HVAC. Nothing's been overlooked. Even the chimney was professionally cleaned. There's only a couple homes on the market currently, in this amazing neighborhood, so it's time to schedule your personal tour today. This home will not last!
- Houzeo last checked: 4 minutes ago
- Listing updated: September 26, 2026 at 8:05 pm
- Listing Provided by: James Gallagher (727) 207-0993 , Mary Parsons | SELLSTATE NEXT GENERATION REALTY (352) 387-2383
- Source: Stellar MLS-FL | MLS#: OM730869

Part of

Property Details
Status
Pending
Type
Condominium
No. of Stories
2
County
City
Neighborhood
--
Year Built
1982
HOA Fees
$466/mo
Finished Area
1,199 sqft
Lot Size
1,265 sqft lot
Basement Area
- sqft
MLS Name
Stellar MLS
MLS Number
OM730869
MLS Status
Pending
Days on Market
48
Cumulative Days on Market
32

Continue Your Journey in App
Find your dream home, receive real-time updates, and many more!
Download App
Continue Your Journey in App
Find your dream home, receive real-time updates, and many more!
Location
HOA Management
Angela Schaefer
HOA Fees
$466.2/ Monthly
Amenities
 Amenities and services may be covered by one or multiple associations and service providers.
 Internet
 Pest Control
 Sewer
Sewer
 Spa
Spa
 Trash Pickup
 Insurance
 Cable TV
 Pool
Pool
 Tennis
 Water
Water
 Gym
Gym
 Maintenance
 Club House
 Private Road
Management
Recreational Facilities
Disclaimer: Amenities are based on third-party information and may vary; buyers must independently verify all amenities, as information is deemed reliable but not guaranteed.
Facts & Features
Rooms
Bedrooms & bathrooms
Bedrooms: 2
Bathrooms: 2
Primary Bedroom
Level: Second
Area: 357.00 Square Feet
Dimensions: 17x21
Bedroom 2
Level: First
Area: 306.00 Square Feet
Dimensions: 17x18
Kitchen
Level: First
Area: 70.00 Square Feet
Dimensions: 7x10
Living Room
Level: First
Area: 195.00 Square Feet
Dimensions: 13x15
Interior
Flooring
Tile
Interior Features
Ceiling Fans(s), High Ceilings, Solid Surface Counters, Thermostat, Walk In Closet(s)
Sewer
Public Sewer
Appliances
Dishwasher, Disposal, Dryer, Electric Water Heater, Exhaust Fan, Microwave, Range, Refrigerator, Washer
Exterior Features
Lighting, Private Mailbox, Rain Gutters, Sidewalk, Storage, Tennis Court(s)
Heating
Central, Electric, Heat Pump
Window Features
Blinds, Double Pane Windows, Drapes, Rods
Cooling
Central Air, Attic Fan
Construction
Year Built
Year Built: 1982
Home type
Condominium
Property Condition
Completed
Architectural Style
Contemporary, Florida
Roof
Shingle
Construction Materials
Block, Stucco
Foundation Details
Slab
Utilities & Energy
Fireplace Features
Family Room, Wood Burning
Security Features
Security Lights, Smoke Detector(s)
Parking Features
Assigned
Association Amenities
Cable Tv, Clubhouse, Fitness Center, Maintenance, Pool, Spa/hot Tub, Tennis Court(s)
Laundry Features
Inside, Laundry Closet
Utilities
Bb/hs Internet Available, Cable Connected, Electricity Connected, Fiber Optics, Fire Hydrant, Phone Available, Public, Sewer Connected, Underground Utilities, Water Connected
Water Source
Public
Other Features
Community Features
Association Recreation Owned, Clubhouse, Dog Park, Fitness Center, Handicap Modified, Playground, Pool, Sidewalks, Tennis Court(s), Street Lights
Patio And Porch Features
Covered, Enclosed, Front Porch, Patio, Rear Porch, Screened
Lot Features
City Limits, Landscaped, Level, Near Public Transit, Rolling Slope, Sidewalk, Paved, Private
Vegetation
Mature Landscaping
Subdivision Name
Village Twnhms A Condo
Price History
| Date | Event | Price |
|---|---|---|
09/03/2026 Source: | Pending | $232,500 -3.12% $194/sqft |
08/21/2026 Source: | Listed for Sale | $240,000 +54.94% $200/sqft |
03/15/2021 Source: | Price Increased | $154,900 +0.58% $129/sqft |
03/15/2021 Source: | Sold | $154,000 $128/sqft |

Nearby Homes


Find Homes by Property Features in Altamonte Springs, FL

Based on information from Stellar MLS® through Oct 09, 2026, 09:45AM as submitted to and distributed by MLS GRID. All data is obtained from various sources and may not have been verified by the broker or MLS GRID. Supplied Open House Information is subject to change without notice. All information should be independently reviewed and verified for accuracy. Properties may or may not be listed by the office/agent presenting the information. IDX information is provided exclusively for consumers’ personal non-commercial use. It may not be used for any purpose other than to identify prospective properties consumers may be interested in purchasing. The data is deemed reliable but is not guaranteed by MLS GRID. The use of the MLS GRID Data may be subject to an end-user license agreement prescribed by the Member Participant’s applicable MLS, if any, and as amended from time to time. © 2026 Stellar MLS. All Rights Reserved.
 Advertising Broker: Fred McGill | Simple Showing, Inc