- 0
- 2
- Overview
- Description
- Property Details
- Location
- Facts & Features
- Getting Around
- Nearby Homes

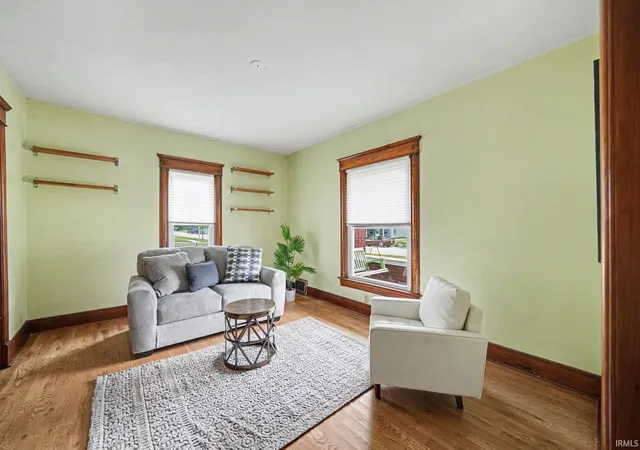


$299,900
Monthly Est:$1,493
 6 Beds
 3 Baths
3 full baths
 3,156sqft
940 Lincoln Way E, Mishawaka, IN 46544
$299,900
$1,493/moEst:
Get Pre-Approved
Manufactured On Land
Built in 1898
$-- HOA
10,019 sqft lot
$95/sq.ft
Description
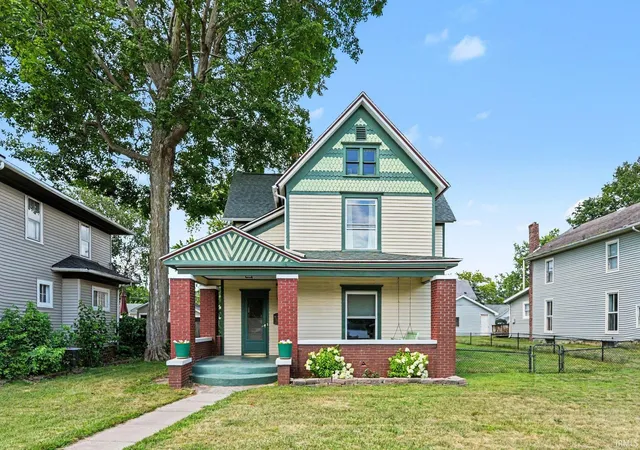
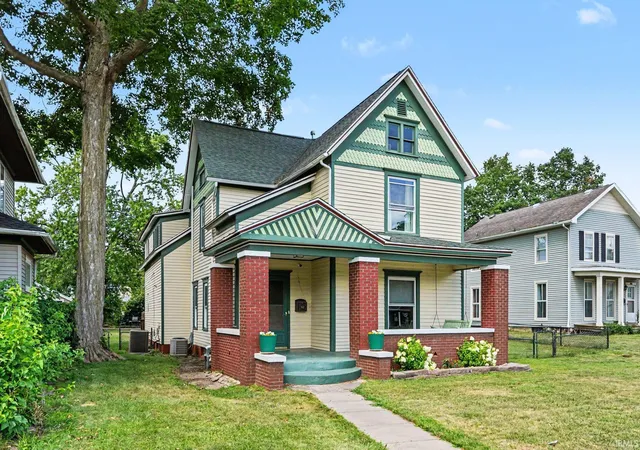
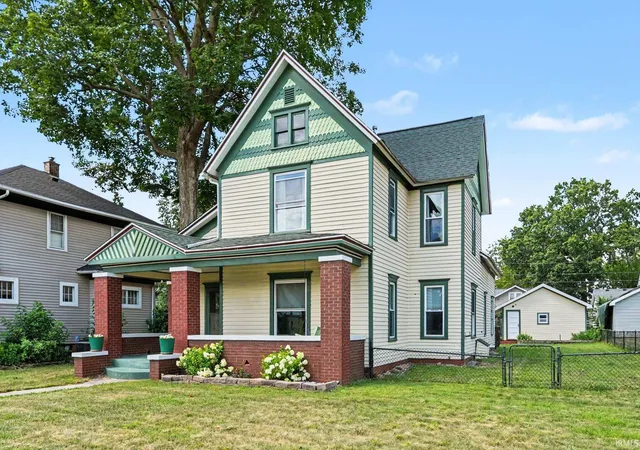
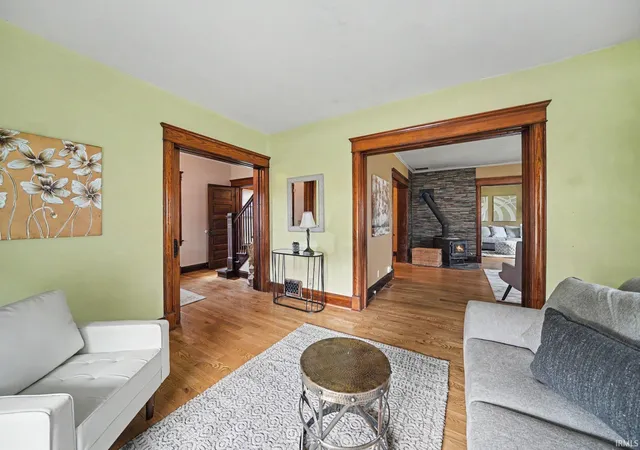
*OPEN HOUSE Saturday 7/25/2026 @ 2-4* Full of character and timeless charm, this beautifully maintained Mishawaka home offers the perfect blend of classic craftsmanship and everyday comfort. Rich hardwood floors, stunning original Craftsman woodwork, and a cozy wood-burning stove create a warm and inviting atmosphere throughout the home, while thoughtful updates help keep it comfortable year-round. The main level features a spacious living room, a formal dining room ideal for gathering with family and friends, a bright kitchen with a charming eat-in dining area, and a convenient main-floor bedroom and full bathroom that offers flexibility for guests, a home office, or add...
Continue Reading- Houzeo last checked: 13 minutes ago (September 18, 2026 at 2:45 am)
- Listing updated: September 10, 2026 at 4:33 pm
- Listing Provided by: Abram Christianson (574) 855-7910 | Howard Hanna SB Real Estate
- Source: Indiana Regional MLS-IN | MLS#: 202629715

Property Details
Status
Active
Type
Manufactured Mobile Home
No. of Stories
-
County
--
City
Neighborhood
--
Year Built
1898
HOA Fees
-
Finished Area
3,156 sqft
Lot Size
10,019 sqft lot
Basement Area
- sqft
MLS Name
Indiana Regional MLS
MLS Number
202629715
MLS Status
Active
Days on Market
56

Continue Your Journey in App
Find your dream home, receive real-time updates, and many more!
Download App
Continue Your Journey in App
Find your dream home, receive real-time updates, and many more!
Facts & Features
Rooms
Bedrooms & bathrooms
Bedrooms: 6
Bathrooms: 3
Interior
Appliances
Dishwasher, Refrigerator, Washer, Window Treatments, Dryer Gas, Exhaust Fan, Gas Range, Sump Pump, Gas Water Heater
Interior Features
Attic Pull Down Stairs, Bookcases, Cable Available, High Ceilings, Laminate Counters, Crown Molding, Deck Open, Disposal, Dryer Hook Up Gas, Entrance Foyer, Garage Door Opener, Jet Tub, Natural Woodwork, Pantry Walk In, Pocket Doors, Porch Enclosed, Range/oven Hook Up Gas, Storm Doors, Stand Up Shower, Tub And Separate Shower, Bidet, Formal Dining Room, Sump Pump, Washer Hook Up
Flooring
Carpet, Ceramic Tile, Hardwood, Laminate
Heating
Wood, Forced Air
Window Features
Energy Star Qualified Windows, Insulated Windows, Multi Pane Windows, Triple Pane Windows
Cooling
Central Air, Multi Units
Sewer
City
Construction
Year Built
Year Built: 1898
Home type
Manufactured On Land
Architectural Style
Victorian
Foundation Details
Block, Brick/mortar, Concrete Perimeter
Roof
Asphalt
Construction Materials
Wood Siding
Utilities & Energy
Fireplace Features
Wood Burning Stove
Basement
Daylight, Full, Michigan Basement
Water Source
City
Other Features
Lot Features
Level
Subdivision Name
None
Price History
| Date | Event | Price |
|---|---|---|
09/09/2026 Source: | Price Decreased | $299,900 -7.69% $76/sqft |
08/19/2026 Source: | Price Decreased | $324,900 -14.48% $83/sqft |
07/29/2026 Source: | Price Decreased | $379,900 -5.00% $97/sqft |
07/22/2026 Source: | Price Increased | $399,900 +5.26% $102/sqft |

Nearby Homes
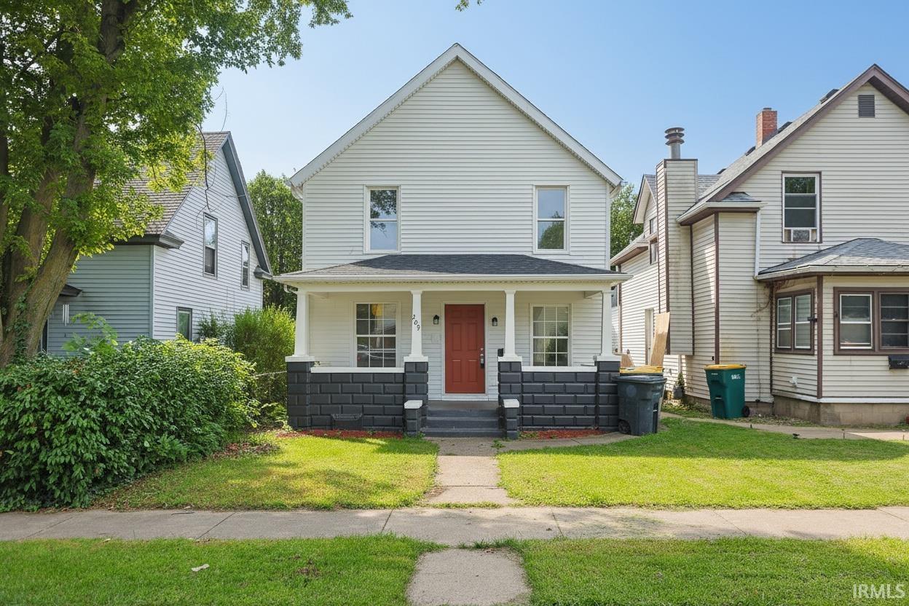
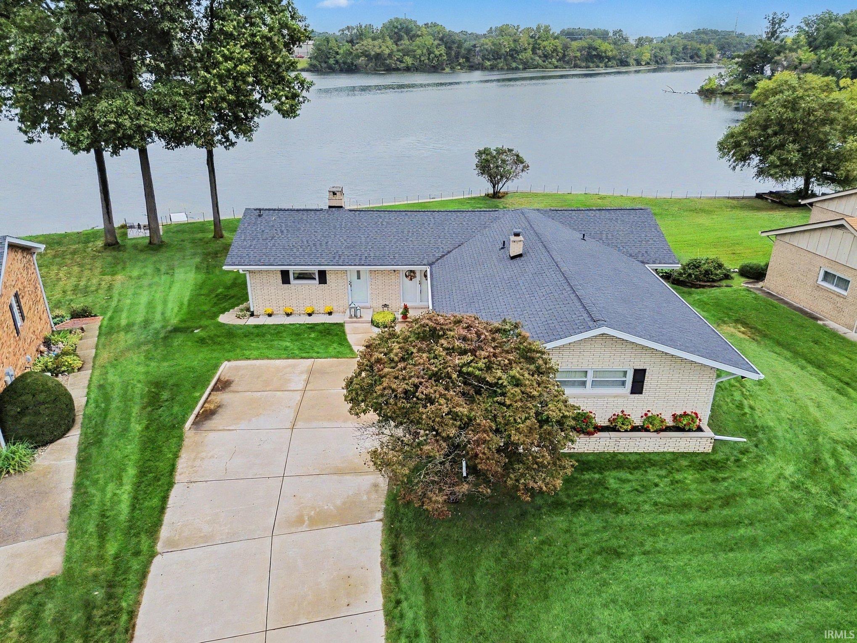
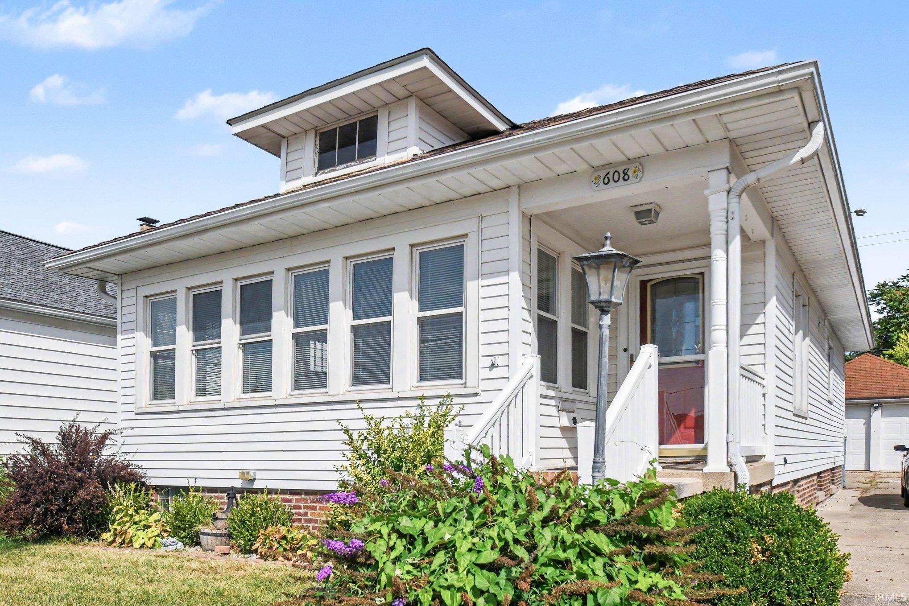
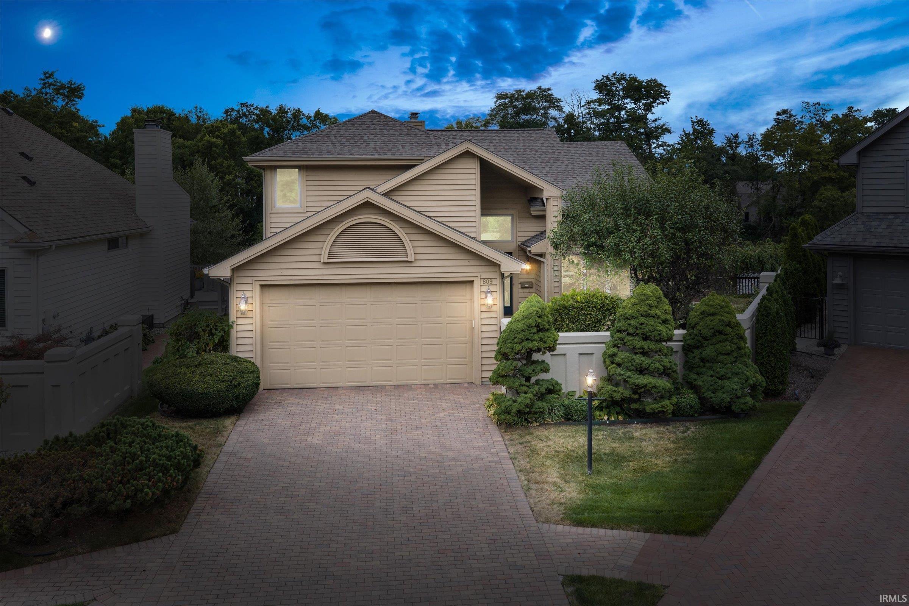
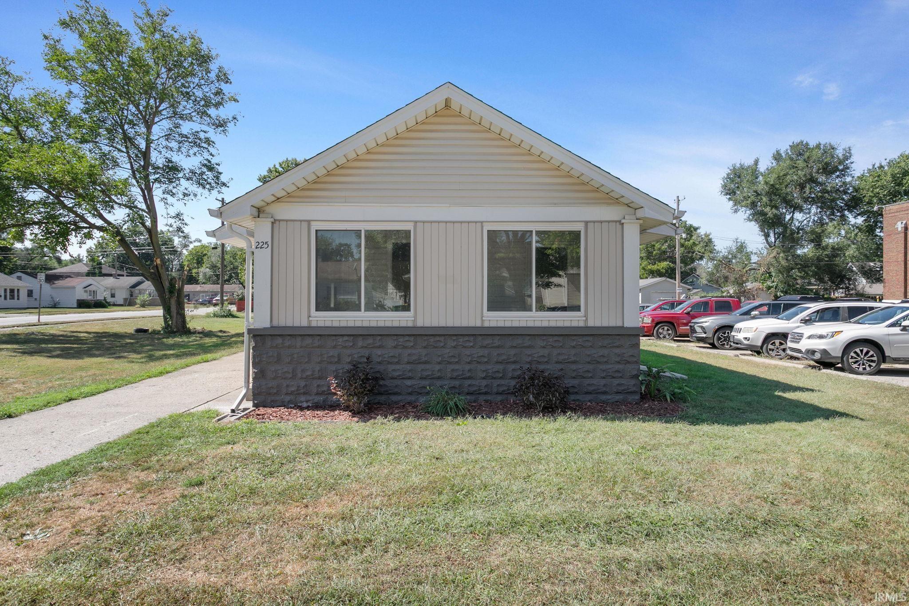
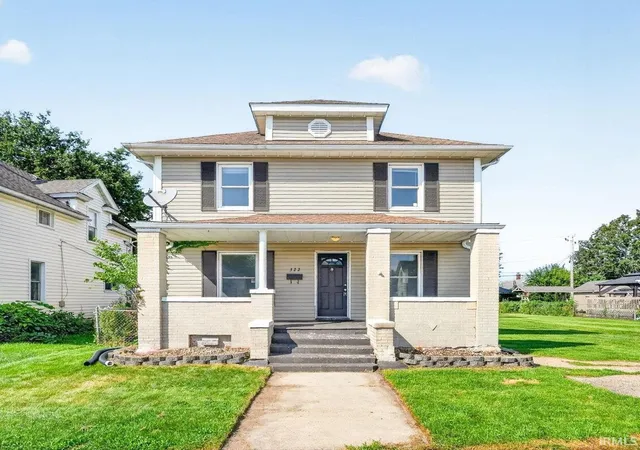
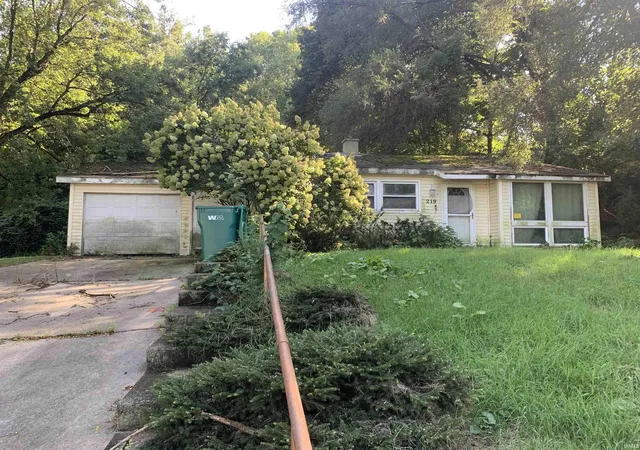
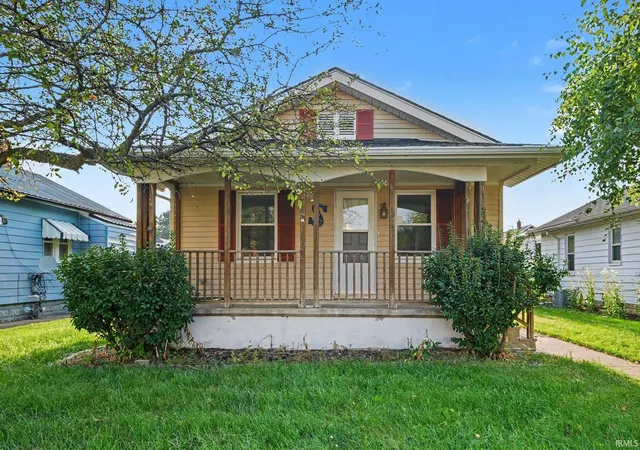
Find Homes by Property Features in Mishawaka, IN


IDX information is provided exclusively for consumer's personal, non-commercial use and may not be used for any purpose other than to identify prospective properties that consumers may be interested in purchasing. Data is deemed reliable but is not guaranteed accurate by the MLS.
 Advertising Broker: Jonah Hartsburg | Hoosier Hub Realty

Love this home?
Here's 4 things you can do

Your local real estate expert. Speak directly with agent about the home & pricing.

Book your private tour
as early as Tomorrow at 09:00 AM

Rates starting from 6.8%. Secure financing early to move quickly when you're ready.

Fastest way to get your offer in. Speak directly with agent to negotiate the offer.
Houzeo Corp. holds real estate brokerage licenses in Alabama (License No. 000157023 - 0) and Texas (License No. 9013396)
TREC: Info About Brokerage Services, Consumer Protection Notice.
§ 442‑H New York Standard Operating Procedure.
New York State Fair Housing Notice.


