- Overview
- Description
- Property Details
- Location
- HOA Management
- Facts & Features
- Getting Around
 Price Drop: $5K (10/05)
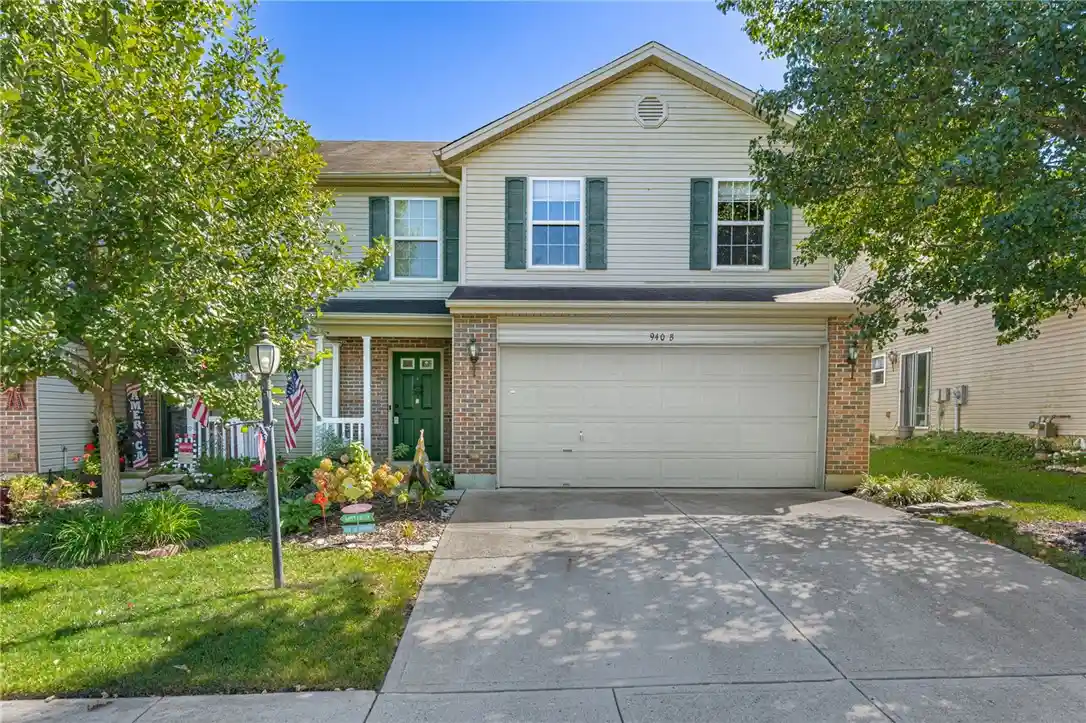


Street View
$255,000
Monthly Est:$1,269
 3 Beds
 3 Baths
2 full baths + 1 half bath
 1,760sqft
940 Nelson Ln #B, Lebanon, OH 45036
$255,000
$1,269/moEst:
Get Pre-Approved
Townhouse
Built in 2002
$125/mo HOA
3,441 sqft lot
$145/sq.ft
Description
The classic brick and wood siding exterior of this two-story attached home welcomes you. Set on a 0.08-acre lot in Lebanon, the property features a neat concrete driveway leading to an attached garage. Lush landscaping and classic brick detailing define the entrance of this suburban community. Inside, the entry hallway features a soaring ceiling and wood flooring. The main-level living space offers wood flooring and a glass exterior door, transitioning seamlessly into an open dining area and functional kitchen. Oak cabinetry, laminate countertops, and a range, microwave, dishwasher, and refrigerator equip the kitchen space. A clean powder room with wood floors and a classic vanity completes the main level. On the upper level, the three bedrooms feature carpet flooring underfoot. The spacious main bedroom is designed with high ceilings, vaulted ceilings, a ceiling fan, and direct walk-in closet access. The functional primary bathroom features a wood vanity with double sinks, a large mirror, a separate soaking tub, and a glass-enclosed shower stall. Additional bedrooms include ceiling fans and smoke detectors, while a second full bathroom features a wood vanity, large mirror, and tiled flooring.
Outdoor living features a small wooden deck overlooking a grassy yard with mature trees. While on the back deck, enjoy the sounds of the creek. The community features manicured green spaces, an inviting wooden gazebo, and paved sidewalks winding through the neighborhood. This Lebanon condominium offers 1,760 square feet of living space with three bedrooms, two full bathrooms, and one half bathroom. Experience the unique character of Lebanon, where rich history meets an active and inviting lifestyle. Just beyon the doorstep, discover beautifully preserved historic homes, charming storefronts, locally owned boutiques, restaurants, and gathering places that give this community its unmistakable sense of place. Schedule a tour to experience this community today.
- Houzeo last checked: 1 minute ago
- Listing updated: October 29, 2026 at 12:47 pm
- Listing Provided by: Rachelle L Vaught (937) 520-6581 | Irongate Inc. (937) 540-1234
- Source: Dayton Realtors MLS-OH | MLS#: 970194

This condo is in:
Property Details
Status
Active
Type
Townhouse
No. of Stories
2
County
City
Neighborhood
--
Year Built
2002
HOA Fees
$125/mo
Finished Area
1,760 sqft
Lot Size
3,441 sqft lot
Basement Area
- sqft
MLS Name
Dayton Realtors MLS
MLS Number
970194
MLS Status
Active
Days on Market
25

Continue Your Journey in App
Find your dream home, receive real-time updates, and many more!
Continue Your Journey in App
Find your dream home, receive real-time updates, and many more!
Location
HOA Management
Sterling Chase
HOA Fees
$125/ Monthly
Amenities
 Amenities and services may be covered by one or multiple associations and service providers.
 Snow Removal
 Other
Disclaimer: Amenities are based on third-party information and may vary; buyers must independently verify all amenities, as information is deemed reliable but not guaranteed.
Facts & Features
Rooms
Bedrooms & bathrooms
Bedrooms: 3
Bathrooms: 3
Bedroom
Level: Second
Area: 126.00 Square Feet
Dimensions: 9 x 14
FamilyRoom
Level: Main
Area: 330.00 Square Feet
Dimensions: 15 x 22
Bedroom
Level: Second
Area: 90.00 Square Feet
Dimensions: 9 x 10
Kitchen
Level: Main
Area: 96.00 Square Feet
Dimensions: 8 x 12
DiningRoom
Level: Main
Area: 182.00 Square Feet
Dimensions: 13 x 14
Bedroom
Level: Second
Area: 238.00 Square Feet
Dimensions: 14 x 17
EntryFoyer
Level: Main
Area: 65.00 Square Feet
Dimensions: 5 x 13
Interior
Cooling
Central Air
Appliances
Dryer, Dishwasher, Disposal, Microwave, Range, Refrigerator, Washer, Gas Water Heater
Heating
Natural Gas
Exterior Features
Deck
Window Features
Double Pane Windows
Interior Features
Kitchen Island, Kitchen Family Room Combo, Walk In Closets
Construction
Year Built
Year Built: 2002
Home type
Townhouse
Construction Materials
Brick, Vinyl Siding
Foundation Details
Slab
Utilities & Energy
Parking Features
Attached, Garage, Two Car Garage
Water Source
Public
Utilities
Natural Gas Available, Water Available
Other Features
Patio And Porch Features
Deck
Subdivision Name
Sterling Chase 3
Price History
| Date | Event | Price |
|---|---|---|
10/29/2026 Source: | Price Decreased | $255,000 -1.92% $145/sqft |
10/12/2026 Source: | Price Decreased | $260,000 -3.70% $148/sqft |
10/05/2026 Source: | Listed for Sale | $270,000 $153/sqft |
09/23/2026 Source: | Off Market | $270,000 -10.00% $153/sqft |
07/30/2026 Source: | Listed for Sale | $299,999 +25.00% $170/sqft |


Show more
Find Homes by Property Features in Lebanon, OH
Nearby New Homes For Sale

Based on information from Dayton Realtors® MLS through Oct 31, 2026, 01:45PM. Information is provided exclusively for consumers’ personal, non-commercial use, that it may not be used for any purpose other than to identify prospective properties consumers may be interested in purchasing. The data is deemed reliable but is not guaranteed accurate by the MLS. The MLS may, at its discretion, require use of other disclaimers as necessary to protect participants and/or the MLS from liability. This website may not include listings or property addresses of sellers who have directed their listing brokers to withhold their listing or their property address from display on the Internet. © 2026 Dayton Area Board of Realtors®, Inc. All rights reserved.
 Advertising Broker: Nicholas Huscroft | Chosen Realty
