Andover RE
Powered by 
- 10
- Overview
- Description
- Property Details
- Location
- HOA Management
- Facts & Features
- Getting Around
- Nearby Homes



$449,900
Monthly Est:$2,239
 2 Beds
 3 Baths
2 full baths + 1 half bath
 1,616sqft
940 S Lake St, Whitehall, MI 49461
$449,900
$2,239/moEst:
Get Pre-Approved
Condominium
Built in 2016
$315/mo HOA
871.2 sqft lot
$278/sq.ft
Description
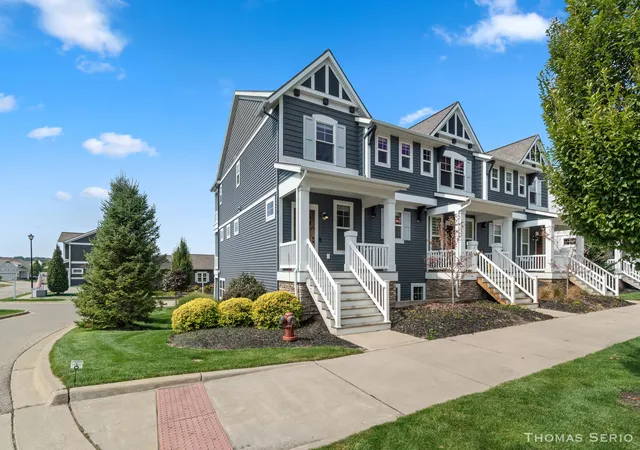
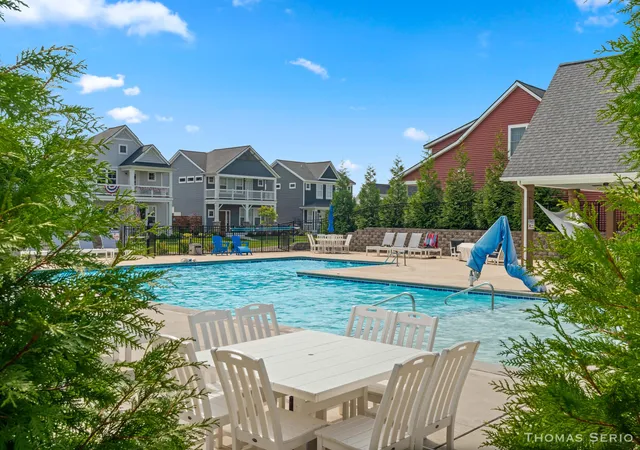
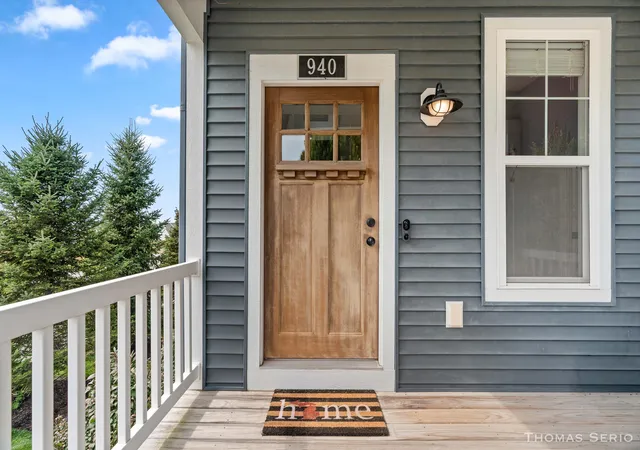
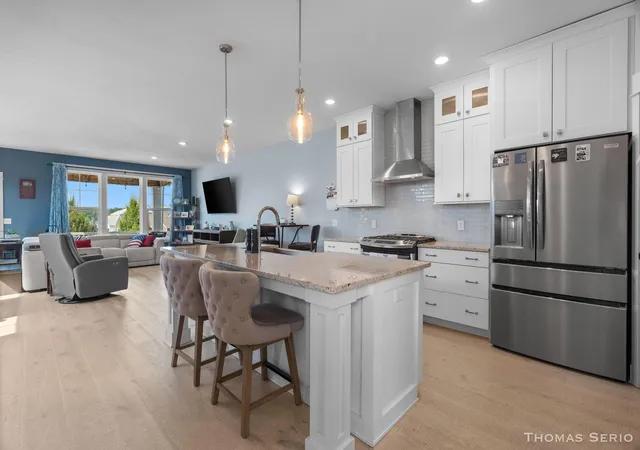
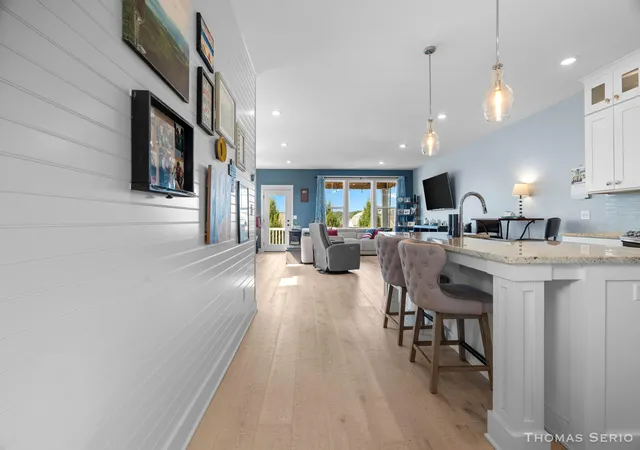
Enjoy views of White Lake from 2 decks, or take a dip in the community pool at this stunning Tannery Bay Condo! Enjoy costal finishes in the open concept great room with deck access. Well appointed kitchen with lots of upgrades including stainless steel hood and appliances, farmhouse sink, and custom island with granite countertops. Half bath and covered front entry add to the first floor amenities. The upper level hosts 2 suites! Primary suite is sure to impress boasting a private bathroom with tile shower, walk in closet, trayed ceiling with beadboard accents and private deck. The second suite hosts a private full bathroom and large closet. Convenient second floor laundry. The lower level hosts a rec room with daylight windows and a back entry. Attached garage for parking and storage. This end unit offers additional windows and lots of natural light. Conveniently located close to guest parking and mailboxes. Community pool and marina make this a highly desired lakefront community. This one owner condo has been well maintained. Recent upgrades include refrigerator, dishwasher, washer, dryer and carpet throughout. Don't miss your chance to live like you are on vacation! Buyer to verify all information.
- Houzeo last checked: 12 hours ago
- Listing updated: September 23, 2026 at 6:16 pm
- Listing Provided by: Thomas A Serio (231) 286-0102 | Real Estate West (231) 246-8000
- Source: Realcomp MLS-MI | MLS#: 71026050709

- Originating MLS: West Michigan Lakeshore Association of REALTORS
This condo is in:
 Beach Access
Property Details
Status
Active
Type
Condominium
No. of Stories
3
County
City
Neighborhood
--
Year Built
2016
HOA Fees
$315/mo
Finished Area
1,616 sqft
Lot Size
871.2 sqft lot
Basement Area
- sqft
MLS Name
Realcomp MLS
MLS Number
71026050709
MLS Status
Active
Days on Market
40
Cumulative Days on Market
141

Continue Your Journey in App
Find your dream home, receive real-time updates, and many more!
Continue Your Journey in App
Find your dream home, receive real-time updates, and many more!
Location
HOA Management
N/A
HOA Fees
$315/ Monthly
Amenities
 Amenities and services may be covered by one or multiple associations and service providers.
 Trash Pickup
 Snow Removal
 Maintenance
Disclaimer: Amenities are based on third-party information and may vary; buyers must independently verify all amenities, as information is deemed reliable but not guaranteed.
Facts & Features
Rooms
Bedrooms & bathrooms
Bedrooms: 2
Bathrooms: 3
Interior
Appliances
Dishwasher, Dryer, Microwave, Refrigerator, Washer
Heating
Forced Air, Natural Gas
Sewer
Public Sewer
Cooling
Ceiling Fans, Central Air
Flooring
Carpet, Vinyl
Exterior Features
Balcony
Window Features
Low Emissivity Windows, Screens
Construction
Year Built
Year Built: 2016
Home type
Condominium
Architectural Style
Townhouse
Roof
Composition
Foundation Details
Slab
Construction Materials
Vinyl Siding
Utilities & Energy
Water Source
Public
Parking Features
Attached, Concrete, Garage Door Opener, Garage Faces Rear
Laundry Features
Laundry Closet, Upper Level
Pool Features
In Ground
Other Features
Lot Features
Corner Lot, Sprinklers
Patio And Porch Features
Covered, Deck, Porch
Price History
| Date | Event | Price |
|---|---|---|
09/23/2026 Source: | Listed for Sale | $449,900 $278/sqft |
09/23/2026 Source: | Listing Removed | $449,900 -4.26% $278/sqft |
09/02/2026 Source: | Listed for Sale | $469,900 +4.45% $291/sqft |
09/02/2026 Source: | Off Market | $449,900 -4.26% $278/sqft |
06/22/2026 Source: | Listing Removed | $469,900 $291/sqft |


Show more
Nearby Homes

Find Homes by Property Features in Whitehall, MI


Based on information from the Board/Association of REALTORS® (alternatively, from the Realcomp II Ltd. MLS) through Nov 02, 2026, 02:15PM. All information provided is deemed reliable, but is not guaranteed to be accurate and should be independently verified. IDX provided courtesy of Realcomp II Ltd. via Andover Real Estate & Houzeo, Copyright 2026 Realcomp II Ltd. Shareholders Any use of search facilities of data on the site, other than by a consumer looking to purchase real estate, is prohibited. IDX information is provided exclusively for consumers' personal, noncommercial use and may not be used for any purpose other than to identify prospective properties consumers may be interested in purchasing. The accuracy of all information, regardless of source, is not guaranteed or warranted. All information should be independently verified. Listing Information presented by local MLS brokerage: Andover Real Estate, local REALTOR®- Scott Rubin - (248)206-3666 . Any use of search facilities of data on the site, other than by a consumer looking to purchase real estate, is prohibited. © 2024 Realcomp II Ltd. MLS. All Rights Reserved.
 Advertising Broker: Andover Real Estate | Andover Real Estate
