- Overview
- Description
- Property Details
- Location
- HOA Management
- Facts & Features
- Getting Around
- Nearby Homes




$284,900
Monthly Est:$1,418
 4 Beds
 2 Baths
2 full baths
 2,074sqft
940 Tenby Dr, Brandon, MS 39047
$284,900
$1,418/moEst:
Get Pre-Approved
Single Family Residence
Built in 1985
$19.83/mo HOA
0.48 acre lot
$137/sq.ft
Description
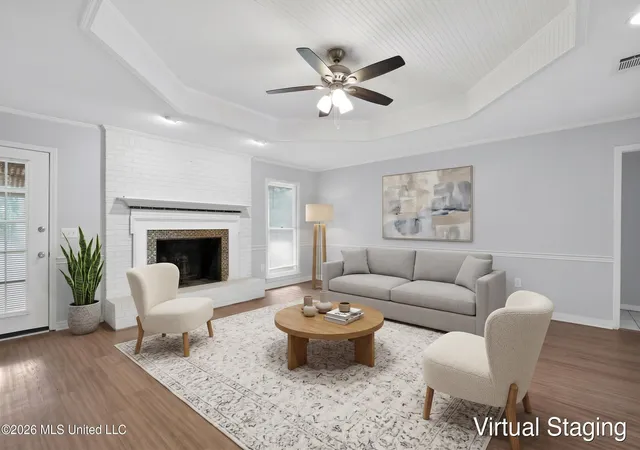
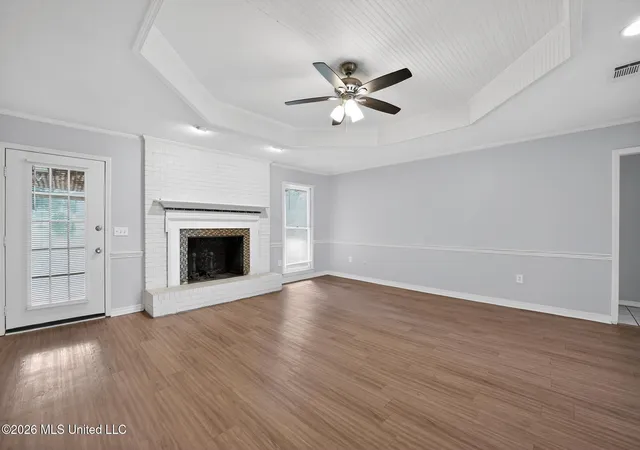
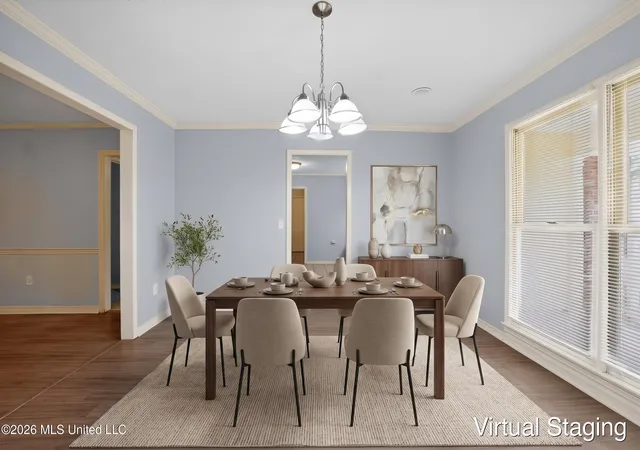
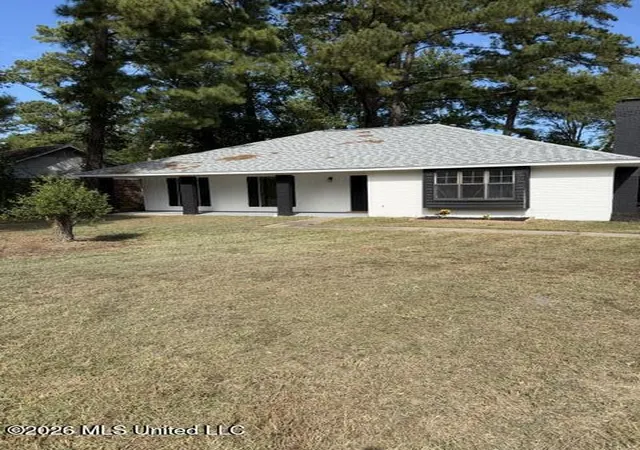
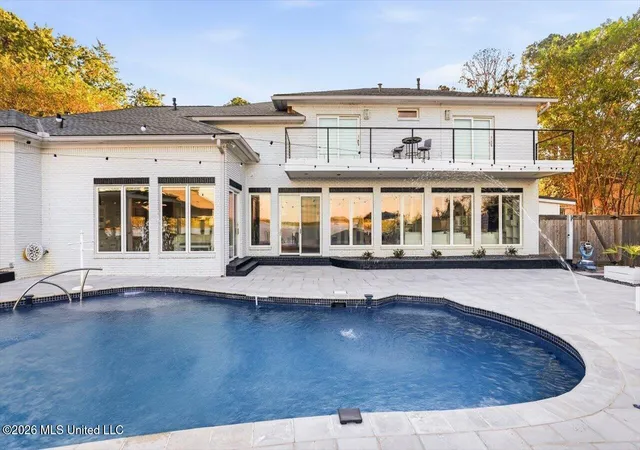
Move-in ready four-bedroom, two-bathroom home in the desirable Castlewoods neighborhood. This residence features a spacious & classic floor plan with a formal dining that seamlessly flows to the heart of the home - inviting living room, which serves as a perfect gathering space centered around a cozy fireplace. The kitchen is designed for functionality, featuring durable laminate countertops and modern stainless-steel appliances plus a breakfast room. For those seeking a private retreat, the primary suite offers a large walk-in closet and an attached en-suite bathroom complete with a double sink vanity. Step outside to a fully fenced-in backyard, providing a secure and private space for outdoor activities and entertaining. This home is conveniently located just minutes away from local shopping and dining, with easy access to everything the Brandon and Reservoir areas have to offer. Schedule your private showing today! One or more photos in this listing have been virtually staged.
- Houzeo last checked: 8 minutes ago
- Listing updated: November 5, 2026 at 10:33 pm
- Listing Provided by: Robert E Salmons (888) 216-6364 DRE #23519 |
- Source: MLS United-MS | MLS#: 4149782

Property Details
Status
Active
Type
Single Family Residence
No. of Stories
-
County
City
Neighborhood
--
Year Built
1985
HOA Fees
$19.83/mo
Finished Area
2,074 sqft
Lot Size
0.48 acre lot
Basement Area
- sqft
MLS Name
MLS United
MLS Number
4149782
MLS Status
Active
Days on Market
174

Continue Your Journey in App
Find your dream home, receive real-time updates, and many more!
Continue Your Journey in App
Find your dream home, receive real-time updates, and many more!
Location
HOA Management
N/A
HOA Fees
$238/ Annually
Amenities
 Amenities and services may be covered by one or multiple associations and service providers.
 Maintenance
Disclaimer: Amenities are based on third-party information and may vary; buyers must independently verify all amenities, as information is deemed reliable but not guaranteed.
Facts & Features
Rooms
Bedrooms & bathrooms
Bedrooms: 4
Bathrooms: 2
Interior
Heating
Central, Fireplace(s)
Interior Features
Ceiling Fan(s), Crown Molding, Double Vanity, Eat In Kitchen, High Ceilings, Pantry, Storage, Walk In Closet(s)
Exterior Features
Private Yard
Appliances
Dishwasher, Disposal, Electric Range, Microwave, Refrigerator
Cooling
Central Air
Flooring
Luxury Vinyl, Carpet, Tile
Sewer
Public Sewer
Construction
Year Built
Year Built: 1985
Home type
Single Family Residence
Architectural Style
Traditional
Foundation Details
Slab
Construction Materials
Brick
Utilities & Energy
Water Source
Public
Laundry Features
Laundry Room
Fireplace Features
Living Room
Parking Features
Attached
Utilities
Electricity Connected, Natural Gas Connected, Water Connected
Other Features
Lot Features
Cul De Sac
Subdivision Name
Castlewoods
Patio And Porch Features
Patio
Price History
| Date | Event | Price |
|---|---|---|
11/05/2026 Source: | Price Decreased | $284,900 -1.72% $137/sqft |
09/25/2026 Source: | Price Decreased | $289,900 -3.33% $140/sqft |
07/10/2026 Source: | Price Decreased | $299,900 -2.28% $145/sqft |
06/12/2026 Source: | Price Decreased | $306,900 -0.97% $148/sqft |
05/18/2026 Source: | Price Increased | $309,900 +3.33% $149/sqft |

Show more
Nearby Homes
Find Homes by Property Features in Brandon, MS
Nearby New Homes For Sale


Based on information from MLS United, LLC. through Nov 08, 2026, 06:00AM. IDX information is provided exclusively for consumers' personal, non-commercial use, that it may not be used for any purpose other than to identify prospective properties consumers may be interested in purchasing, and that the data is deemed reliable but is not guaranteed accurate by the MLS. © 2026 MLS United, LLC. All Rights Reserved.
 Advertising Broker: Daniel Demers | Sell Your Home Services
