- Overview
- Description
- Property Details
- Location
- Facts & Features
- Getting Around
- Nearby Homes
 Price Drop: $8.1K (10/04)


Street View
$489,900
Monthly Est:$2,438
 4 Beds
 3 Baths
2 full baths + 1 half bath
 2,116sqft
9400 Pleasant Valley Rd, Mount Vernon, OH 43050
$489,900
$2,438/moEst:
Get Pre-Approved
Single Family Residence
Built in 1998
$-- HOA
2.54 acres lot
$232/sq.ft
Description
Welcome to this beautifully maintained two-story home, situated on 2.54 peaceful acres. Step inside to find a spacious first floor featuring 9' ceilings, and hardwood floors throughout. The open floor plan offers a beautiful kitchen with plenty of cabinets and expansive counter space, a built-in pantry as well as eat-in space. The living room offers a gas-log fireplace, natural lighting and opens to the rear deck. Additional dining room or den and 1/2 bath completes the first floor. Upstairs features a primary suite that is sure to please with vaulted ceilings, his and her closets, a large bathroom with a jacuzzi tub as well its own private balcony to enjoy your morning coffee and all the beauty nature has to offer. There are 3 additional bedrooms with vaulted ceilings, a full bath and laundry upstairs. In addition to all this home has already offered you will find a huge family room and amazing bar in the finished basement. And if that's not enough...step outside onto the 14 x 36, two-tier rear deck overlooking the back yard. Additional 24 x 24 pole barn to the rear of the property. Solar panels on the home and pole barn added in 2024 for exceptional energy savings. Oh, and don't forget the invisible pet fence for your favorite furry friend. Meticulously maintained and move-in ready. This home leaves nothing to long for with all it has to offer. Come check it out today.
- Houzeo last checked: 12 hours ago
- Listing updated: October 4, 2026 at 12:08 am
- Listing Provided by: Laura R Swihart (419) 210-4303 | Sluss Realty Company (419) 529-3047
- Source: Columbus and Central Ohio Regional MLS-OH | MLS#: 226021288

Property Details
Status
Active
Type
Single Family Residence
No. of Stories
-
County
City
Neighborhood
--
Year Built
1998
HOA Fees
-
Finished Area
2,116 sqft
Lot Size
2.54 acres lot
Basement Area
- sqft
MLS Name
Columbus and Central Ohio Regional MLS
MLS Number
226021288
MLS Status
Active
Days on Market
4

Continue Your Journey in App
Find your dream home, receive real-time updates, and many more!
Download App
Continue Your Journey in App
Find your dream home, receive real-time updates, and many more!
Location
Facts & Features
Rooms
Bedrooms & bathrooms
Bedrooms: 4
Bathrooms: 3
Interior
Flooring
Wood, Carpet, Vinyl
Exterior Features
Balcony
Interior Features
Whirlpool/tub
Sewer
Private Sewer
Heating
Forced Air, Propane
Cooling
Central Air
Window Features
Insulated All
Appliances
Dishwasher, Electric Range, Electric Water Heater, Microwave, Refrigerator, Water Purifier
Construction
Year Built
Year Built: 1998
Home type
Single Family Residence
Foundation Details
Block
Architectural Style
Traditional
Utilities & Energy
Basement
Full
Water Source
Well
Security Features
Security System
Parking Features
Garage Door Opener, Attached Garage
Fireplace Features
One, Gas Log
Laundry Features
Electric Dryer Hookup
Other Features
Patio And Porch Features
Deck
Price History
| Date | Event | Price |
|---|---|---|
08/14/2026 Source: | Contingent (Active Under Contract) | $489,900 $232/sqft |
08/14/2026 Source: | Listed for Sale | $489,900 -1.63% $232/sqft |
08/03/2026 Source: | Price Decreased | $498,000 -0.18% $235/sqft |
07/10/2026 Source: | Price Decreased | $498,900 -0.20% $236/sqft |
06/22/2026 Source: | Price Decreased | $499,900 -3.85% $236/sqft |

Show more
Nearby Homes
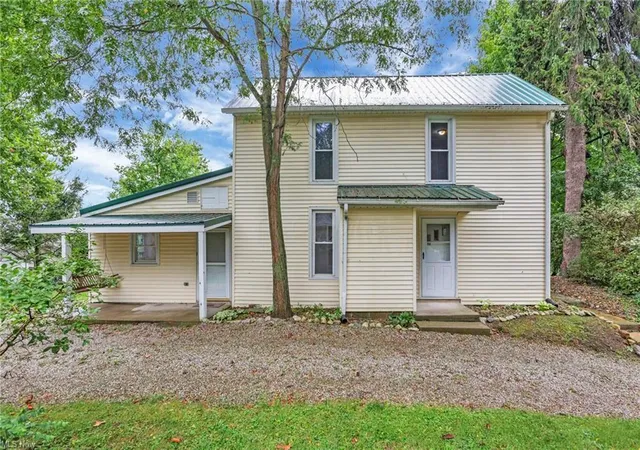


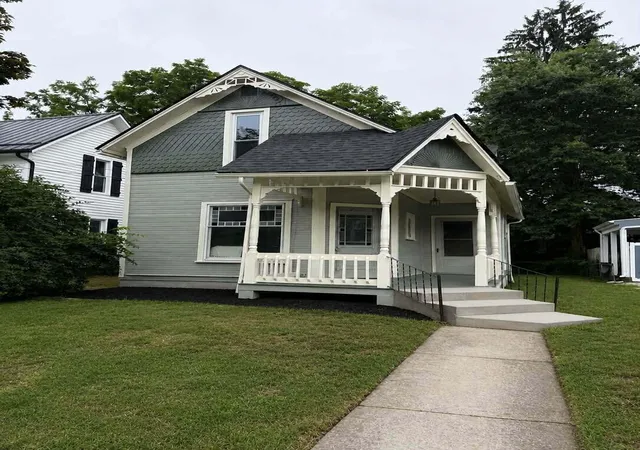
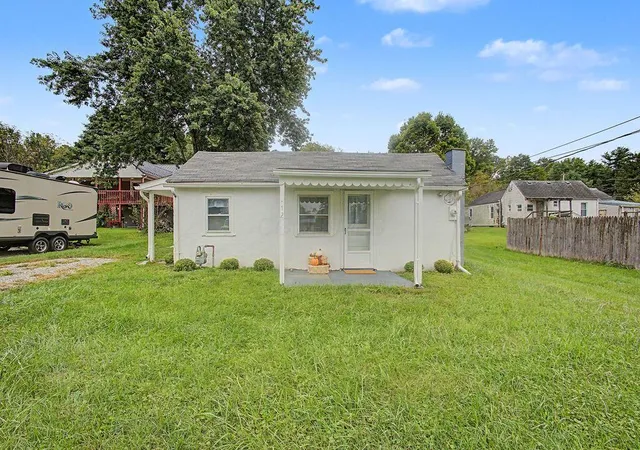
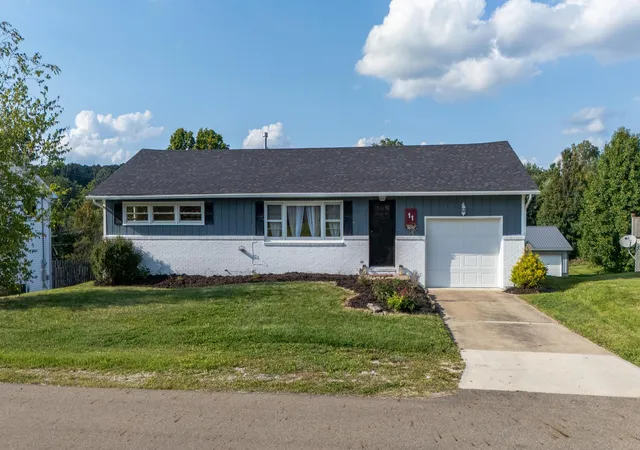
Find Homes by Property Features in Mount Vernon, OH
Nearby New Homes For Sale

Based on information from the Columbus Association of REALTORS (alternatively, from Multiple Listing Service of the Columbus Association of Realtors, Inc.) through Oct 07, 2026, 06:00AM. Information is provided exclusively for consumers’ personal, non-commercial use. It may not be used for any purpose other than to identify prospective properties that consumers may be interested in purchasing. The data is deemed reliable but is not guaranteed accurate by the MLS. No guarantee, warranty or representation of any kind is made regarding the completeness or accuracy of property information; such should be independently verified. Columbus Association of REALTORS expressly disclaims any liability in connection therewith. This website may not include listings or property addresses of sellers who have directed their listing brokers to withhold their listing or their property address from display on the Internet. © 2026 Copyright Columbus Association of REALTORS. All rights reserved.
 Advertising Broker: Nicholas Huscroft | Chosen Realty