Savvy Avenue
Powered by 
- 0
- 7
- Overview
- Description
- Property Details
- Location
- HOA Management
- Facts & Features
- Getting Around
- Nearby Homes

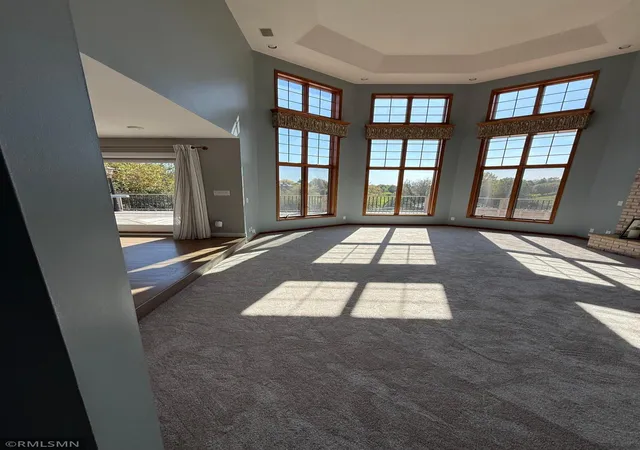

Street View
$1,125,000
Monthly Est:$5,600
 6 Beds
 4 Baths
1 full bath
 5,206sqft
9405 Wedgewood Dr, Saint Paul, MN 55125
$1,125,000
$5,600/moEst:
Get Pre-Approved
Single Family Residence
Built in 1989
$48.83/mo HOA
0.41 acre lot
$216/sq.ft
Description
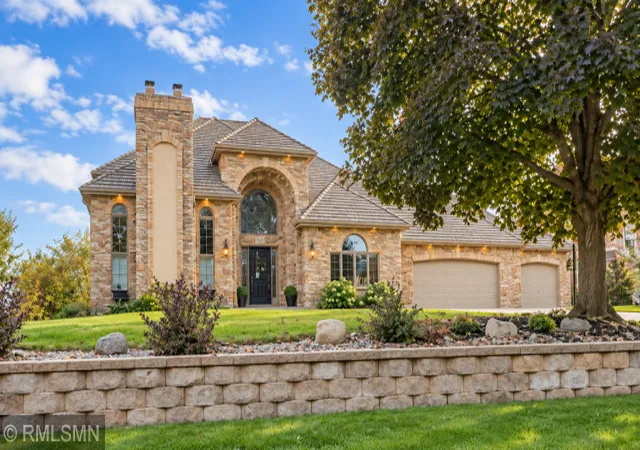
Imagine beginning each day with an elevated view of Prestwick Golf Course’s ninth hole, spending sunlit afternoons beside the pool, and gathering with family and friends as the fairway glows at sunset. Set within one of Woodbury’s most desirable golf-course settings, this distinctive six-bedroom residence offers approximately 5,000 square feet of refined, thoughtfully designed living space created for gracious entertaining, everyday comfort, and memorable seasonal living.
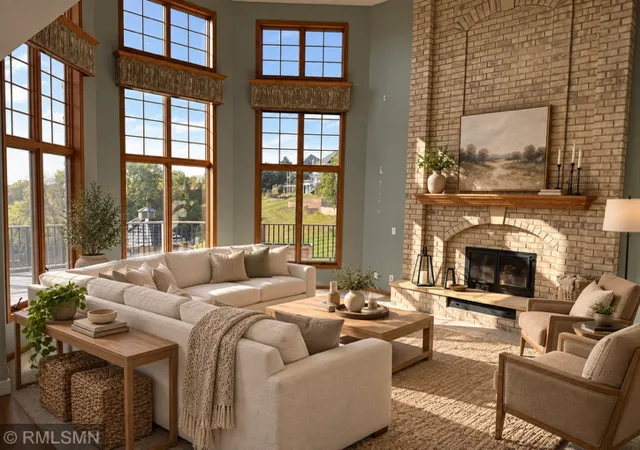
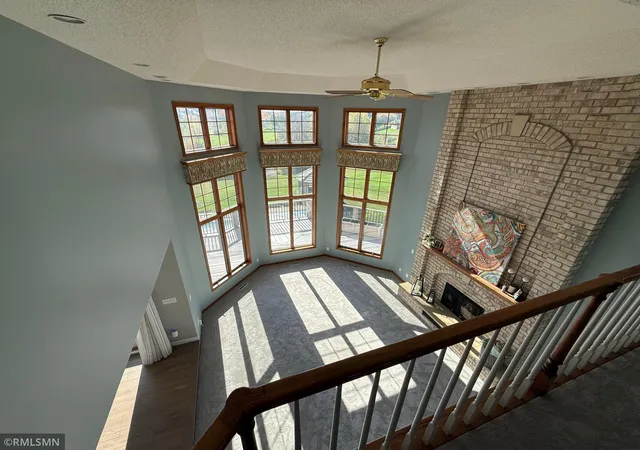
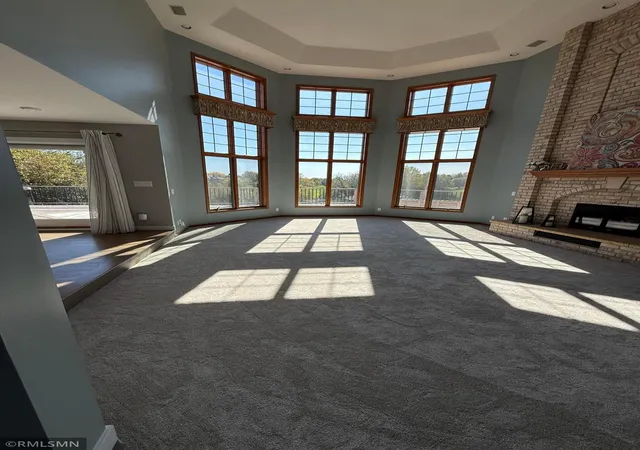
From the moment of arrival, the home’s dramatic openness between the main and upper levels establishes an immediate sense of volume, light, and architectural connection. At its center, the beautifully integrated kitchen opens effortlessly to the dining and sitting rooms, creating an elegant yet inviting environment for both intimate meals and larger celebrations. Whether preparing a quiet dinner, hosting a holiday gathering, or enjoying morning coffee framed by sweeping golf-course views, every space is designed to bring people together.
Meticulously updated and impeccably prepared for its next owner, the residence features:
Updated Anderson windows throughout
A brand-new roof and gutters
Brand-new furnaces
A complete suite of brand-new GE Café appliances
The finished walkout lower level introduces an exceptional second venue for entertaining and relaxation. A generous family room, dedicated game and billiards areas, and a striking coffered wood ceiling create an atmosphere equally suited to movie nights, lively celebrations, and relaxed evenings at home. Two private lower-level bedrooms offer comfortable accommodations for family or guests, with one also ideal as a sophisticated home office. A heated workshop adds valuable space for hobbies, creative pursuits, and organized storage.
Beyond the interior, the property unfolds as a private resort-like retreat. The expansive redwood deck captures sweeping south-facing views across the golf course and is equipped with natural gas for effortless outdoor grilling. An in-ground sport pool and adjoining hot tub provide a luxurious setting for recreation and relaxation, while the fully windowed and screened gazebo offers an elegant destination for alfresco dining, entertaining, or enjoying the landscape in comfort throughout the seasons.
A rare six-car heated garage further distinguishes this exceptional offering. Beyond its remarkable capacity for vehicles, storage, and workspace, it includes hot and cold water and floor drains—an uncommon luxury that makes washing and maintaining vehicles convenient even during Minnesota winters.
This extraordinary Woodbury residence pairs an open, sophisticated floor plan with six bedrooms, versatile gathering spaces, premium updates, resort-inspired outdoor amenities, and an enviable golf-course backdrop. Crafted for those who value space, privacy, and the art of entertaining, it offers not simply a remarkable home, but an exceptional lifestyle.
Some pictures are virtually staged.
- Houzeo last checked: 8 hours ago
- Listing updated: October 19, 2026 at 11:07 pm
- Listing Provided by: Brian D. Peterson (612) 850-2897 | Peterson & Associates Realty (612) 850-2897
- Source: Northstar MLS-MN | MLS#: 7158755

Property Details
Status
Active
Type
Single Family Residence
No. of Stories
-
County
City
Neighborhood
--
Year Built
1989
HOA Fees
$48.83/mo
Finished Area
5,206 sqft
Lot Size
0.41 acre lot
Basement Area
- sqft
MLS Name
Northstar MLS
MLS Number
7158755
Days on Market
10
Open House

Continue Your Journey in App
Find your dream home, receive real-time updates, and many more!
Download App
Continue Your Journey in App
Find your dream home, receive real-time updates, and many more!
Location
HOA Management
Wedgewood Estates Association
HOA Fees
$586/ Annually
Amenities
 Amenities and services may be covered by one or multiple associations and service providers.
 Shared Amenities
Disclaimer: Amenities are based on third-party information and may vary; buyers must independently verify all amenities, as information is deemed reliable but not guaranteed.
Facts & Features
Rooms
Bedrooms & bathrooms
Bedrooms: 6
Bathrooms: 4
Interior
Heating
Forced Air
Exterior Features
Stone, Fiber Board
Sewer
City Sewer/connected
Cooling
Central Air
Appliances
Dishwasher, Disposal, Dryer, Exhaust Fan, Microwave, Range, Refrigerator, Washer, Water Softener Owned
Construction
Year Built
Year Built: 1989
Home type
Single Family Residence
Foundation Details
Block
Roof
Shake, Age 8 Years Or Less
Construction Materials
Block, Frame
Utilities & Energy
Fireplace Features
Family Room, Gas, Wood Burning
Water Source
City Water/connected
Basement
Block, Drain Tiled, Egress Window(s), Finished, Full, Storage Space, Sump Basket, Sump Pump, Tile Shower, Walkout
Electric
Service 60 Amp, 150 Amp Service
Laundry Features
Electric Dryer Hookup, Gas Dryer Hookup, Laundry Closet, Laundry Room, Upper Level, Washer Hookup
Pool Features
Below Ground, Heated
Parking Features
Attached Garage, Concrete, Floor Drain, Garage Door Opener, Heated Garage
Other Features
Subdivision Name
Wedgewood Estates 2nd Add
Lot Features
Tree Coverage Light
Price History
| Date | Event | Price |
|---|---|---|
10/19/2026 Source: | Listed for Sale | $1,125,000 $216/sqft |

Nearby Homes
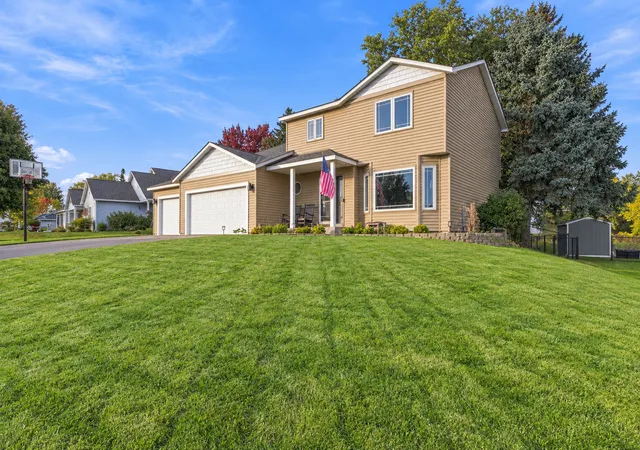
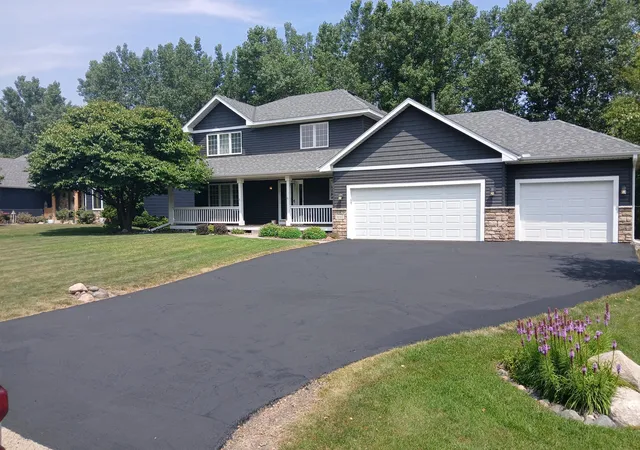
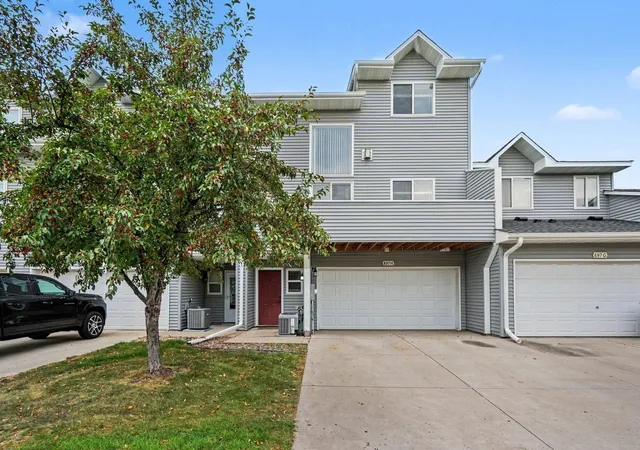
Find Homes by Property Features in Saint Paul, MN

Based on information submitted to the MLS GRID from the REGIONAL MULTIPLE LISTING SERVICE OF MINNESOTA, INC through Oct 23, 2026, 01:31PM. IDX information is provided exclusively for consumers’ personal, non-commercial use. It may not be used for any purpose other than to identify prospective properties consumers may be interested in purchasing. The data is deemed reliable but is not guaranteed by MLS GRID. The use of the MLS GRID Data may be subject to an end-user license agreement prescribed by the Member Participant’s applicable MLS, if any and as amended from time to time. All data is obtained from various sources and may not have been verified by the broker or MLS GRID. Supplied Open House Information is subject to change without notice. All information should be independently reviewed and verified for accuracy. Properties may or may not be listed by the office/agent presenting the information.
Information deemed reliable but not guaranteed. The property data presented reflects information otherwise available from public records. The real estate broker participating in MLS and providing this information may not have represented the buyer or seller in some or all of the transactions. Listings courtesy of Northstar MLS as distributed by MLS GRID. © 2026 Regional Multiple Listing Service of Minnesota, Inc. All Rights Reserved.
 Advertising Broker: Moe Mossa (Savvy Avenue) (612) 490-1268 | Savvy Avenue, LLC
