- Overview
- Description
- Property Details
- Location
- HOA Management
- Facts & Features
- Getting Around
- Nearby Homes



$1,099,900
Monthly Est:$5,475
 4 Beds
 4 Baths
3 full baths + 1 half bath
 3,817sqft
9406 Mere Pkwy, Orlando, FL 32832
$1,099,900
$5,475/moEst:
Get Pre-Approved
Single Family Residence
Built in 2020
$200/mo HOA
8,541 sqft lot
$288/sq.ft
Description
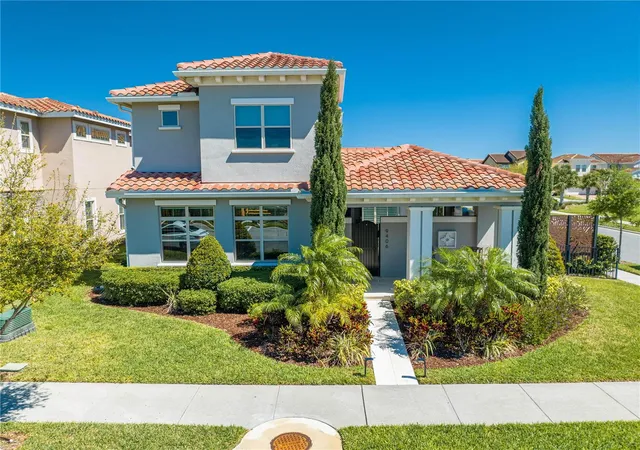
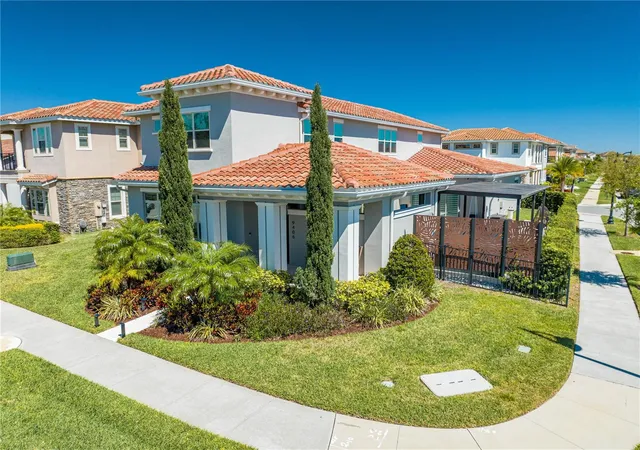
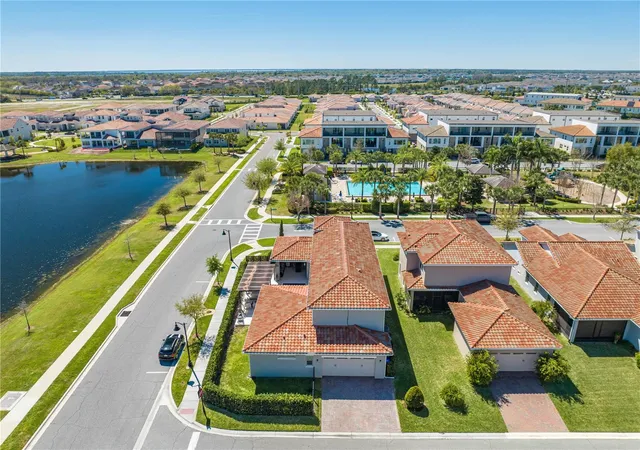
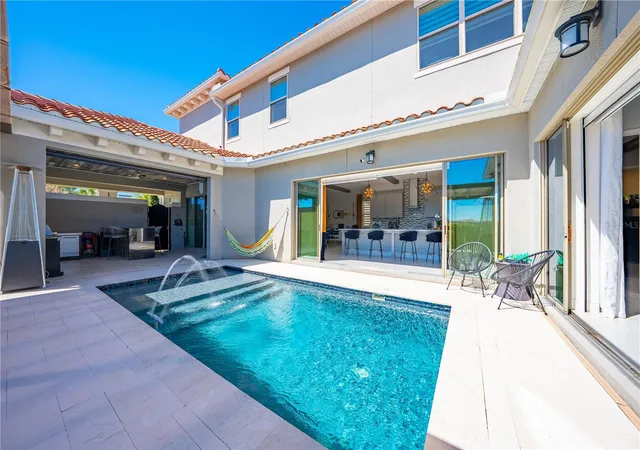
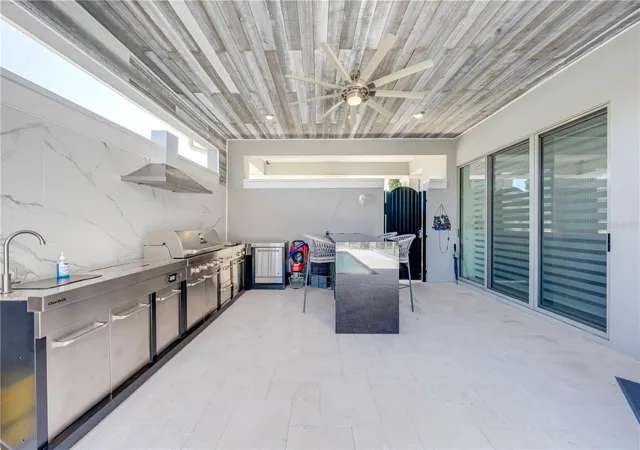
Live where innovation meets everyday luxury. Tucked behind the gates of Eagle Creek, an exclusive guard-gated golf community in Lake Nona, this stunning 2-story pool home puts you at the center of one of Orlando's most coveted addresses. Lake Nona is more than a location, it's a lifestyle: home to Medical City, world-class sports and wellness campuses, scenic lakefront trails, boutique shopping and dining at Boxi Park and Lake Nona Town Center, and some of the top-rated schools in the region, all minutes from Orlando International Airport. Inside, this 4-bedroom, 3.5-bath residence impresses with soaring ceilings, designer finishes, and generous living spaces made for effortless entertaining. Step outside to your own private resort: an outdoor kitchen partially screened, resort-style pool and spa, and a pergola perfect for morning coffee or sunset gatherings. This is a rare opportunity to own a move-in-ready luxury home in one of America's most forward-thinking communities. Homes in Eagle Creek are highly sought, schedule your private showing today.
- Houzeo last checked: 7 minutes ago
- Listing updated: September 11, 2026 at 6:03 pm
- Listing Provided by: Karia Ortiz (407) 289-1444 | FORTEZA REALTY LLC (407) 289-1444
- Source: Stellar MLS-FL as distributed by MLS GRID | MLS#: O6393834

Property Details
Status
Active
Type
Single Family Residence
No. of Stories
2
County
City
Neighborhood
--
Year Built
2020
HOA Fees
$200/mo
Finished Area
3,817 sqft
Lot Size
8,541 sqft lot
Basement Area
- sqft
MLS Name
Stellar MLS
MLS Number
O6393834
MLS Status
Active
Days on Market
171
Cumulative Days on Market
120

Continue Your Journey in App
Find your dream home, receive real-time updates, and many more!
Continue Your Journey in App
Find your dream home, receive real-time updates, and many more!
Location
HOA Management
Leland Management
HOA Fees
$600/ Quarterly
Amenities
 Amenities and services may be covered by one or multiple associations and service providers.
 Golf
 Basket Ball
 Park Playground
 Bike Trails
 Security Guard
 Tennis
 Pool
 Club House
 Security Gate
 Gym
 wheel Chair
Private Road
Management
Recreational Facilities
Recreation Facilities
Disclaimer: Amenities are based on third-party information and may vary; buyers must independently verify all amenities, as information is deemed reliable but not guaranteed.
Facts & Features
Rooms
Bedrooms & bathrooms
Bedrooms: 4
Bathrooms: 4
Primary Bedroom
Level: First
Area: 327.52 Square Feet
Dimensions: 17.8x18.4
Bedroom 2
Level: Second
Area: 156.00 Square Feet
Dimensions: 13x12
Bedroom 3
Level: Second
Area: 143.00 Square Feet
Dimensions: 11x13
Bedroom 4
Level: Second
Area: 161.28 Square Feet
Dimensions: 12.8x12.6
Balcony/Porch/Lanai
Level: First
Area: 98.40 Square Feet
Dimensions: 16.4x6
Kitchen
Level: First
Area: 211.68 Square Feet
Dimensions: 19.6x10.8
Great Room
Level: First
Area: 584.00 Square Feet
Dimensions: 29.2x20
Bathroom 1
Level: First
Area: 184.00 Square Feet
Dimensions: 10x18.4
Balcony/Porch/Lanai
Level: First
Area: 256.00 Square Feet
Dimensions: 16x16
Balcony/Porch/Lanai
Level: First
Area: 1638.00 Square Feet
Dimensions: 78x21
Interior
Exterior Features
Balcony, Courtyard, Lighting, Outdoor Grill, Outdoor Kitchen, Outdoor Shower, Private Yard, Rain Gutters, Sidewalk, Sprinkler Metered
Heating
Central, Electric
Cooling
Central Air
Flooring
Carpet, Ceramic Tile, Travertine
Interior Features
Built In Features, Ceiling Fans(s), Eat In Kitchen, High Ceilings, Living Room/dining Room Combo, Open Floorplan, Primary Bedroom Main Floor, Smart Home, Solid Wood Cabinets, Split Bedroom, Stone Counters, Thermostat, Tray Ceiling(s), Walk In Closet(s), Window Treatments
Sewer
Public Sewer
Appliances
Built In Oven, Cooktop, Dishwasher, Disposal, Dryer, Electric Water Heater, Microwave, Range, Refrigerator, Washer, Water Softener, Wine Refrigerator
Window Features
Blinds, Double Pane Windows, Energy Star Qualified Windows, Low Emissivity Windows, Shades, Thermal Windows, Window Treatments
Construction
Year Built
Year Built: 2020
Home type
Single Family Residence
Foundation Details
Slab
Roof
Tile
Construction Materials
Block, Metal Frame, Stucco
Property Condition
Completed
Architectural Style
Courtyard, Mediterranean
Utilities & Energy
Pool Features
Auto Cleaner, Chlorine Free, Gunite, In Ground, Lighting, Pool Alarm, Pool Sweep, Salt Water, Self Cleaning, Tile
Association Amenities
Basketball Court, Clubhouse, Fence Restrictions, Fitness Center, Gated, Golf Course, Park, Playground, Pool, Recreation Facilities, Security, Tennis Court(s), Trail(s), Wheelchair Access
Security Features
Gated Community, Key Card Entry, Security Gate, Security System, Security System Owned, Smoke Detector(s), Touchless Entry
Parking Features
Alley Access, Driveway, Garage Door Opener, Garage Faces Rear, Guest, On Street, Open, Oversized, Portico
Water Source
Public
Laundry Features
Electric Dryer Hookup, Inside, Laundry Closet, Laundry Room
Utilities
Cable Connected, Electricity Connected, Fiber Optics, Phone Available, Public, Sewer Connected, Sprinkler Meter, Underground Utilities, Water Connected
Fireplace Features
Decorative, Electric, Living Room, Non Wood Burning, Ventless
Other Features
Vegetation
Trees/landscaped
Lot Features
Corner Lot, Landscaped, Near Golf Course, Oversized Lot, Sidewalk, Street One Way, Paved, Private
Patio And Porch Features
Covered, Enclosed, Other, Patio, Porch, Screened, Side Porch
Subdivision Name
Eagle Creek Village K Ph 1a
Community Features
Association Recreation Owned, Clubhouse, Community Mailbox, Fitness Center, Gated Community Guard, Gated Community No Guard, Golf Carts Ok, Golf, Park, Playground, Pool, Restaurant, Sidewalks, Tennis Court(s), Wheelchair Access, Street Lights
Price History
| Date | Event | Price |
|---|---|---|
09/10/2026 Source: | Price Decreased | $1,099,900 -4.35% $288/sqft |
08/20/2026 Source: | Price Decreased | $1,149,900 -4.17% $301/sqft |
05/25/2026 Source: | Price Decreased | $1,199,900 -5.14% $314/sqft |
05/14/2026 Source: | Listed for Sale | $1,264,900 -1.95% $331/sqft |
12/08/2025 Source: | Listing Removed | $1,290,000 -0.77% $338/sqft |

Show more
Nearby Homes







Find Homes by Property Features in Orlando, FL
Nearby New Homes For Sale

Based on information from Stellar MLS® through Nov 01, 2026, 05:00PM as submitted to and distributed by MLS GRID. All data is obtained from various sources and may not have been verified by the broker or MLS GRID. Supplied Open House Information is subject to change without notice. All information should be independently reviewed and verified for accuracy. Properties may or may not be listed by the office/agent presenting the information. IDX information is provided exclusively for consumers’ personal non-commercial use. It may not be used for any purpose other than to identify prospective properties consumers may be interested in purchasing. The data is deemed reliable but is not guaranteed by MLS GRID. The use of the MLS GRID Data may be subject to an end-user license agreement prescribed by the Member Participant’s applicable MLS, if any, and as amended from time to time. © 2026 Stellar MLS. All Rights Reserved.
 Advertising Broker: Fred McGill | Simple Showing, Inc
