- Overview
- Description
- Property Details
- Location
- Facts & Features
- Getting Around
- Nearby Homes


$3,350,000
Monthly Est:$16,674
 5 Beds
 9 Baths
7 full baths + 2 half baths
 7,972sqft
9408 Old Courthouse Rd, Vienna, VA 22182
$3,350,000
$16,674/moEst:
Get Pre-Approved
Single Family Residence
Built in 2025
$-- HOA
16,117 sqft lot
$420/sq.ft
Description
Model Home Now Open! Stop by to design your dream home or choose from one of our available model options! Welcome to Nirvana House – The Pinnacle of Modern Luxury Living! Located in the heart of Vienna, Virginia, Nirvana House is a modern architectural masterpiece that redefines the meaning of contemporary luxury. Set on a lush 16,417 SF lot, this residence spans over 7,972± square feet of inspired design, blending refined elegance, cutting-edge technology, and everyday functionality.
Just minutes from Tysons Corner, this exceptional home offers the perfect balance between urban sophistication and suburban tranquility.
Main Level – Seamless Living & Entertaining
Spanning 2,530± square feet, the main level welcomes you through a 10-foot pivot glass door into a two-story foyer framed by steel-and-glass floating stairs and floor-to-ceiling European windows that fill the home with natural light.
Designed for effortless flow, the main level features a private home office, formal living and dining rooms, a breakfast nook, and a stunning modern kitchen with European cabinetry, an oversized island, and sleek finishes. A spice kitchen, walk-in pantry, custom-built mudroom, and dedicated pet shower elevate convenience to luxury.
A 17-foot sliding glass wall opens to a covered terrace featuring porcelain tile flooring, a fireplace, integrated speakers, wood ceiling, and glass railings with steps leading to the backyard — creating a seamless indoor-outdoor living experience. 10 feet main level ceiling height, emphasizing openness and grandeur.
Upper Level – Private Serenity
The upper level, offering 2,912± square feet, is a sanctuary of privacy and comfort. It features four ensuite bedrooms, each with custom walk-in closets and spa-inspired bathrooms.
The owner’s suite is a true retreat, showcasing dual European walk-in closets, a luxurious spa like bath with heated floors, floating dual vanities, custom lighting, a smart water closet, rain shower, and a sculptural freestanding tub. Step outside to the private covered balcony finished with porcelain tile and glass railings, ideal for tranquil mornings or nights.
Upper Level Additional highlights include 10-foot ceilings, an elevator shaft, and a designer laundry suite with an elevated washer and dryer — the kind of detail you’d expect to find only in a magazine.
Lower Level – Wellness & Entertainment
The lower level, spanning 2,530± square feet, is the ultimate leisure and wellness haven. Featuring 9-foot ceilings and abundant natural light, this fully walk-out level includes a recreation lounge, custom wet bar, wine display wall, fitness room, steam shower, dry sauna, and a powder room. An additional bedroom with ensuite full bath and walk-in closet offers perfect guest accommodations. A covered patio extends the entertainment space outdoors.
Every inch of Nirvana House speaks to excellence in craftsmanship and design. The exterior is finished with smooth stucco exteriors, architectural accents, and exterior LED lighting that defines its striking silhouette.
Inside, 10-inch European white oak engineered flooring flows throughout upper 2 levels, complemented by custom built-ins, European cabinetry, and modern gas fireplaces that bring warmth and elegance to key living spaces.
Nirvana House is also a has smart home features, allowing you to control lighting, sound, cameras, and more at the touch of a button — luxury and convenience intertwined.
Prime Location
Perfectly positioned for both work and play, Nirvana House sits just: 1.5 miles from Tysons Corner, 20 minutes to Washington, D.C., 14 miles to Reagan National Airport, 14 miles to Dulles International Airport, 10 miles to River Bend Golf & Country Club
Step into the future of modern luxury. Step into Nirvana House. Additional homesites available upon request.
- Houzeo last checked: 5 minutes ago
- Listing updated: March 3, 2026 at 2:29 pm
- Listing Provided by: Alasgar Farhadov (703) 989-3344 , Sherif Abdalla (703) 624-5555 | Compass (703) 310-6111
- Source: Bright MLS-NJ | MLS#: VAFX2290374

Property Details
Status
Pending
Type
Single Family Residence
No. of Stories
-
County
City
Neighborhood
--
Year Built
2025
HOA Fees
-
Finished Area
7,972 sqft
Lot Size
16,117 sqft lot
Basement Area
- sqft
MLS Name
Bright MLS
MLS Number
VAFX2290374
MLS Status
PENDING-BRIGHT
Days on Market
20

Continue Your Journey in App
Find your dream home, receive real-time updates, and many more!
Continue Your Journey in App
Find your dream home, receive real-time updates, and many more!
Location
Facts & Features
Rooms
Bedrooms & bathrooms
Bedrooms: 5
Bathrooms: 9
Interior
Sewer
Public Sewer
Interior Features
Breakfast Area, Butlers Pantry, Dining Area, Family Room Off Kitchen, Formal/separate Dining Room, Kitchen Gourmet, Store/office, Walk In Closet(s), Wet/dry Bar, Wine Storage, Sauna, Recessed Lighting, Kitchen Island
Cooling
Ceiling Fan(s), Central A/c
Flooring
Engineered Wood, Other
Window Features
Casement, Energy Efficient
Heating
Forced Air
Appliances
Built In Microwave, Dishwasher, Disposal, Range Hood, Refrigerator
Construction
Year Built
Year Built: 2025
Home type
Single Family Residence
Construction Materials
Other, Stucco
Architectural Style
Contemporary
Property Condition
Excellent
Foundation Details
Concrete Perimeter
Roof
Flat, Other
Utilities & Energy
Parking Features
Concrete Driveway
Basement
Other, Walkout Level
Electric
200+ Amp Service
Utilities
Electric Available, Natural Gas Available, Sewer Available, Water Available
Fireplace Features
Fireplace Glass Doors, Gas/propane
Water Source
Public
Other Features
Patio And Porch Features
Balconies Multiple, Porch, Patio
Subdivision Name
The Trails
Price History
| Date | Event | Price |
|---|---|---|
03/03/2026 Source: | Pending | $3,350,000 $420/sqft |
02/12/2026 Source: | Price Decreased | $3,350,000 -4.29% $420/sqft |
02/12/2026 Source: | Price Increased | $3,500,000 +3.28% $439/sqft |
11/10/2025 Source: | Listed for Sale | $3,388,888 $425/sqft |
11/10/2025 Source: | Off Market | $3,388,888 +4.28% $425/sqft |

Show more
Nearby Homes
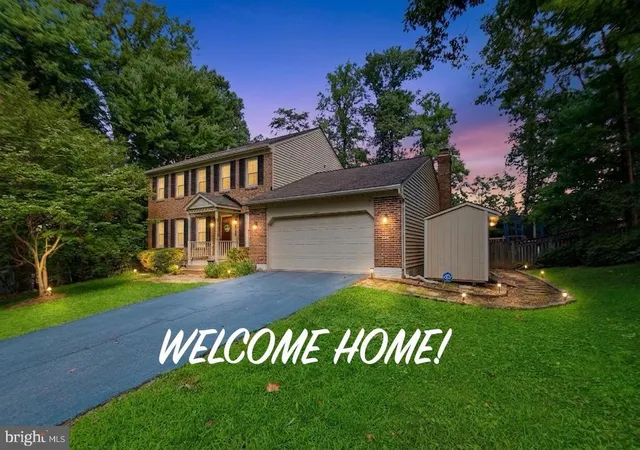


Find Homes by Property Features in Vienna, VA
Nearby New Homes For Sale


Based on information from Bright MLS through Nov 07, 2026, 05:00AM. Listing information is from various brokers who participate in the Bright MLS IDX program and not all listings may be visible on the site. The property information being provided on or through the website is for the personal, non-commercial use of consumers and such information may not be used for any purpose other than to identify prospective properties consumers may be interested in purchasing. Some properties which appear for sale on the website may no longer be available because they are for instance, under contract, sold or are no longer being offered for sale. Property information displayed is deemed reliable but is not guaranteed. IDX information is provided exclusively for personal, non-commercial use, and may not be used for any purpose other than to identify prospective properties consumers may be interested in purchasing. Information is deemed reliable but not guaranteed. © 2026 Bright MLS, Inc. All Rights Reserved. Click here for more information
 Advertising Broker: Joe Hawkins | Hawkins Real Estate Services
