- Overview
- Description
- Property Details
- Location
- HOA Management
- Facts & Features
- Getting Around
- Nearby Homes


$299,000
Monthly Est:$1,488
 2 Beds
 2 Baths
1 full bath + 1 half bath
 1,270sqft
9409 S Ocean Dr #31, Jensen Beach, FL 34957
$299,000
$1,488/moEst:
Get Pre-Approved
Townhouse
Built in 1983
$650/mo HOA
871.2 sqft lot
$235/sq.ft
Description
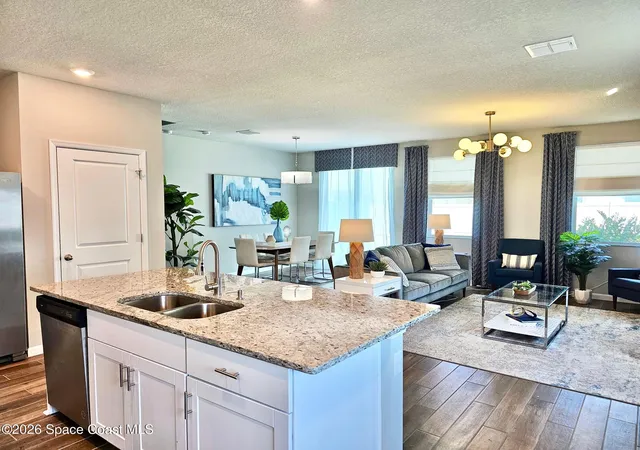
Experience refined coastal living in this beautifully updated 2-bed,1.5-bath townhome on sought-after Hutchinson Island, just steps from the beach with serene lagoon views. The residence features a newly renovated kitchen with granite countertops, stainless steel appliances, wood and tile flooring, luxury plantation shutters & stylishly updated bathrooms. Recent improvements include a 2023 metal roof, new AC, and fully replaced plumbing, offering peace of mind. Enjoy an expansive outdoor patio perfect for relaxing or entertaining, along with a 140-inch movie screen with projector and additional storage space. This vibrant community offers a newly renovated clubhouse, pool, library, event space, tennis, pickleball, and private beach access. Walk to the beach and nearby coastal restaurants. FULL STORM PROTECTION ! ACCORDIAN SHUTTERS! HOA includes exterior insurance, requiring only an HO6 policy for owners. No special assessments. Leasing is allowed after one year of ownership with a 30-day minimum rental term. HOA dues cover cable TV, high-speed internet, private beach access, water and sewer, trash, lawn care, landscaping, tree trimming, fence repairs, exterior faucets and lighting, pavement maintenance, and pool and clubhouse amenities. 1% in Buyers closing cost credit to qualified buyers when they use Seller's preferred lender. NOTE: This property is zoned as townhome located on the beach !!!!!!! FHA and VA welcome!
- Houzeo last checked: 3 minutes ago
- Listing updated: October 10, 2026 at 4:07 pm
- Listing Provided by: Irena Zerba DRE #3390234 | LPT Realty, LLC (877) 366-2213
- Source: Beaches MLS-FL | MLS#: B26065448

Property Details
Status
Active
Type
Townhouse
No. of Stories
2
County
City
Neighborhood
--
Year Built
1983
HOA Fees
$650/mo
Finished Area
1,270 sqft
Lot Size
871.2 sqft lot
Basement Area
- sqft
MLS Name
Beaches MLS
MLS Number
B26065448
MLS Status
Active
Days on Market
54
Cumulative Days on Market
53

Continue Your Journey in App
Find your dream home, receive real-time updates, and many more!
Download App
Continue Your Journey in App
Find your dream home, receive real-time updates, and many more!
Location
HOA Management
ISLAND VILLAGE II Coastal Property Mgt
HOA Fees
$650/ Monthly
Amenities
 Amenities and services may be covered by one or multiple associations and service providers.
 Club House
 Spa
Spa
 Maintenance
 Parking
 Sewer
Sewer
 Trash Pickup
 Cable TV
 Water
Water
 Pool
Pool
 Park Playground
 Insurance
 Tennis
 Internet
 Sports Court
Library
Beach
Walk path
Roof Maintenance
CommonAreas
CommunityKitchen
Pools
ReserveFund
RecreationFacilities
Disclaimer: Amenities are based on third-party information and may vary; buyers must independently verify all amenities, as information is deemed reliable but not guaranteed.
Facts & Features
Rooms
Bedrooms & bathrooms
Bedrooms: 2
Bathrooms: 2
LivingRoom
Level: First
Area: 288.00 Square Feet
Dimensions: 24 X 12
Bedroom2
Level: Second
Area: 132.00 Square Feet
Dimensions: 12 X 11
PrimaryBedroom
Level: Second
Area: 156.00 Square Feet
Dimensions: 13 X 12
Kitchen
Level: First
Area: 204.00 Square Feet
Dimensions: 12 X 17
Bedroom2
Level: Second
Area: 132.00 Square Feet
Dimensions: 12 X 11
PrimaryBedroom
Level: Second
Area: 156.00 Square Feet
Dimensions: 13 X 12
LivingRoom
Level: First
Area: 288.00 Square Feet
Dimensions: 24 X 12
Kitchen
Level: First
Area: 204.00 Square Feet
Dimensions: 12 X 17
LivingRoom
Level: First
Area: 288.00 Square Feet
Dimensions: 24 X 12
PrimaryBedroom
Level: Second
Area: 156.00 Square Feet
Dimensions: 13 X 12
Kitchen
Level: First
Area: 204.00 Square Feet
Dimensions: 12 X 17
Bedroom2
Level: Second
Area: 132.00 Square Feet
Dimensions: 12 X 11
Interior
Heating
Central, Individual
Appliances
Dryer, Dishwasher, Electric Range, Electric Water Heater, Disposal, Microwave, Refrigerator, Water Heater, Washer
Cooling
Central Air
Exterior Features
Outdoor Living Area
Sewer
Public Sewer
Flooring
Laminate, Tile
Interior Features
Kitchen Island, Split Bedrooms, Storage, Upper Level Primary, Walk In Closets
Construction
Year Built
Year Built: 1983
Home type
Townhouse
Property Condition
Resale, Updated Remodeled
Construction Materials
Cbs Concrete Block Structure, Block
Roof
Metal
Utilities & Energy
Parking Features
Common
Pool Features
Association, Heated
Utilities
Cable Connected, Electricity Connected, Sewer Connected, Water Connected
Laundry Features
Inside, Laundry Closet, Upper Level
Association Amenities
Beach Rights, Beach Access, Clubhouse, Community Kitchen, Maintenance Grounds, Hot Water, Library, Maintenance, Playground, Pickleball, Pool, Parking, Shuffleboard Court, Sauna, Sidewalks, Tennis Courts
Water Source
Public
Other Features
Patio And Porch Features
Patio
Community Features
Home Owners Association, Street Lights
Subdivision Name
Island Village Phase Ii
Lot Features
Sprinklers Automatic, Less Than Quarter Acre
Price History
| Date | Event | Price |
|---|---|---|
08/18/2026 Source: | Off Market | $299,000 $235/sqft |
08/18/2026 Source: | Listed for Sale | $299,000 $235/sqft |
03/19/2026 Source: | Coming Soon | $299,000 $235/sqft |

Nearby Homes





Find Homes by Property Features in Jensen Beach, FL
Nearby New Homes For Sale


IDX information is provided exclusively for consumers’ personal, non-commercial use, that it may not be used for any purpose other than to identify prospective properties consumers may be interested in purchasing, and that the data is deemed reliable but is not guaranteed accurate by BeachesMLS. All listings featuring the BMLS logo are provided by BeachesMLS, Inc. This data is not verified for authenticity or accuracy and may not reflect all real estate activity in the market. Based on information © 2026 BeachesMLS, Inc. All Rights Reserved.
 Advertising Broker: Moe Mossa (Savvy Avenue) | Savvy Avenue, LLC