- Overview
- Description
- Property Details
- Location
- HOA Management
- Facts & Features
- Getting Around
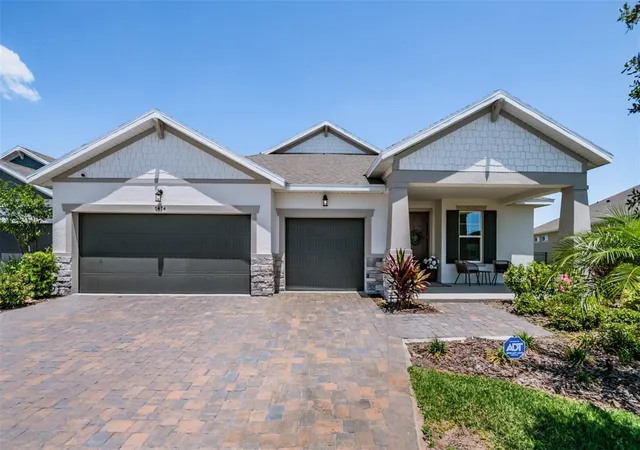
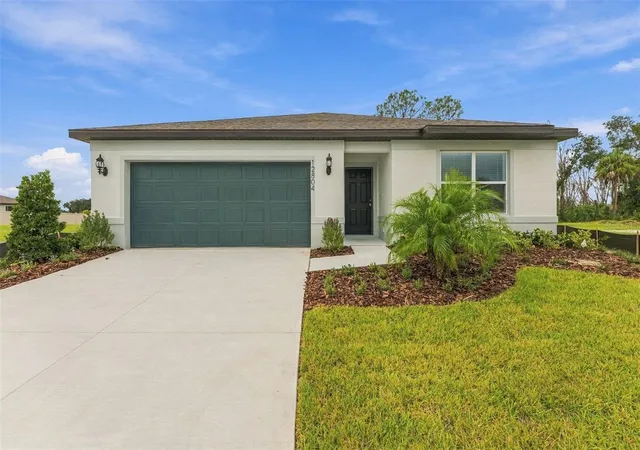
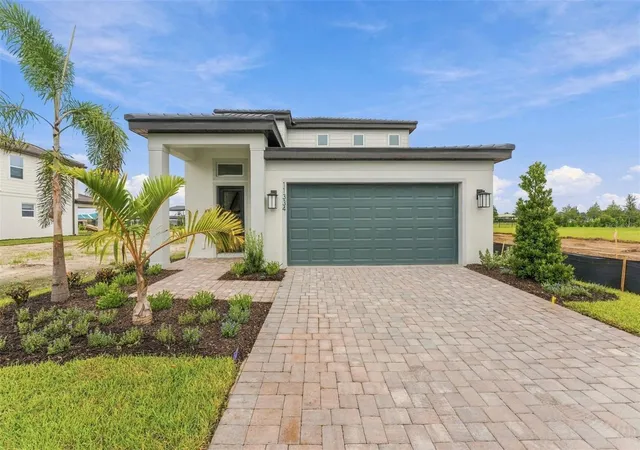
- Nearby Homes

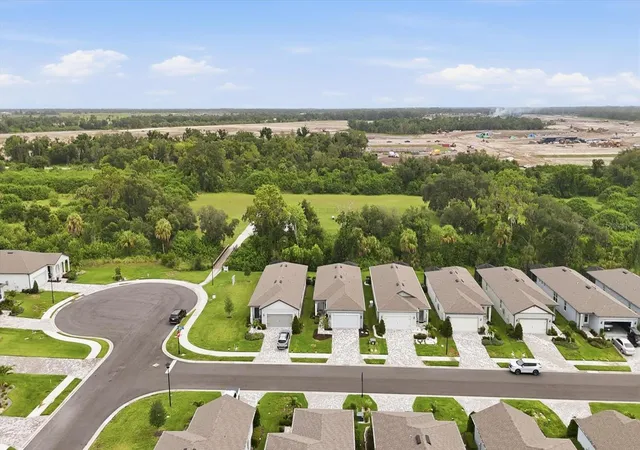


$439,000
Monthly Est:$2,185
 2 Beds
 2 Baths
2 full baths
 1,454sqft
9410 Shorebird Ct, Parrish, FL 34219
$439,000
$2,185/moEst:
Get Pre-Approved
Single Family Residence
Built in 2024
$432/mo HOA
5,001 sqft lot
$302/sq.ft
Description
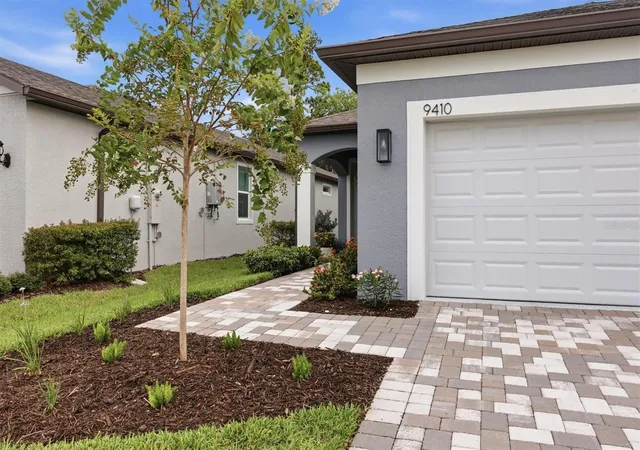
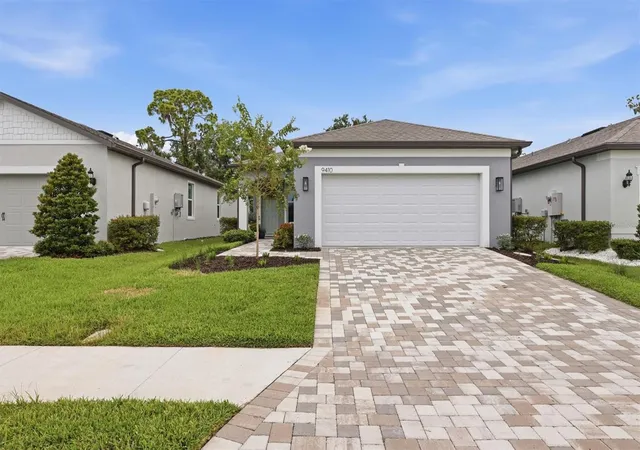
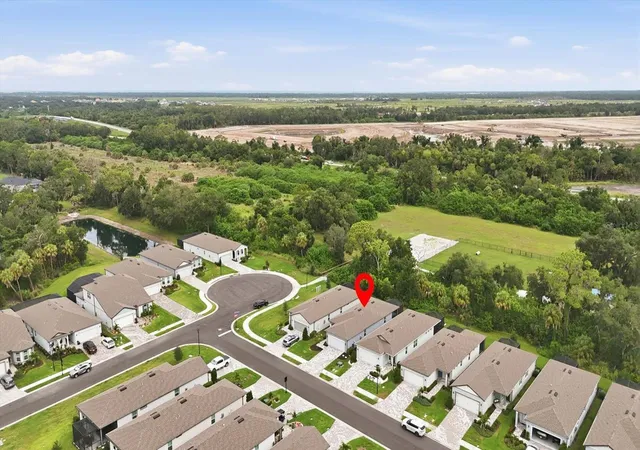
Welcome to first-class luxury living in the area’s premier 55+ gated community, featuring secure private roads and a massive 25,000-square-foot amenity center. This beautifully upgraded two-bedroom, two-bathroom home with a versatile den showcases a gourmet kitchen, quartz countertops, luxury vinyl plank flooring, and high-impact hurricane-resistant windows and doors, only installed in the final phases of this community, for ultimate peace of mind. Too many upgrades to list. This home is a must see. Also, steps from your door, a vibrant resort lifestyle awaits at "The Sailfish Grill"—the neighborhood's private restaurant with a full indoor/outdoor bar, flat-screen TVs, pool tables, and an outdoor bandshell area for live music and movie nights. Active days and relaxing evenings are effortless with access to a resort-style pool with cabanas, a hot tub, a scenic waterfront dock, fireplace sitting areas, a fitness center, pristine walking trails, a dedicated dog park, and courts for pickleball, bocce ball, and shuffleboard. Nestled in a prime location, this neighborhood offers activities galore while maintaining a short commute to three major airports and the exceptional dining and world-class theater districts of Sarasota, Bradenton, St. Petersburg, and Tampa. This home and this community has everything for the the active adults looking for a new home and wonderful new friends. Many upgrades added by current owners!
- Houzeo last checked: 6 hours ago
- Listing updated: September 27, 2026 at 3:12 pm
- Listing Provided by: Jim McElhinney (941) 773-1199 | COLDWELL BANKER REALTY (941) 907-1033
- Source: Stellar MLS-FL | MLS#: A4701797

Property Details
Status
Active
Type
Single Family Residence
No. of Stories
-
County
City
Neighborhood
--
Year Built
2024
HOA Fees
$432/mo
Finished Area
1,454 sqft
Lot Size
5,001 sqft lot
Basement Area
- sqft
MLS Name
Stellar MLS
MLS Number
A4701797
MLS Status
Active
Days on Market
68
Cumulative Days on Market
57

Continue Your Journey in App
Find your dream home, receive real-time updates, and many more!
Download App
Continue Your Journey in App
Find your dream home, receive real-time updates, and many more!
Location
HOA Management
Access Management
HOA Fees
$432/ Monthly
Amenities
 Amenities and services may be covered by one or multiple associations and service providers.
 Internet
 Gym
Gym
 Club House
 Security Gate
 Bike Trails
 Maintenance
 Security Guard
 Cable TV
 Spa
Spa
 Pool
Pool
 Sports Court
Lobby Key Required
Fidelity Bond
Escrow Reserves Fund
Management
Recreational Facilities
Common Area Taxes
Disclaimer: Amenities are based on third-party information and may vary; buyers must independently verify all amenities, as information is deemed reliable but not guaranteed.
Facts & Features
Rooms
Bedrooms & bathrooms
Bedrooms: 2
Bathrooms: 2
Living Room
Level: First
Area: 224.00 Square Feet
Dimensions: 14x16
Dining Room
Level: First
Area: 126.00 Square Feet
Dimensions: 14x9
Kitchen
Level: First
Area: 196.00 Square Feet
Dimensions: 14x14
Primary Bedroom
Level: First
Area: 182.00 Square Feet
Dimensions: 14x13
Bedroom 2
Level: First
Area: 100.00 Square Feet
Dimensions: 10x10
Office
Level: First
Area: 64.00 Square Feet
Dimensions: 8x8
Balcony/Porch/Lanai
Level: First
Area: 304.00 Square Feet
Dimensions: 19x16
Interior
Flooring
Carpet, Ceramic Tile, Vinyl
Sewer
Public Sewer
Interior Features
Ceiling Fans(s), High Ceilings, Stone Counters, Window Treatments
Window Features
Blinds, Shades
Cooling
Central Air
Exterior Features
Sidewalk
Appliances
Dishwasher, Disposal, Dryer, Exhaust Fan, Gas Water Heater, Microwave, Range, Range Hood, Refrigerator, Wine Refrigerator
Heating
Electric, Natural Gas
Construction
Year Built
Year Built: 2024
Home type
Single Family Residence
Foundation Details
Slab
Roof
Shingle
Construction Materials
Block, Stucco
Utilities & Energy
Fireplace Features
Electric
Water Source
Public
Association Amenities
Cable Tv, Clubhouse, Fitness Center, Gated, Lobby Key Required, Maintenance, Pickleball Court(s), Pool, Shuffleboard Court, Spa/hot Tub, Trail(s)
Laundry Features
Laundry Room
Utilities
Cable Connected, Electricity Connected, Natural Gas Connected, Public, Sewer Connected, Sprinkler Recycled, Underground Utilities, Water Connected
Other Features
Patio And Porch Features
Covered, Rear Porch, Screened
Subdivision Name
Del Webb At Bayview Ph Iv
Lot Features
Cul De Sac, Sidewalk, Private
Community Features
Association Recreation Owned, Clubhouse, Community Mailbox, Deed Restrictions, Dog Park, Fitness Center, Gated Community Guard, Golf Carts Ok, Irrigation Reclaimed Water, Pool, Restaurant, Sidewalks
Price History
| Date | Event | Price |
|---|---|---|
08/01/2026 Source: | Listed for Sale | $445,000 +1.37% $306/sqft |
08/01/2026 Source: | Price Decreased | $439,000 -5.45% $302/sqft |
07/30/2024 Source: | Price Decreased | $464,310 -1.03% $319/sqft |
05/29/2024 Source: | Sold | $469,130 $323/sqft |

Nearby Homes
Find Homes by Property Features in Parrish, FL
Nearby New Homes For Sale

Based on information from Stellar MLS® through Oct 09, 2026, 02:30PM as submitted to and distributed by MLS GRID. All data is obtained from various sources and may not have been verified by the broker or MLS GRID. Supplied Open House Information is subject to change without notice. All information should be independently reviewed and verified for accuracy. Properties may or may not be listed by the office/agent presenting the information. IDX information is provided exclusively for consumers’ personal non-commercial use. It may not be used for any purpose other than to identify prospective properties consumers may be interested in purchasing. The data is deemed reliable but is not guaranteed by MLS GRID. The use of the MLS GRID Data may be subject to an end-user license agreement prescribed by the Member Participant’s applicable MLS, if any, and as amended from time to time. © 2026 Stellar MLS. All Rights Reserved.
 Advertising Broker: Fred McGill | Simple Showing, Inc