
- Overview
- Description
- Property Details
- Location
- HOA Management
- Facts & Features
- Getting Around
- Nearby Homes

 3D Tour

$419,000
Monthly Est:$2,086
 3 Beds

2 full baths + 1 half bath
 1,799sqft
9411 Cavendish Dr #105, Tampa, FL 33626
$419,000
$2,086/moEst:
Townhouse
Built in 2004
$324.75/mo HOA
-- sqft lot
$233/sq.ft
Description
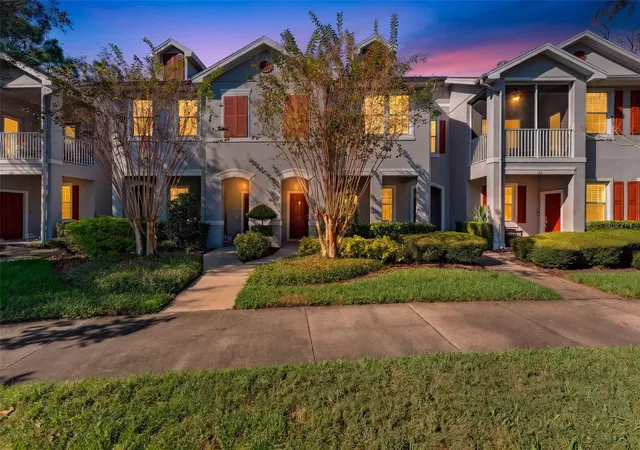
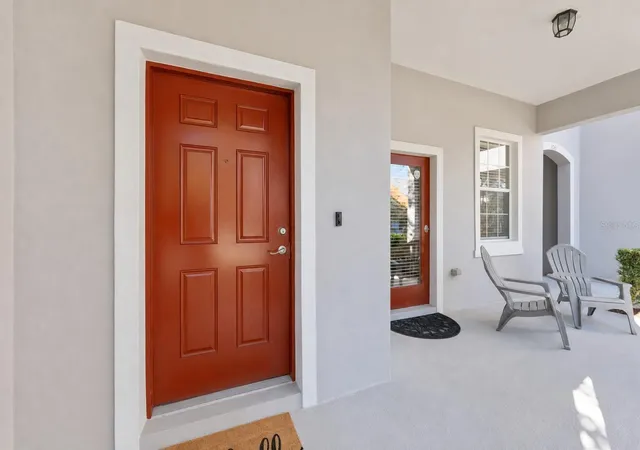
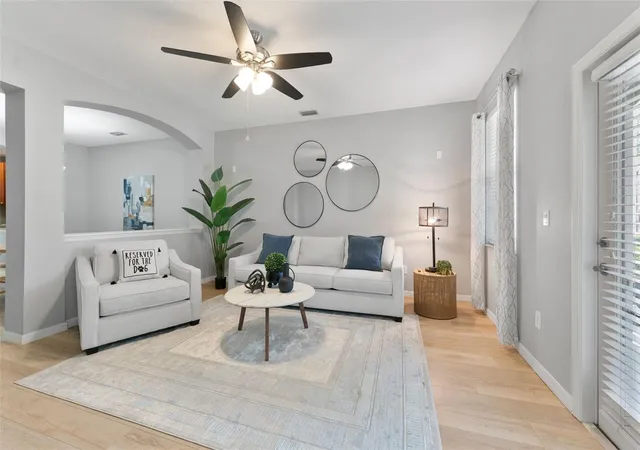
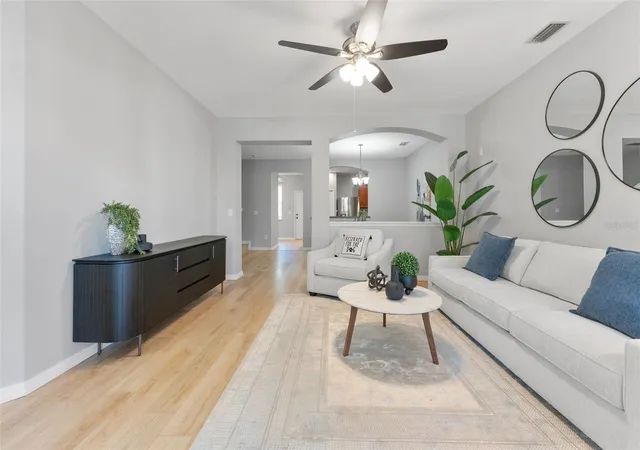
LOCATION! LOCATION! Welcome to WEST PARK VILLAGE located within one of Tampa Bay’s top zip codes, 33626, and the award winning master planned community of WESTCHASE. You’ll love the vibrant mix of shops, dining, retail, golf, parks, playgrounds and miles of sidewalks. This 3 bedroom/3 bath/Private garage Townhome is ideally positioned in a prime area for the village, out of the center congested parking area, however, a quick stroll to all things WESTCHASE! Upon arrival, it feels like home, a breezy front porch overlooking the preserve captivates, step into a fresh and inviting home, truly move in ready, featuring updated LVP flooring throughout, the open floorplan lives large, ideal for everyday living or entertaining. The kitchen doesn’t disappoint, 42inch cabinetry, newer appliances, most 2025 and an additional space ideal for breakfast nook or a home working area. Upstairs, the 3 bedrooms are well portioned and strategically positioned to provide privacy, the primary suite has updated bath and a large walk in closet. Major component updates provide peace of mind including the HVAC 2021, Hot Water Heater 2025, water softener and an attached garage with service alley entrance keeping your front curb appealing. Westchase lifestyle is like no other in this immediate area, the best of suburbia living in a centralized area for Tampa Bay, easy commute to Tampa International Airport, Major medical facilities, The Gulf beaches, Safety Harbor, Dunedin and so much more! Welcome Home.
- Houzeo last checked: 3 minutes ago
- Listing updated: November 21, 2026 at 10:15 pm
- Listing Provided by: Darlene Davenport (813) 309-3100 | COMPASS FLORIDA LLC (813) 365-9935
- Source: Stellar MLS-FL as distributed by MLS GRID | MLS#:

Property Details
Status
Active
Type
Townhouse
No. of Stories
-
County
City
Neighborhood
--
Year Built
2004
HOA Fees
$324.75/mo
Finished Area
1,799 sqft
Lot Size
-- sqft lot
Basement Area
- sqft
MLS Name
Stellar MLS
MLS Number
TB8568786
MLS Status
Active
Days on Market
2
Cumulative Days on Market
2
Continue Your Journey in App
Find your dream home, receive real-time updates, and many more!
Location
HOA Management
Master Association-813-920-4268
HOA Fees
$285/ Monthly
Westchase
HOA Fees
$477/ Annually
Amenities
 Amenities and services may be covered by one or multiple associations and service providers.
Pool
 Pool
Maintenance
 Maintenance
Common Area Taxes
 Common Area Taxes
Recreational Facilities
Disclaimer: Amenities are based on third-party information and may vary; buyers must independently verify all amenities, as information is deemed reliable but not guaranteed.
Facts & Features
Rooms
Bedrooms & bathrooms
Bedrooms: 3
Bathrooms: 3
Living Room
Level: First
Area: 240.00 Square Feet
Dimensions: 15x16
Kitchen
Level: First
Area: 140.00 Square Feet
Dimensions: 14x10
Dining Room
Level: First
Area: 160.00 Square Feet
Dimensions: 16x10
Primary Bedroom
Level: Second
Area: 224.00 Square Feet
Dimensions: 16x14
Bedroom 2
Level: Second
Area: 144.00 Square Feet
Dimensions: 12x12
Bedroom 3
Level: Second
Area: 132.00 Square Feet
Dimensions: 11x12
Interior
Flooring
Vinyl
Cooling
Central Air
Sewer
Public Sewer
Appliances
Dishwasher, Disposal, Dryer, Microwave, Range, Refrigerator, Washer, Water Softener
Heating
Central
Interior Features
Ceiling Fans(s), Eat In Kitchen, Kitchen/family Room Combo, Primary Bedroom Upstairs, Solid Surface Counters, Split Bedroom, Walk In Closet(s)
Exterior Features
Sidewalk
Window Features
Blinds
Construction
Year Built
Year Built: 2004
Home type
Townhouse
Construction Materials
Block
Foundation Details
Slab
Roof
Shingle
Utilities & Energy
Laundry Features
Inside, Laundry Closet
Water Source
Public
Utilities
Cable Available, Public, Underground Utilities, Water Connected
Other Features
Subdivision Name
West Park Village
Community Features
Deed Restrictions, Golf Carts Ok, Playground, Pool, Sidewalks, Tennis Court(s), Street Lights
Price History
| Date | Event | Price |
|---|---|---|
11/19/2026 Source: | Listed for Sale | $419,000 +86.22% $233/sqft |
10/27/2016 Source: | Sold | $225,000 +3.21% $125/sqft |
10/27/2016 Source: | Price Increased | $218,000 +14481.94% $121/sqft |
10/13/2011 Source: | Price Increased | $1,495 +7.17% $1/sqft |
09/14/2010 Source: | Price Decreased | $1,395 -6.69% $1/sqft |

Show more
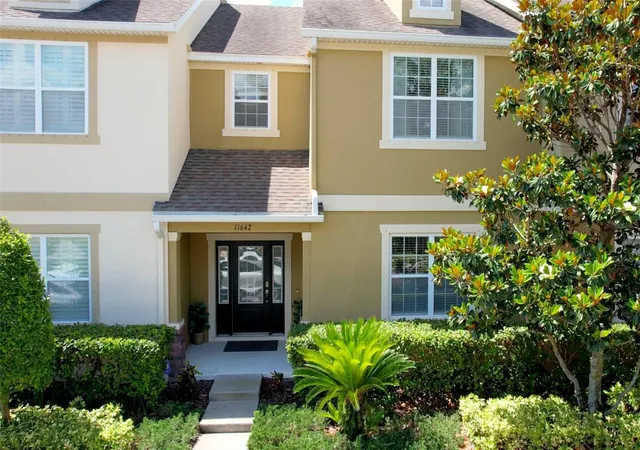
Find Homes by Property Features in Tampa, FL
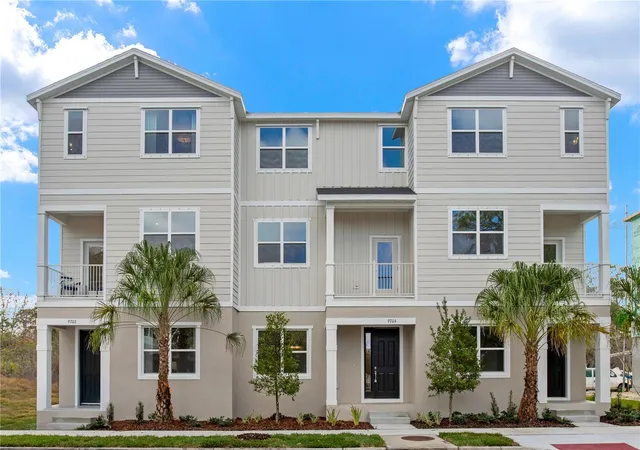
Nearby New Homes For Sale

Based on information from Stellar MLS® through Nov 22, 2026, 05:00AM as submitted to and distributed by MLS GRID. All data is obtained from various sources and may not have been verified by the broker or MLS GRID. Supplied Open House Information is subject to change without notice. All information should be independently reviewed and verified for accuracy. Properties may or may not be listed by the office/agent presenting the information. IDX information is provided exclusively for consumers’ personal non-commercial use. It may not be used for any purpose other than to identify prospective properties consumers may be interested in purchasing. The data is deemed reliable but is not guaranteed by MLS GRID. The use of the MLS GRID Data may be subject to an end-user license agreement prescribed by the Member Participant’s applicable MLS, if any, and as amended from time to time. © 2026 Stellar MLS. All Rights Reserved.
 Advertising Broker: Fred McGill | Simple Showing, Inc