- Overview
- Description
- Property Details
- Location
- Facts & Features
- Getting Around
- Nearby Homes


$2,995,000
Monthly Est:$14,907
 5 Beds
 5 Baths
5 full baths
 4,286sqft
9412 Eddings Rd, Odessa, FL 33556
$2,995,000
$14,907/moEst:
Get Pre-Approved
Single Family Residence
Built in 2019
$-- HOA
1.3 acres lot
$699/sq.ft
Description
BACK ON THE MARKET - An exceptional opportunity to own this remarkable Lake Keystone Estate. Mature trees, lush landscaping, and breathtaking water views create an extraordinary setting for this exceptional Lake Keystone estate. Perfectly positioned on approximately 1.30 acres with approximately 213 feet along the bank of Lake Keystone, according to property's legal description; buyer to verify. This privately gated residence offers peaceful natural beauty, refined living, and endless opportunities for waterfront recreation.
From the moment you enter, incredible views draw you through the home toward the sparkling pool, mature landscape, and magnificent Lake Keystone beyond. Soaring ceilings, marble and wood flooring, crown moldings, tray ceilings, recessed lighting, and a stone-encased fireplace create an elegant and welcoming atmosphere.
The thoughtfully designed floor plan offers exceptional first-floor living, including a spacious primary suite with sweeping lake views, two expansive custom walk-in closets, and a spa-inspired bath featuring a freestanding soaking tub, double-entry walk-in shower, and dual vanities. The first floor also includes a home office, additional bedroom, formal dining room, living areas, laundry room, and a beautifully appointed kitchen and breakfast area overlooking the lake.
The chef's kitchen features custom wood cabinetry with abundant storage, expansive granite countertops, and premium appliances including Bosch stainless steel appliances and a Viking cooktop.
Upstairs are three additional bedrooms and flexible living space, including a room complete with a wet bar that could serve as a theater, game room, bonus room, or private guest retreat. The third garage bay is currently used as a gym but can easily be adapted to suit the new owner's lifestyle.
The true magic of this property continues outdoors. The owner has made substantial investments in creating an exceptional waterfront oasis. The resort-style saltwater pool and heated spa are surrounded by luxurious travertine pavers, with extensive paver walkways leading to the lake and private dock. A specially designed seating area near the water provides the perfect place to relax and enjoy the spectacular views.
Multiple outdoor living areas include an outdoor kitchen, two lanai fire pits, beautiful outdoor tile, and an incredible pool and spa setting surrounded by mature landscaping. Additional improvements include fresh exterior paint, a whole-house water filtration system, generator, security alarm with exterior cameras, wrought-iron fencing surrounding the property, and extensive professional landscaping.
The private dock provides direct access to Lake Keystone, a highly sought-after 434-acre private lake and one of the premier waterfront destinations in the Tampa Bay/Odessa area. Enjoy boating, skiing, wakeboarding, tubing, paddleboarding, kayaking, jet skiing, fishing, or simply cruising across the lake.
This is more than a beautiful home—it is a private waterfront retreat where every day feels like a vacation. With incredible views, majestic trees, exceptional lake frontage, luxurious outdoor living spaces, and access to one of the area's most desirable private lakes, this Lake Keystone estate is truly a one-of-a-kind opportunity.
- Houzeo last checked: 12 hours ago
- Listing updated: September 18, 2026 at 8:00 pm
- Listing Provided by: Ree Waltzer (813) 495-7336 | PALERMO REAL ESTATE PROF. INC. (813) 637-0117
- Source: Stellar MLS-FL | MLS#: TB8543284

Property Details
Status
Active
Type
Single Family Residence
No. of Stories
2
County
City
Neighborhood
--
Year Built
2019
HOA Fees
-
Finished Area
4,286 sqft
Lot Size
1.3 acres lot
Basement Area
- sqft
MLS Name
Stellar MLS
MLS Number
TB8543284
MLS Status
Active
Days on Market
36
Cumulative Days on Market
4

Continue Your Journey in App
Find your dream home, receive real-time updates, and many more!
Download App
Continue Your Journey in App
Find your dream home, receive real-time updates, and many more!
Location
Facts & Features
Rooms
Bedrooms & bathrooms
Bedrooms: 5
Bathrooms: 5
Living Room
Level: First
Kitchen
Level: First
Dining Room
Level: First
Family Room
Level: First
Primary Bedroom
Level: First
Bedroom 2
Level: First
Bedroom 3
Level: Second
Bedroom 4
Level: Second
Bedroom 5
Level: Second
Dining Room
Level: First
Office
Level: First
Laundry
Level: First
Interior
Heating
Central, Electric, Zoned
Appliances
Built In Oven, Convection Oven, Cooktop, Dishwasher, Disposal, Electric Water Heater, Kitchen Reverse Osmosis System, Microwave, Range, Range Hood, Refrigerator, Water Filtration System, Water Purifier, Water Softener, Wine Refrigerator
Flooring
Hardwood, Marble, Travertine
Window Features
Double Pane Windows, Shutters
Interior Features
Cathedral Ceiling(s), Ceiling Fans(s), Coffered Ceiling(s), Crown Molding, Eat In Kitchen, High Ceilings, Open Floorplan, Primary Bedroom Main Floor, Solid Surface Counters, Solid Wood Cabinets, Split Bedroom, Stone Counters, Thermostat, Tray Ceiling(s), Vaulted Ceiling(s), Walk In Closet(s), Window Treatments
Exterior Features
Balcony, Fire Pit, Lighting, Outdoor Grill, Outdoor Kitchen, Private Entrance, Private Yard
Sewer
Septic Tank
Cooling
Central Air, Zoned
Construction
Year Built
Year Built: 2019
Home type
Single Family Residence
Property Condition
Completed
Construction Materials
Block, Concrete, Stone, Stucco
Roof
Shingle
Foundation Details
Slab
Architectural Style
Contemporary
Utilities & Energy
Water Source
Private, Well
Laundry Features
Electric Dryer Hookup, Inside, Laundry Room, Washer Hookup
Utilities
Bb/hs Internet Available, Cable Available, Electricity Connected, Propane, Sprinkler Well, Underground Utilities, Water Connected
Parking Features
Circular Driveway, Driveway, Garage Door Opener, Garage Faces Side, Open, Oversized
Security Features
Closed Circuit Camera(s), Fire Alarm, Security Gate, Security Lights, Security System, Security System Owned
Fireplace Features
Gas, Living Room, Non Wood Burning, Stone
Pool Features
Auto Cleaner, Chlorine Free, Gunite, In Ground, Lighting, Outside Bath Access, Salt Water, Self Cleaning
Other Features
Lot Features
Conservation Area, In County, Key Lot, Landscaped, Level, Paved
Patio And Porch Features
Covered, Deck, Patio
Vegetation
Mature Landscaping, Oak Trees, Trees/landscaped, Wooded
Subdivision Name
Keystone Estates Sub
Price History
| Date | Event | Price |
|---|---|---|
09/18/2026 Source: | Listed for Sale | $2,995,000 $699/sqft |
09/06/2026 Source: | Contingent (Active Under Contract) | $2,995,000 +22.24% $699/sqft |
11/02/2022 Source: | Price Increased | $2,450,000 +22.81% $572/sqft |
09/01/2020 Source: | Price Increased | $1,995,000 +8.42% $465/sqft |
09/01/2020 Source: | Price Increased | $1,840,000 +295.70% $429/sqft |

Show more
Nearby Homes
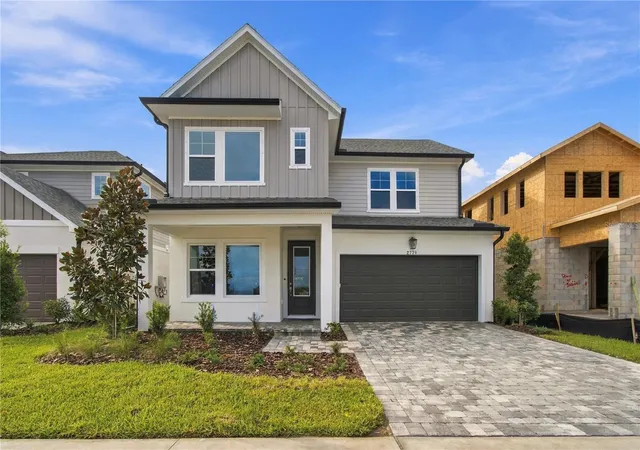
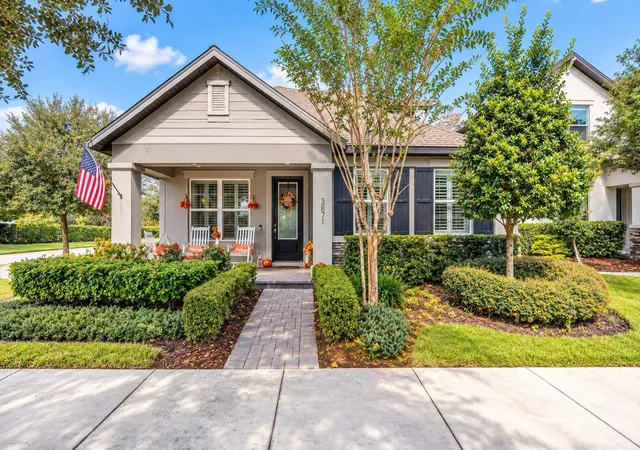
Find Homes by Property Features in Odessa, FL
Nearby New Homes For Sale

Based on information from Stellar MLS® through Oct 07, 2026, 06:00AM as submitted to and distributed by MLS GRID. All data is obtained from various sources and may not have been verified by the broker or MLS GRID. Supplied Open House Information is subject to change without notice. All information should be independently reviewed and verified for accuracy. Properties may or may not be listed by the office/agent presenting the information. IDX information is provided exclusively for consumers’ personal non-commercial use. It may not be used for any purpose other than to identify prospective properties consumers may be interested in purchasing. The data is deemed reliable but is not guaranteed by MLS GRID. The use of the MLS GRID Data may be subject to an end-user license agreement prescribed by the Member Participant’s applicable MLS, if any, and as amended from time to time. © 2026 Stellar MLS. All Rights Reserved.
 Advertising Broker: Fred McGill | Simple Showing, Inc