- Overview
- Description
- Property Details
- Location
- HOA Management
- Facts & Features
- Getting Around
- Nearby Homes

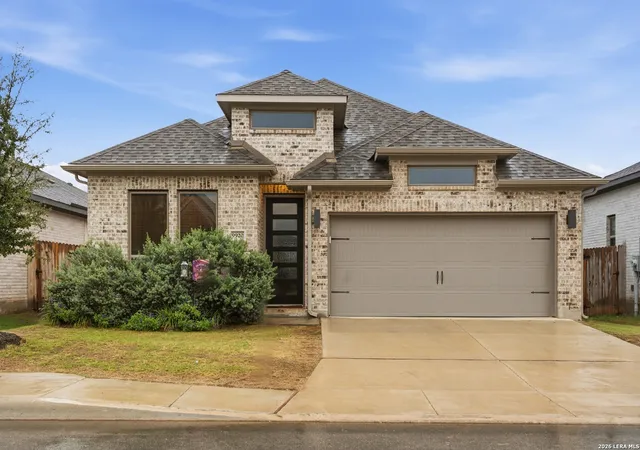
Street View
$495,000
Monthly Est:$2,464
 4 Beds
 4 Baths
3 full baths + 1 half bath
 3,201sqft
9416 Tibe Ln, San Antonio, TX 78254
$495,000
$2,464/moEst:
Get Pre-Approved
Single Family Residence
Built in 2023
$-- HOA
8,058.6 sqft lot
$155/sq.ft
Description
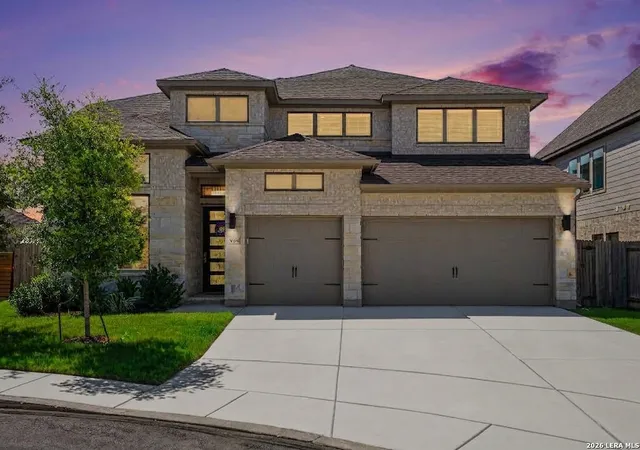
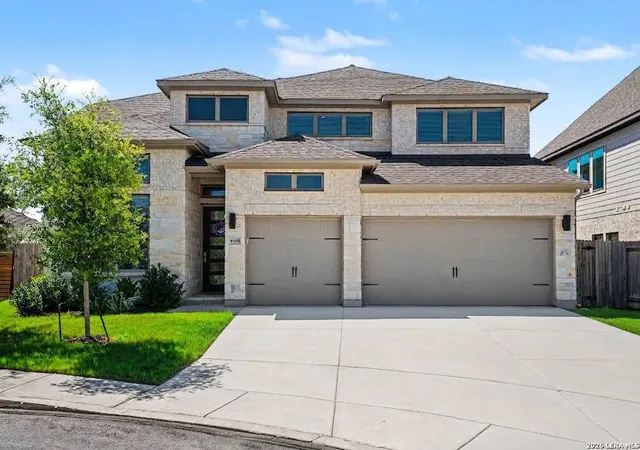
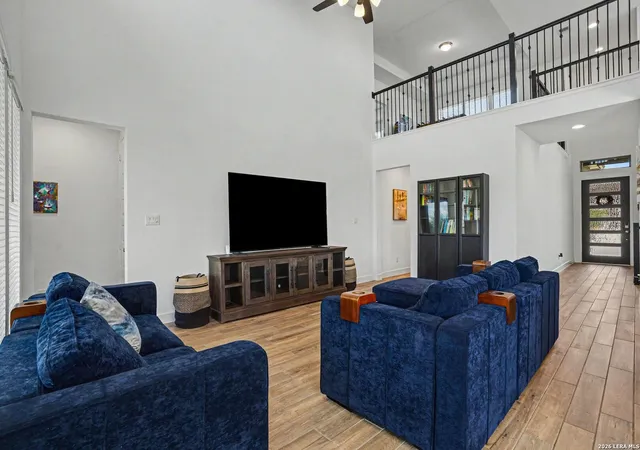
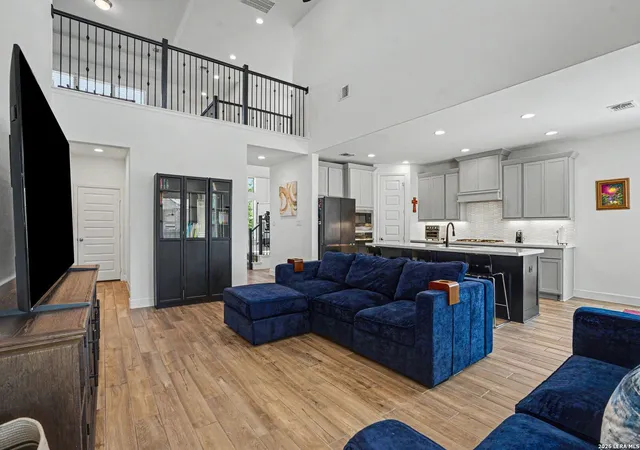
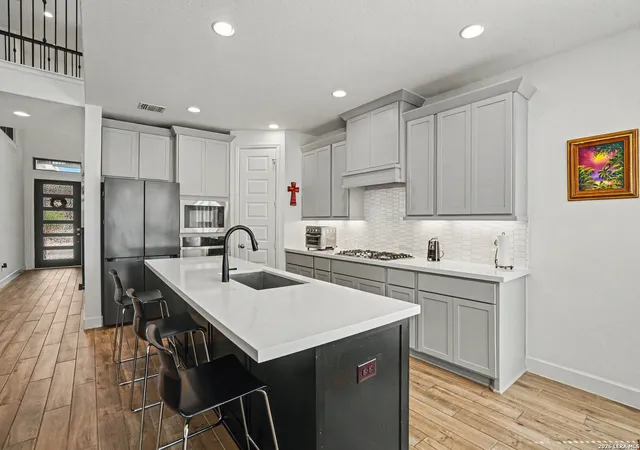
*Discounted rate options and no lender fee for future refinancing may be available for qualified buyers of this home. Offering remote closing for added convenience for buyers with busy schedules! Click the Virtual Tour link to view the 3D walkthrough. Why wait for new construction when this stunning 2023-built home has performed through multiple seasons. Offering 3,201 square feet of beautifully designed, energy-efficient living space, this home delivers the best of modern construction without the wait. Tucked away in a quiet cul-de-sac, this property offers added privacy and a unique setting. Well-maintained two-story home offering an abundance of space and a versatile floor plan to fit a variety of lifestyles. From the moment you arrive, this stunning home makes a lasting impression with its desirable 3-car garage and inviting curb appeal. A thoughtfully designed interior featuring a curated design package with linen cabinetry, white quartz countertops, a stylish subway tile backsplash, under-cabinet lighting, a 5-burner gas cooktop, and warm beige tile flooring throughout the downstairs living area, creating a fresh and contemporary atmosphere. The open-concept floor plan is filled with natural light thanks to a dramatic wall of windows, making it ideal for both everyday living and entertaining. A private office is strategically positioned away from the main living spaces, offering a quiet retreat for work or study, while a conveniently located half bath is tucked creatively beneath the staircase. The spacious primary suite is located on the first floor and serves as a true private retreat, featuring a luxurious ensuite bath with a garden tub, separate shower, dual vanities, and two generous walk-in closets. Also located downstairs is a private mother-in-law suite complete with its own full bathroom, perfect for guests or multigenerational living. Upstairs, you'll find two additional bedrooms with ample closet space, a full bathroom with dual sinks, a separate linen closet. An expansive loft/game room, and a dedicated media room with French doors. Both spaces are pre-wired for electronics, creating the perfect setup for movie nights, gaming, or entertaining. Additional upgrades include a Bespoke stainless-steel smart customizable refrigerator, Samsung washer and dryer, tankless water heater, dual-zone HVAC controls, Alexa smart home integration, Ring doorbell, Nest surveillance system, pre-plumbing for a water softener, and a garage tire stop for added convenience. Step outside to enjoy the covered patio overlooking a spacious backyard, perfect for gatherings, relaxation, or play. The built-in irrigation system can be conveniently controlled from your smartphone, making lawn care effortless. To make this opportunity even more appealing, most TVs, select furniture pieces, and a golf cart may be negotiable with an acceptable offer. Located in the highly sought-after Kallison Ranch master-planned community, residents enjoy exceptional amenities including two community pools, a covered pavilion, three playgrounds, a dog park, fishing pond, and soccer field. Conveniently situated near major highways, shopping, dining, entertainment, gas stations, and grocery stores, this home is also zoned to highly acclaimed Northside ISD schools. Designed to impress and loaded with upgrades, this exceptional home truly checks all the boxes. Schedule your private showing today!
- Houzeo last checked: 12 hours ago
- Listing updated: October 16, 2026 at 6:00 pm
- Listing Provided by: Araceli Gonzalez | Orchard Brokerage (844) 515-9880
- Source: LERA MLS-TX | MLS#: 2014466

Property Details
Status
Pending
Type
Single Family Residence
No. of Stories
-
County
City
Neighborhood
--
Year Built
2023
HOA Fees
-
Finished Area
3,201 sqft
Lot Size
8,058.6 sqft lot
Basement Area
- sqft
MLS Name
LERA MLS
MLS Number
2014466
MLS Status
PND
Days on Market
60

Continue Your Journey in App
Find your dream home, receive real-time updates, and many more!
Continue Your Journey in App
Find your dream home, receive real-time updates, and many more!
Location
HOA Management
FIRST SERVICE RESIDENTIAL
HOA Fees
$167/
Amenities
 Amenities and services may be covered by one or multiple associations and service providers.
 Pool
 Park Playground
 Sports Court
BBQ
Disclaimer: Amenities are based on third-party information and may vary; buyers must independently verify all amenities, as information is deemed reliable but not guaranteed.
Facts & Features
Rooms
Bedrooms & bathrooms
Bedrooms: 4
Bathrooms: 4
Interior
Window Features
All
Utilities & Energy
Fireplace Features
Na
Association Amenities
Pool, Park, Court, Bbq
Other Features
Subdivision Name
Kallison Ranch
Price History
| Date | Event | Price |
|---|---|---|
10/16/2026 Source: | Pending | $495,000 $155/sqft |
09/04/2026 Source: | Price Decreased | $495,000 -0.80% $155/sqft |
07/09/2026 Source: | Price Decreased | $499,000 -4.95% $156/sqft |
06/19/2026 Source: | Listed for Sale | $525,000 -15.55% $164/sqft |
05/31/2023 Source: | Price Decreased | $621,655 -2.85% $194/sqft |


Show more
Nearby Homes









Find Homes by Property Features in San Antonio, TX

Based on information from the San Antonio Board of REALTORS® MLS through Nov 02, 2026, 02:15PM. Information is provided exclusively for consumers’ personal, non-commercial use, and it may not be used for any purpose other than to identify prospective properties consumers may be interested in purchasing. The data is deemed reliable but is not guaranteed. © 2026 San Antonio Board of REALTORS - All Rights Reserved.
 Advertising Broker: David Montalvo | CapTex Realty
