- Overview
- Description
- Property Details
- Location
- HOA Management
- Facts & Features
- Getting Around
- Nearby Homes



$725,000
Monthly Est:$3,609
 4 Beds
 3 Baths
3 full baths
 3,631sqft
9417 Bugaboo Dr, Colorado Springs, CO 80924
$725,000
$3,609/moEst:
Get Pre-Approved
Single Family Residence
Built in 2023
$61/mo HOA
8,298 sqft lot
$200/sq.ft
Description
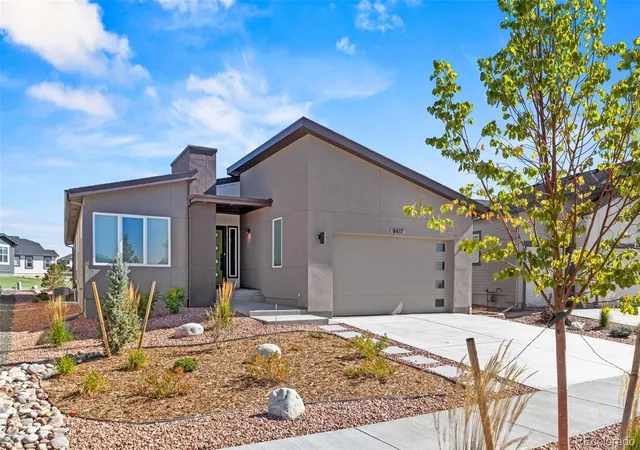
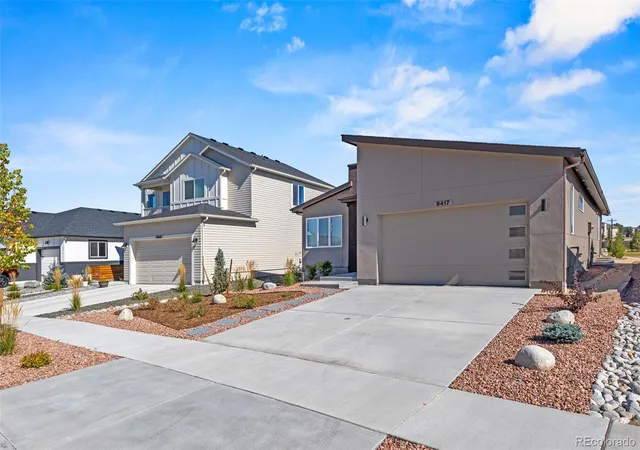
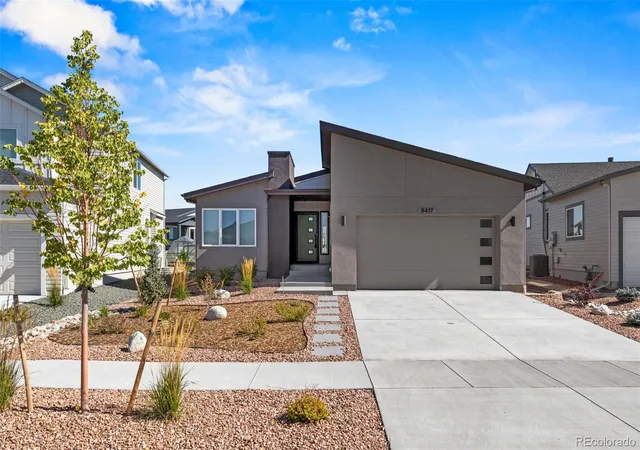
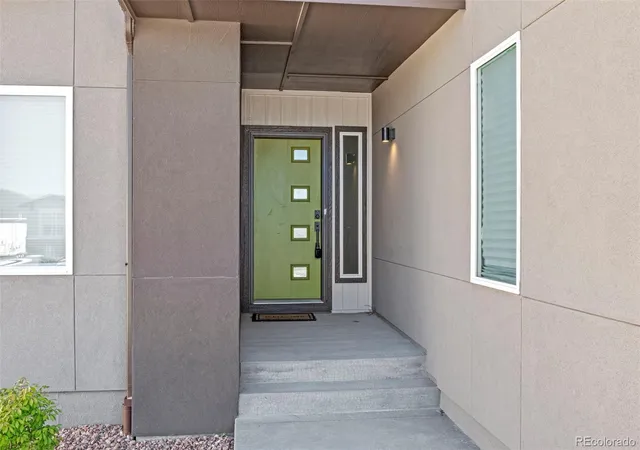
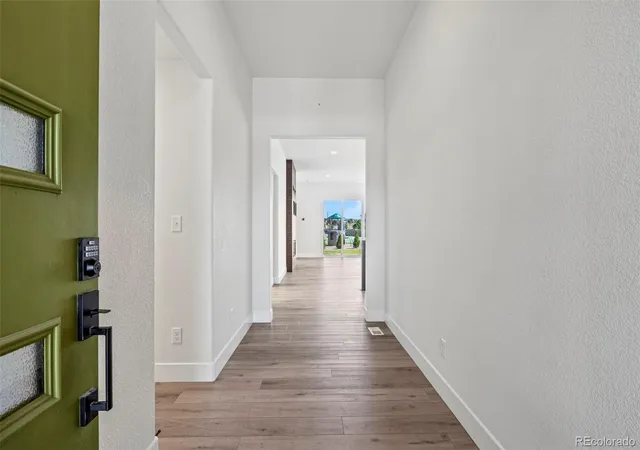
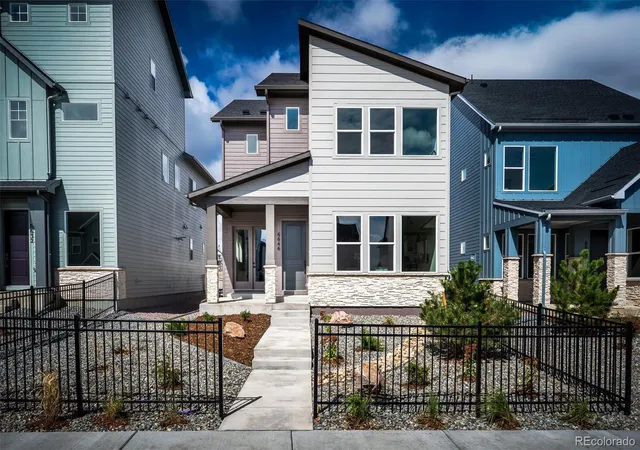
Tucked into the sought-after Revel at Wolf Ranch community, this 4 bed 3 bath modern rancher makes a first impression that actually sticks. Clean lines, thoughtful architecture on all four sides, and curb appeal that doesn’t rely on fluff—it’s the kind of home you notice when you drive by, and the one you hope is yours. Step inside and it immediately opens up. Natural light pours through oversized windows, landing on Provenza Moda Living “First Crush” luxury vinyl flooring that feels as good as it looks. The great room is anchored by a gas fireplace wrapped in Emser Fregio charcoal tile—modern, grounded, and just the right amount of dramatic. Slide open the doors and you’re onto a covered patio built for real life—grilling, slow mornings, or unwinding at the end of the day. The kitchen doesn’t try to impress—it just does. A generous island topped w/durable quartz becomes the natural gathering spot, while the walk-in pantry and designer Whirlpool appliances (yes, including a gas cooktop and vent hood) make it as functional as it is beautiful. Even the refrigerator pulls its weight with four doors, dual ice options, and a built-in beverage center—because details matter. The primary suite is a true retreat, w/vaulted ceiling that adds space and calm, and ensuite that feels clean and intentional—floor-to-ceiling polished tile, black hardware throughout, a spacious shower, and a walk-in closet. On the main level, you’ll also find a secondary bedroom, a full bath, and a flex space with French doors—perfect for an office, studio, or whatever life needs next. Downstairs, 9-foot ceilings keep things open and comfortable, with a large great room, additional bedrooms, another bathroom, and a generous unfinished storage area that gives you room to grow. Oversized 2-car garage. Quick access to the Powers corridor and close to trails, elementary school, and Wolf Lake, this award-winning rancher doesn’t just check all the boxes—it lives well.
- Houzeo last checked: 13 minutes ago
- Listing updated: July 28, 2026 at 12:32 am
- Listing Provided by: Derek Wagner (719) 210-5258 | Keller Williams Premier Realty, LLC (719) 445-0234
- Source: DENVER (RE COLORADO) MLS-CO | MLS#: 8769328

Property Details
Status
Active
Type
Single Family Residence
No. of Stories
-
County
City
Neighborhood
Year Built
2023
HOA Fees
$61/mo
Finished Area
3,631 sqft
Lot Size
8,298 sqft lot
Basement Area
- sqft
MLS Name
DENVER (RE COLORADO) MLS
MLS Number
8769328
MLS Status
Active
Days on Market
154

Continue Your Journey in App
Find your dream home, receive real-time updates, and many more!
Download App
Continue Your Journey in App
Find your dream home, receive real-time updates, and many more!
Location
HOA Management
Wolf Ranch HOA
HOA Fees
$61/ Monthly
Amenities
 Amenities and services may be covered by one or multiple associations and service providers.
 Park Playground
 Bike Trails
 Trash Pickup
 Pool
Pool
Disclaimer: Amenities are based on third-party information and may vary; buyers must independently verify all amenities, as information is deemed reliable but not guaranteed.
Facts & Features
Rooms
Bedrooms & bathrooms
Bedrooms: 4
Bathrooms: 3
Bathroom Full
Level: Main
Bathroom Full
Level: Main
Bathroom Full
Level: Basement
Bedroom
Level: Main
Area: Square Feet
Dimensions: 234.00
Bedroom
Level: Main
Area: Square Feet
Dimensions: 110.00
Bedroom
Level: Basement
Bedroom
Level: Basement
Dining Room
Level: Main
Area: Square Feet
Dimensions: 121.00
Family Room
Level: Basement
Area: Square Feet
Dimensions: 528.00
Kitchen
Level: Main
Area: Square Feet
Dimensions: 165.00
Laundry
Level: Main
Area: Square Feet
Dimensions: 30.00
Great Room
Level: Main
Area: Square Feet
Dimensions: 360.00
Bonus Room
Level: Basement
Area: Square Feet
Dimensions: 121.00
Interior
Exterior Features
Private Yard
Appliances
Cooktop, Dishwasher, Disposal, Microwave, Oven, Refrigerator
Sewer
Public Sewer
Flooring
Carpet, Tile, Vinyl
Cooling
Central Air
Heating
Forced Air, Natural Gas
Interior Features
Ceiling Fan(s), High Ceilings, High Speed Internet, Kitchen Island, Open Floorplan, Pantry, Primary Suite, Smart Thermostat, Walk In Closet(s)
Construction
Year Built
Year Built: 2023
Home type
Single Family Residence
Construction Materials
Frame, Stucco
Architectural Style
Contemporary
Roof
Composition
Utilities & Energy
Fireplace Features
Gas, Great Room
Utilities
Cable Available, Electricity Connected, Natural Gas Connected
Association Amenities
Playground, Pool, Trail(s)
Basement
Finished
Water Source
Public
Other Features
Subdivision Name
Revel At Wolf Ranch
Patio And Porch Features
Covered, Patio
Lot Features
Landscaped, Level
Price History
| Date | Event | Price |
|---|---|---|
05/08/2026 Source: | Price Decreased | $725,000 -3.33% $230/sqft |
05/08/2026 Source: | Listed for Sale | $750,000 $238/sqft |

Nearby Homes


Find Homes by Property Features in Colorado Springs, CO

Based on information from REcolorado®, Inc.through Oct 11, 2026, 02:30AM. Not all properties were listed and/or closed by Company. This representation is based in whole or in part on content supplied by REcolorado®, Inc. REcolorado®, Inc. does not guarantee nor is it in any way responsible for its accuracy. Content maintained by REcolorado®, Inc. may not reflect all real estate activity in the market. Some IDX listings have been excluded from this website. Any use search of data on the website, other than by a consumer looking to purchase real estate, is prohibited. If Houzeo suspect “scraping” of the data has occurred, the suspicion and any evidence will be reported to the MLS. IDX information is provided exclusively for consumers' personal non-commercial use. It may not be used for any purpose other than to identify prospective properties consumers may be interested in purchasing. The data is deemed reliable but is not guaranteed by REcolorado®. The use of the IDX Data may be subject to an end user license agreement prescribed by REcolorado® as amended from time to time.
Based on information submitted to the MLS GRID as of Oct 11, 2026, 02:30AM. All data is obtained from various sources and may not have been verified by broker or MLS GRID. Supplied Open House information is subject to change without notice. All information should be independently reviewed and verified for accuracy. Properties may or may not be listed by the office/agent presenting the information. ©2026 REcolorado®, Inc. All Rights Reserved.
 Advertising Broker: Albert Gollas | Gollas and Company, Inc.