- Overview
- Description
- Property Details
- Location
- Facts & Features
- Getting Around
- Nearby Homes
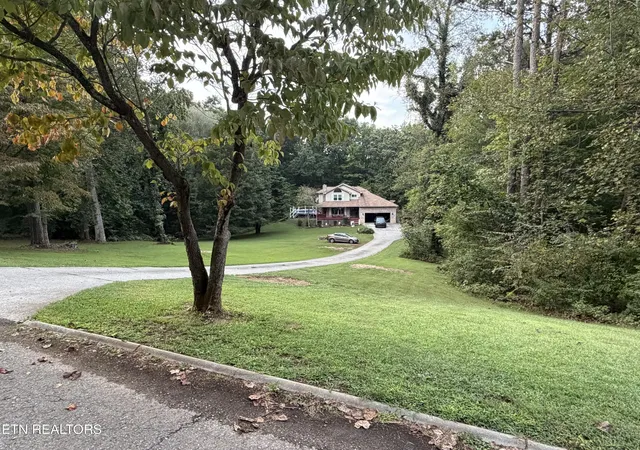
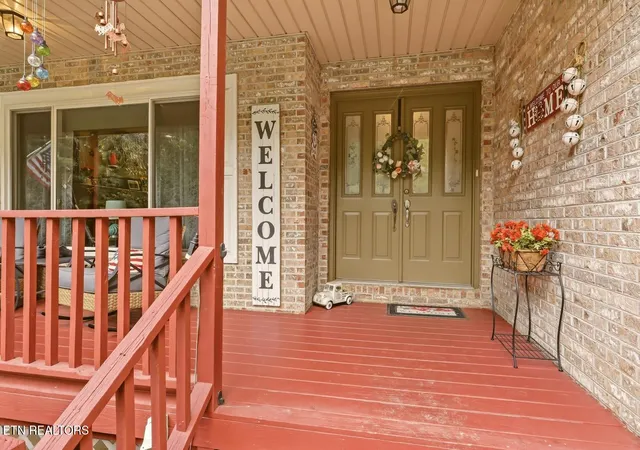

Street View
$515,000
Monthly Est:$2,563
 2 Beds
 3 Baths
2 full baths + 1 half bath
 2,405sqft
9417 Jim Loy Dr, Strawberry Plains, TN 37871
$515,000
$2,563/moEst:
Get Pre-Approved
Single Family Residence
Built in 1990
$-- HOA
1.3 acres lot
$214/sq.ft
Description
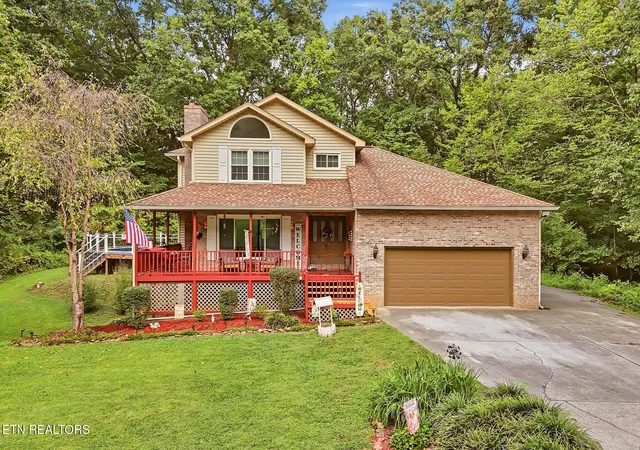
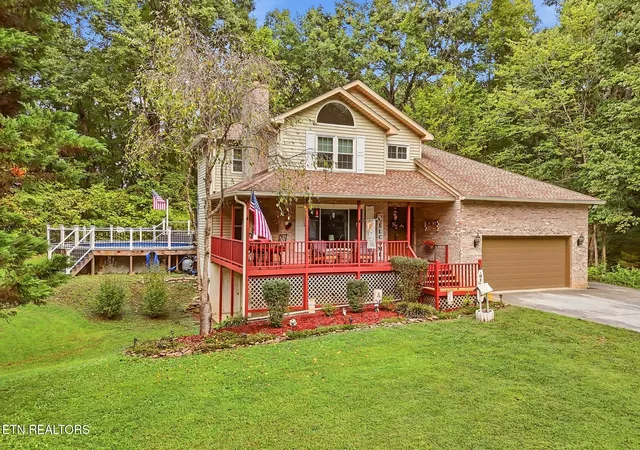
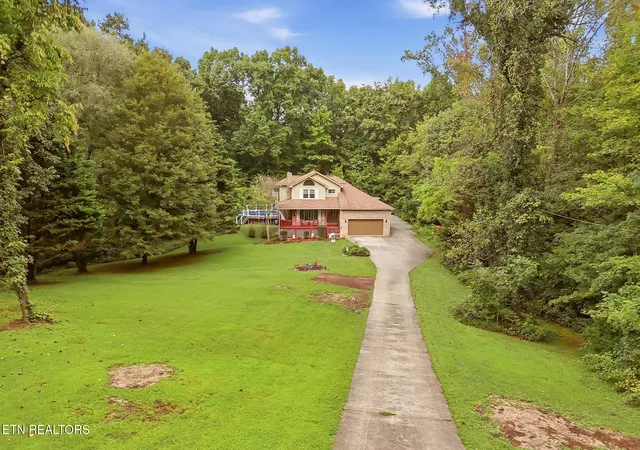
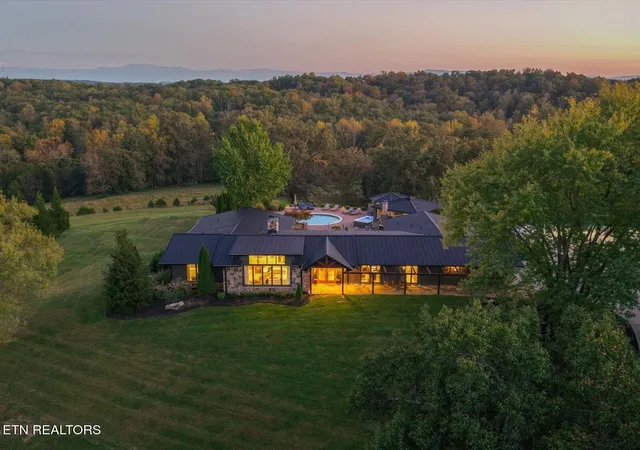
The Peaceful Retreat- Just imagine slow mornings spent on a large wrap-around front porch, coffee in hand, overlooking an expansive front yard where there's plenty of room to play or watch the leaves change from summer to fall. Inside, the cozy living room welcomes you with a beautiful large picture window that fills the space with natural light and offers a lovely view of the front yard. The updated kitchen with custom cabinetry and granite countertops brings a fresh, modern feel while remaining warm and inviting--the perfect place for morning breakfasts, family dinners, and conversations that linger long after the dishes are done.
Upstairs two spacious bedrooms and beautifully updated tile bathrooms give everyone a measure of privacy. Need even more room? convert the oversized guest room back into a third bedroom. The large attic provides plenty of room to tuck away seasonal decor, keepsakes, and all the things you want close by but out of sight.
Downstairs, the fun really begins. A finished man cave with a bar creates the perfect spot for game days, movie nights, or gathering with friends. An additional room provides flexibility for a home office, hobby room, guest space, or whatever fits your lifestyle.
Step outside and discover your own private retreat. The massive Trex deck creates an incredible outdoor entertaining space overlooking the private backyard and pool. Whether you're hosting summer cookouts, relaxing poolside, or enjoying a quiet evening under the stars, this backyard is made for fun. From the welcoming front porch to the private backyard oasis, this home offers that rare combination of character, comfort, space, and a lifestyle you'll look forward to coming home to. Many upgrades including new windows, young roof, new gutters, and more keep money in your pocket.
County taxes only! Make home a place you want to be-Schedule your showing today.
- Houzeo last checked: 1 minute ago
- Listing updated: November 8, 2026 at 7:35 am
- Listing Provided by: Sara Hurst | Adam Wilson Realty
- Source: East Tennessee REALTORS® MLS-TN | MLS#: 1356724

Property Details
Status
Active
Type
Single Family Residence
No. of Stories
-
County
City
Neighborhood
--
Year Built
1990
HOA Fees
-
Finished Area
2,405 sqft
Lot Size
1.3 acres lot
Basement Area
- sqft
MLS Name
East Tennessee REALTORS® MLS
MLS Number
1356724
MLS Status
Active
Days on Market
46

Continue Your Journey in App
Find your dream home, receive real-time updates, and many more!
Continue Your Journey in App
Find your dream home, receive real-time updates, and many more!
Location
Facts & Features
Rooms
Bedrooms & bathrooms
Bedrooms: 2
Bathrooms: 3
Interior
Interior Features
Eat In Kitchen
Exterior Features
Windows Vinyl
Heating
Central, Electric
Flooring
Hardwood, Tile
Appliances
Dryer, Microwave, Range, Refrigerator, Washer
Sewer
Septic Tank
Cooling
Central Cooling
Construction
Year Built
Year Built: 1990
Home type
Single Family Residence
Architectural Style
Traditional
Construction Materials
Vinyl Siding, Brick, Frame
Utilities & Energy
Fireplace Features
Electric
Basement
Finished
Pool Features
Pool Swim(abv Grd)
Water Source
Public
Parking Features
Off Street Parking, Designated Parking, Attached, Rv Parking
Other Features
Patio And Porch Features
Patio
Subdivision Name
Carter Oaks S/d Unit 2
Lot Features
Private, Wooded
Price History
| Date | Event | Price |
|---|---|---|
09/25/2026 Source: | Listed for Sale | $525,000 +1.94% $218/sqft |
09/25/2026 Source: | Price Increased | $515,000 +194.45% $214/sqft |
09/24/2014 Source: | Price Increased | $174,900 +8.63% $73/sqft |
09/24/2014 Source: | Sold | $161,000 $67/sqft |

Nearby Homes

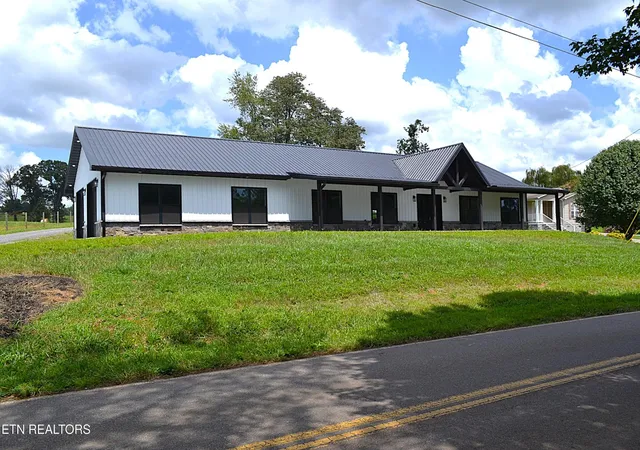

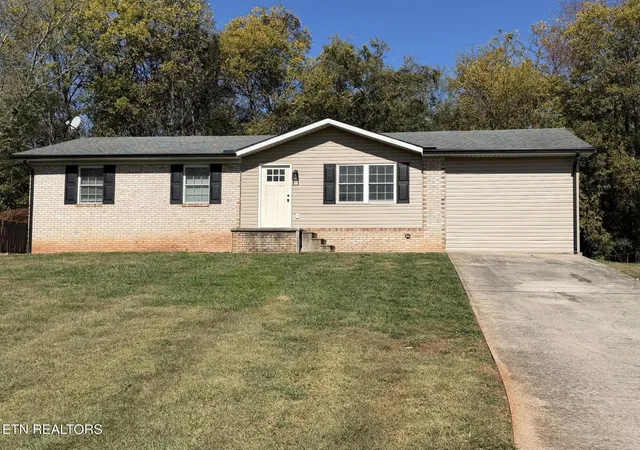
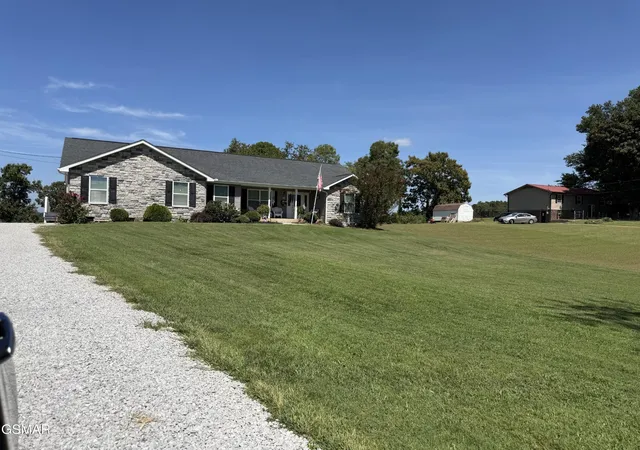

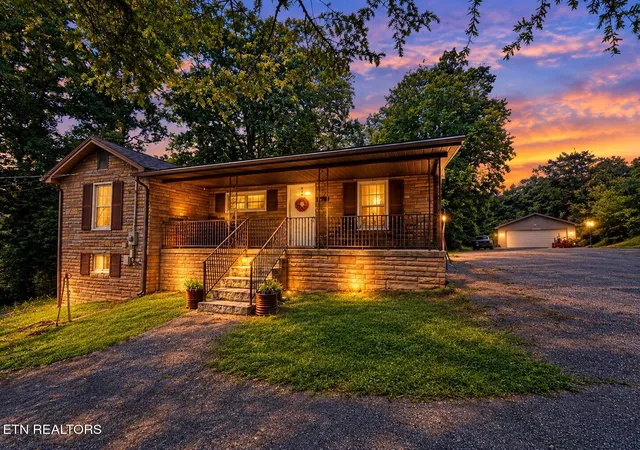
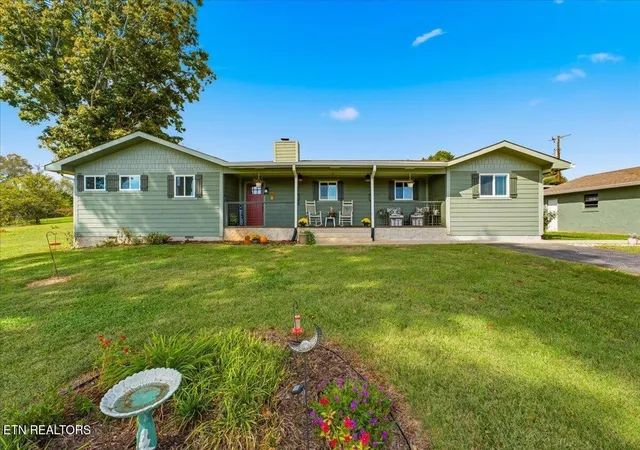
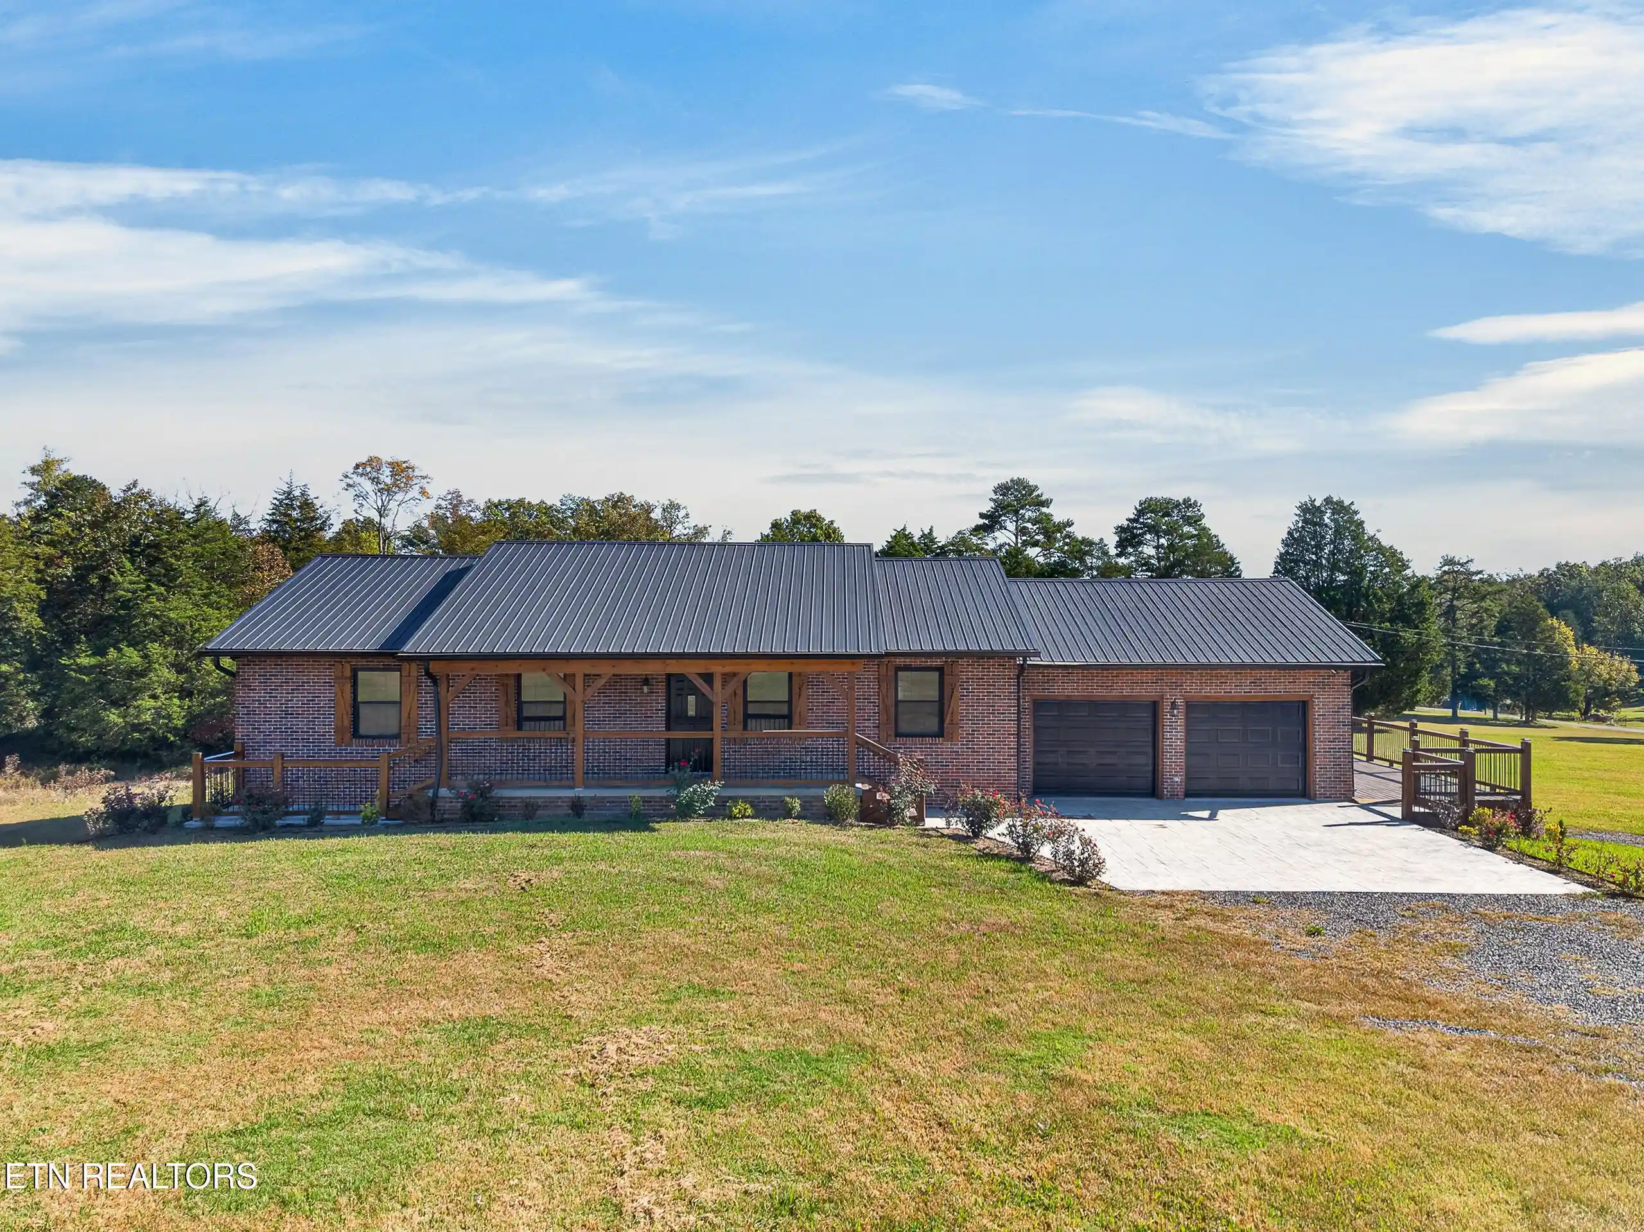
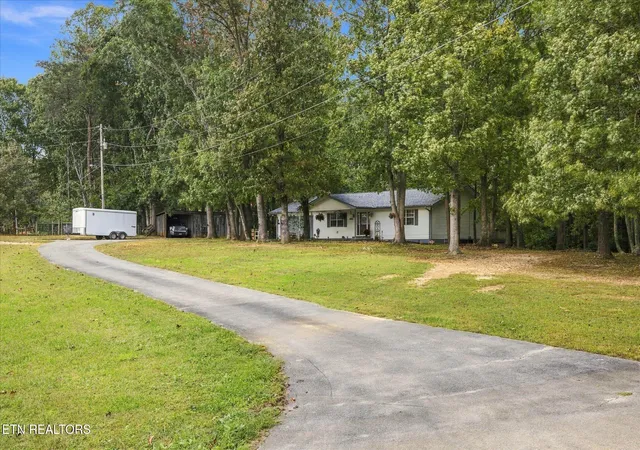
Find Homes by Property Features in Strawberry Plains, TN
Nearby New Homes For Sale

Based on information from the Knoxville Area Association of REALTORS MLS through Nov 10, 2026, 11:00PM. Information is provided exclusively for consumers’ personal, non-commercial use. It may not be used for any purpose other than to identify prospective properties that consumers may be interested in purchasing. The data is deemed reliable but is not guaranteed accurate by the MLS. This website may not include listings or property addresses of sellers who have directed their listing brokers to withhold their listing or their property address from display on the Internet. © 2026 Knoxville Area Association of REALTORS® MLS. All Rights Reserved. Angela Fowler Real Estate, LLC | 423.320.4620 | afowler@catt.com Mailing Address: 452 Kailors Cove Cir, Ringgold, GA 30736
 Advertising Broker: Angela Fowler | Angela Fowler Real Estate, LLC.
