- Overview
- Description
- Property Details
- Location
- HOA Management
- Facts & Features
- Getting Around
- Nearby Homes
 New Construction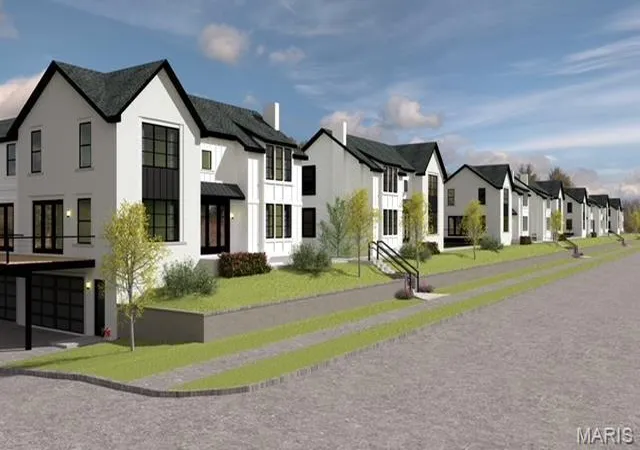

Street View
$799,900
Monthly Est:$3,981
 3 Beds
 4 Baths
3 full baths + 1 half bath
 2,800sqft
9417 Olie Way Rd #28, Olivette, MO 63132
$799,900
$3,981/moEst:
Get Pre-Approved
Townhouse
Built in 2026
$315/mo HOA
-- sqft lot
$286/sq.ft
Description
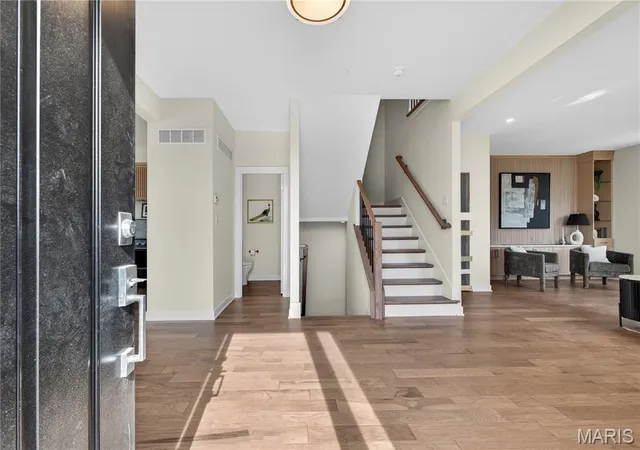
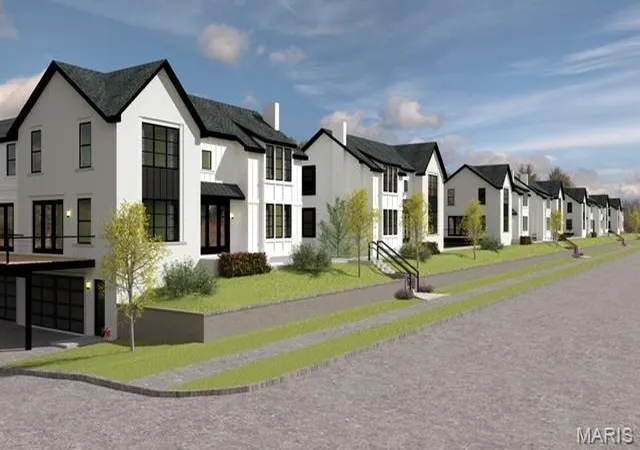
Discover an exceptional new townhome community in the heart of Olivette — located within the highly sought-after Ladue School District! This exciting 33-unit development is situated on a beautiful 3-acre site, offering luxury new construction in one of the area’s most desirable and centrally located neighborhoods. Construction of Phase I is nearing completion, and occupancy has officially begun! The thoughtfully designed community features 7 residential buildings — including five 5-unit buildings and two 4-unit buildings — with spacious floor plans of approximately 2,800 square feet.
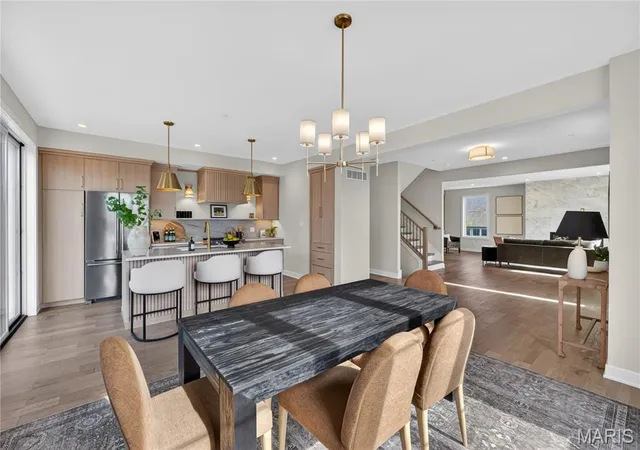
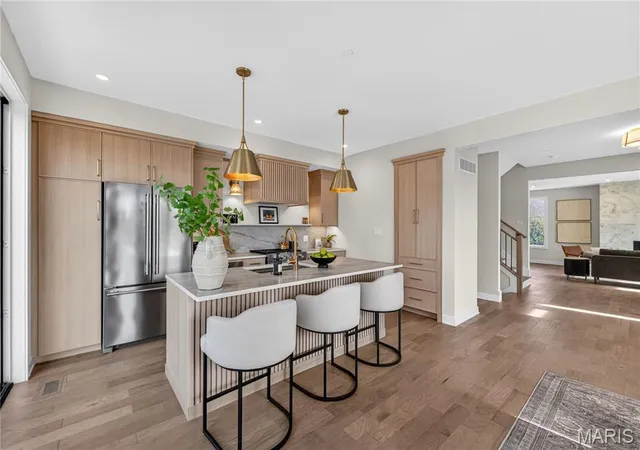
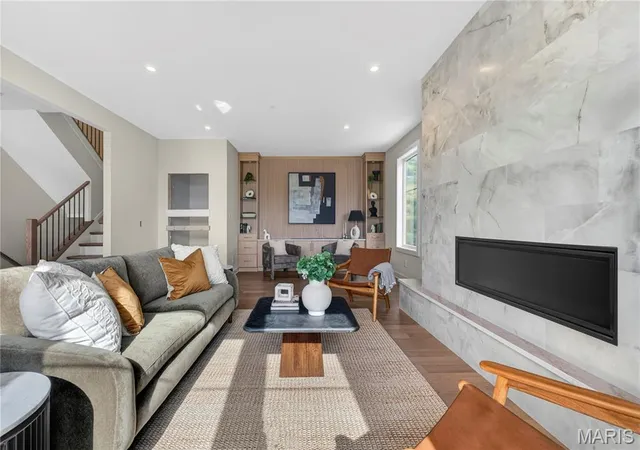
Every end unit is designed to impress with windows on three elevations, creating exceptional natural light throughout. Select end units also include private elevators for added convenience and luxury. Buyers will enjoy the high-end finishes and quality craftsmanship that have become the signature of this respected builder’s projects. Demand has been tremendous — Phase I is already 70% sold out!
Adding even more value, this thriving area is currently experiencing nearly $500 million in new development, making this an incredible opportunity to own in one of the region’s fastest-growing luxury corridors. With unbeatable access to major employers, shopping, dining, and highways, the central location simply cannot be matched. It’s also a fantastic option for Boeing employees seeking convenience and upscale living close to work. Priced from $799,900 to $899,000, these townhomes represent one of the best values for new construction in the Ladue School District.
The display home is now open for viewing — come experience the lifestyle, quality, and excitement for yourself!
- Houzeo last checked: 8 minutes ago
- Listing updated: September 14, 2026 at 5:32 am
- Listing Provided by: Doug Cohen (314) 280-2041 , Esther Cohen | Douglas Properties (314) 280-2041
- Source: MARIS MLS-MO | MLS#: MIS26053342

Property Details
Status
Active
Type
Townhouse
No. of Stories
-
County
City
Neighborhood
--
Year Built
2026
HOA Fees
$315/mo
Finished Area
2,800 sqft
Lot Size
-- sqft lot
Basement Area
- sqft
MLS Name
MARIS MLS
MLS Number
MIS26053342
MLS Status
Active
Days on Market
53
Cumulative Days on Market
26

Continue Your Journey in App
Find your dream home, receive real-time updates, and many more!
Download App
Continue Your Journey in App
Find your dream home, receive real-time updates, and many more!
Location
HOA Management
Pinnacle Townhome Ass
HOA Fees
$315/ Monthly
Amenities
 Amenities and services may be covered by one or multiple associations and service providers.
 Trash Pickup
 Sewer
Sewer
 Insurance
 Water
Water
 Maintenance
 Management
Developer Management
Disclaimer: Amenities are based on third-party information and may vary; buyers must independently verify all amenities, as information is deemed reliable but not guaranteed.
Facts & Features
Rooms
Bedrooms & bathrooms
Bedrooms: 3
Bathrooms: 4
Interior
Sewer
Public Sewer
Interior Features
Separate Dining, High Ceilings, Open Floorplan, Breakfast Bar, Kitchen Island, Custom Cabinetry, Eat In Kitchen, Solid Surface Countertop(s), Double Vanity, Shower
Cooling
Central Air, Electric, Zoned
Heating
Forced Air, Zoned
Exterior Features
Balcony
Appliances
Dishwasher, Disposal, Microwave, Electric Water Heater
Construction
Year Built
Year Built: 2026
Home type
Townhouse
Property Condition
New Construction
Architectural Style
Traditional
Foundation Details
Concrete Perimeter
Construction Materials
Brick Veneer, Fiber Cement
Utilities & Energy
Laundry Features
2nd Floor
Water Source
Public
Basement
9 Ft + Pour, Bathroom, Finished, Sump Pump
Utilities
Cable Available, Natural Gas Available, Sewer Connected
Electric
Ameren
Association Amenities
Developer Management
Fireplace Features
Living Room
Parking Features
Basement, Garage, Garage Door Opener
Other Features
Subdivision Name
Tower Hill
Disclosures
Agent Owned
Lot Features
Level
Patio And Porch Features
Composite, Deck
Price History
| Date | Event | Price |
|---|---|---|
08/19/2026 Source: | Listed for Sale | $799,900 $286/sqft |
08/18/2026 Source: | Coming Soon | $799,900 -5.88% $286/sqft |
05/10/2026 Source: | Listed for Sale | $849,900 $304/sqft |

Nearby Homes



Find Homes by Property Features in Olivette, MO


Based on information from Mid America Regional Information Systems, Inc. through Oct 11, 2026, 02:01AM. All data is obtained from various sources and may not have been verified by broker or MLS GRID. Supplied Open House Information is
subject to change without notice. All information should be independently reviewed and verified for accuracy. Properties may or may not be listed by the office/agent presenting the information. Some IDX listings have been excluded from this website.
Properties displayed may be listed or sold by various participants in the MLS. Property data presented reflect information otherwise available from public records. The REALTOR® providing this information may not have represented the buyer or seller
in some or all of the transactions.
IDX information is provided exclusively for consumers’ personal noncommercial use, that it may not be used for any purpose other than to identify prospective properties consumers may be interested in purchasing, that the data is deemed reliable but is not guaranteed by MLS GRID, and that the use of the MLS GRID Data may be subject to an end user license agreement prescribed by the Member Participant’s applicable MLS if any and as amended from time to time. © 2026 Mid America Regional Information Systems, Inc. All Rights Reserved.
 Advertising Broker: Nicholas Huscroft | Chosen Realty