- Overview
- Description
- Property Details
- Location
- HOA Management
- Facts & Features
- Getting Around
- Nearby Homes
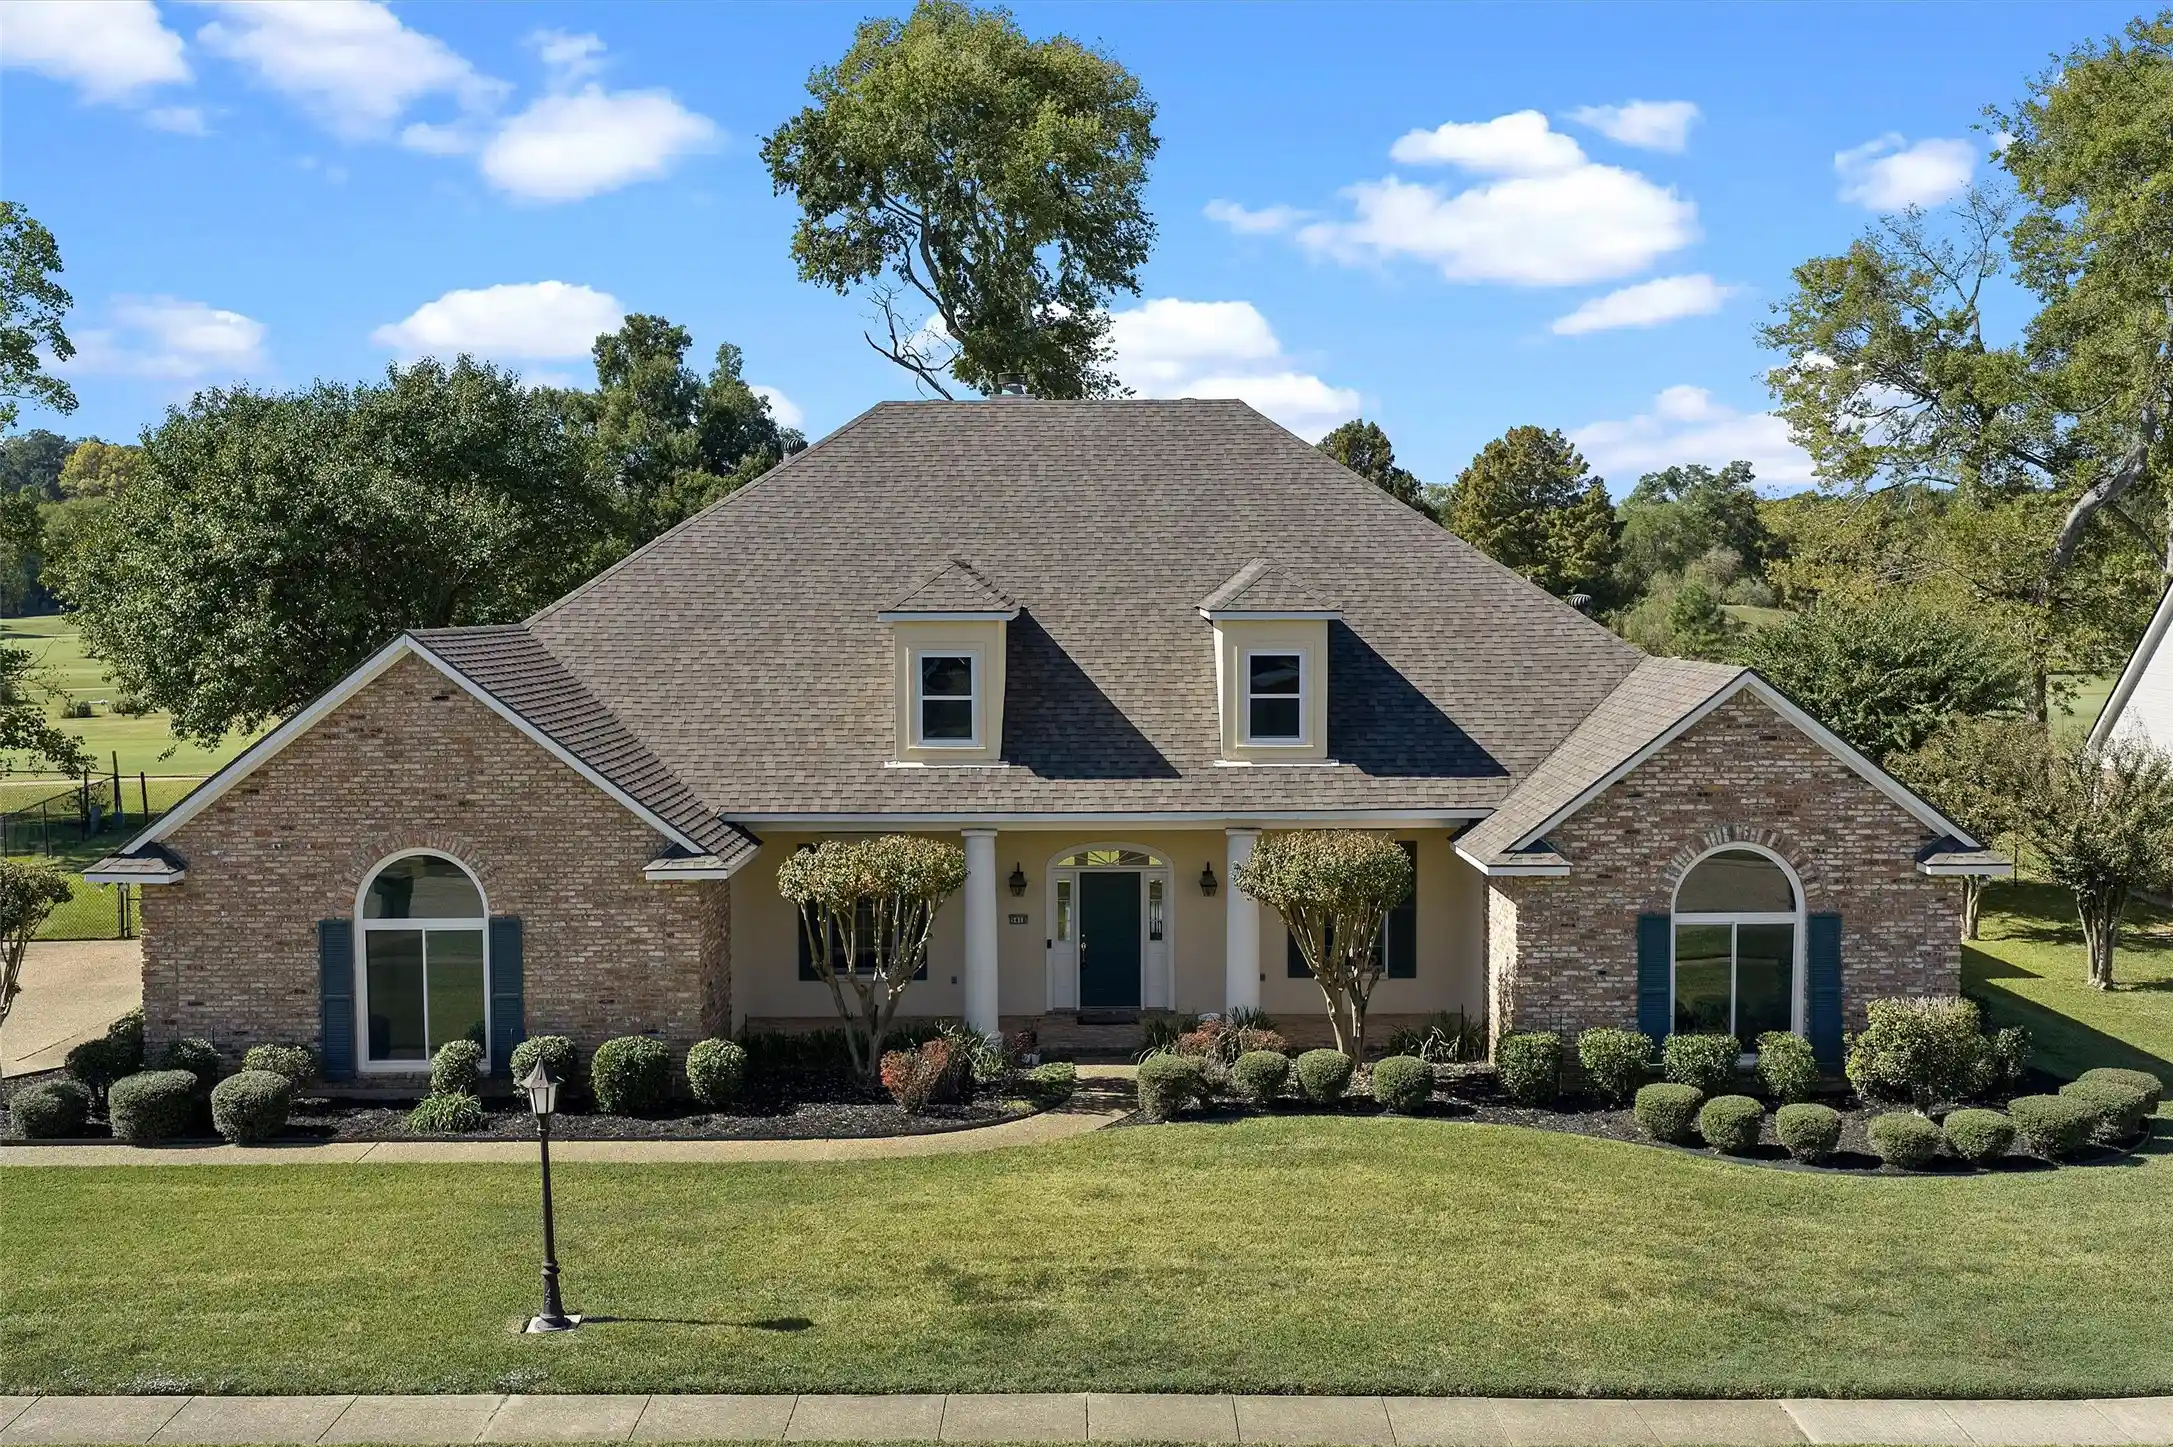


Street View
$550,000
Monthly Est:$2,738
 5 Beds
 4 Baths
3 full baths + 1 half bath
 3,632sqft
9418 Stonebriar, Shreveport, LA 71115
$550,000
$2,738/moEst:
Get Pre-Approved
Single Family Residence
Built in 1994
$25/mo HOA
0.38 acre lot
$151/sq.ft
Description
GOLF COURSE VIEWS, SOUTHERN CHARM and BEAUTIFUL UPDATES ..WELCOME HOME! Discover the perfect blend of timeless Acadian charm, spacious living, and a peaceful golf course setting overlooking East Ridge Country Club! Tucked near the end of a quiet cul de- ac, this inviting 5 bedroom home offers the privacy you want with the convenience you need. Step inside to discover fresh paint throughout, new carpet, updated kitchen and bathroom flooring, and beautiful hardwood floors in the living area many of the windows are new! Living area with soaring cathedral celings and surround sound system. This home also features a formal dining with butlers pantry to the kitchen. The fabulous island kitchen and hearth room, with fireplace for the extra large table or table and sitting area has new floors and paint, with plenty of workspace for the chef and family gatherings. A half bath off this area makes this the perfect plan! The oversized owner's suite is a private retreat featuring a luxurious bath with a large tiled walk-in shower, separate his and her vanities, an oversized jetted soaking tub, two walk-in closets, and new plumbing fixtures. A spacious hall bath offers double vanities and a tub shower combination. Upstairs 5th bedroom, second master floor for family member or guests or just a playroom for the family! Imagine starting your mornings with coffee or winding down in the evenings on the covered back porch while enjoying beautiful views of the East Ridge Country Club golf course! The utility room is oversized with office or craft room as weill. With 4 bedrooms conveniently located downstairs, this home offers comfortable everyday living and room for everyone. Ideally located near LSU Shreveport, major hospitals, the medical school, and some of Shreveport's best shopping and dining. WHY SETTLE FOR ORDINARY WHEN YOU CAN ENJOY GOLF COURSE LIVING? Beautiful updates, a desirable location, and a setting you'll love coming home to. Neighborhood repeated night out winner!
- Houzeo last checked: 57 minutes ago
- Listing updated: October 29, 2026 at 1:02 pm
- Listing Provided by: Mindy Wardlaw | Pinnacle Realty Advisors (318) 233-1045
- Source: NTREIS MLS-TX | MLS#: 21404720

Property Details
Status
Active
Type
Single Family Residence
No. of Stories
-
County
City
Neighborhood
--
Year Built
1994
HOA Fees
$25/mo
Finished Area
3,632 sqft
Lot Size
0.38 acre lot
Basement Area
- sqft
MLS Name
NTREIS MLS
MLS Number
21404720
MLS Status
Active

Continue Your Journey in App
Find your dream home, receive real-time updates, and many more!
Continue Your Journey in App
Find your dream home, receive real-time updates, and many more!
Location
HOA Management
acadiana place
HOA Fees
$300/ Annually
Amenities
 Amenities and services may be covered by one or multiple associations and service providers.
 Security Guard
Disclaimer: Amenities are based on third-party information and may vary; buyers must independently verify all amenities, as information is deemed reliable but not guaranteed.
Facts & Features
Rooms
Bedrooms & bathrooms
Bedrooms: 5
Bathrooms: 4
LivingRoom
Level: First
Area: 9801.00 Square Feet
Dimensions: 99 x 99
PrimaryBedroom
Level: First
Area: 9801.00 Square Feet
Dimensions: 99 x 99
Interior
Window Features
Window Coverings
Flooring
Carpet, Wood
Interior Features
Built In Features, Chandelier, Decorative Designer Lighting Fixtures, Double Vanity, Eat In Kitchen, High Speed Internet, In Law Floorplan, Vaulted Ceilings, Walk In Closets, Wired For Sound
Sewer
Public Sewer
Appliances
Built In Refrigerator, Dishwasher, Electric Cooktop, Disposal, Microwave
Construction
Year Built
Year Built: 1994
Home type
Single Family Residence
Architectural Style
Detached
Roof
Asphalt
Foundation Details
Slab
Utilities & Energy
Water Source
Public
Fireplace Features
Den, Family Room, Kitchen
Utilities
Sewer Available, Water Available
Parking Features
Door Multi, Garage, Garage Door Opener, Garage Faces Side
Laundry Features
Laundry In Utility Room
Pool Features
None
Other Features
Lot Features
On Golf Course
Subdivision Name
Acadiana Place
Patio And Porch Features
Covered
Price History
| Date | Event | Price |
|---|---|---|
10/29/2026 Source: | Listed for Sale | $550,000 $151/sqft |

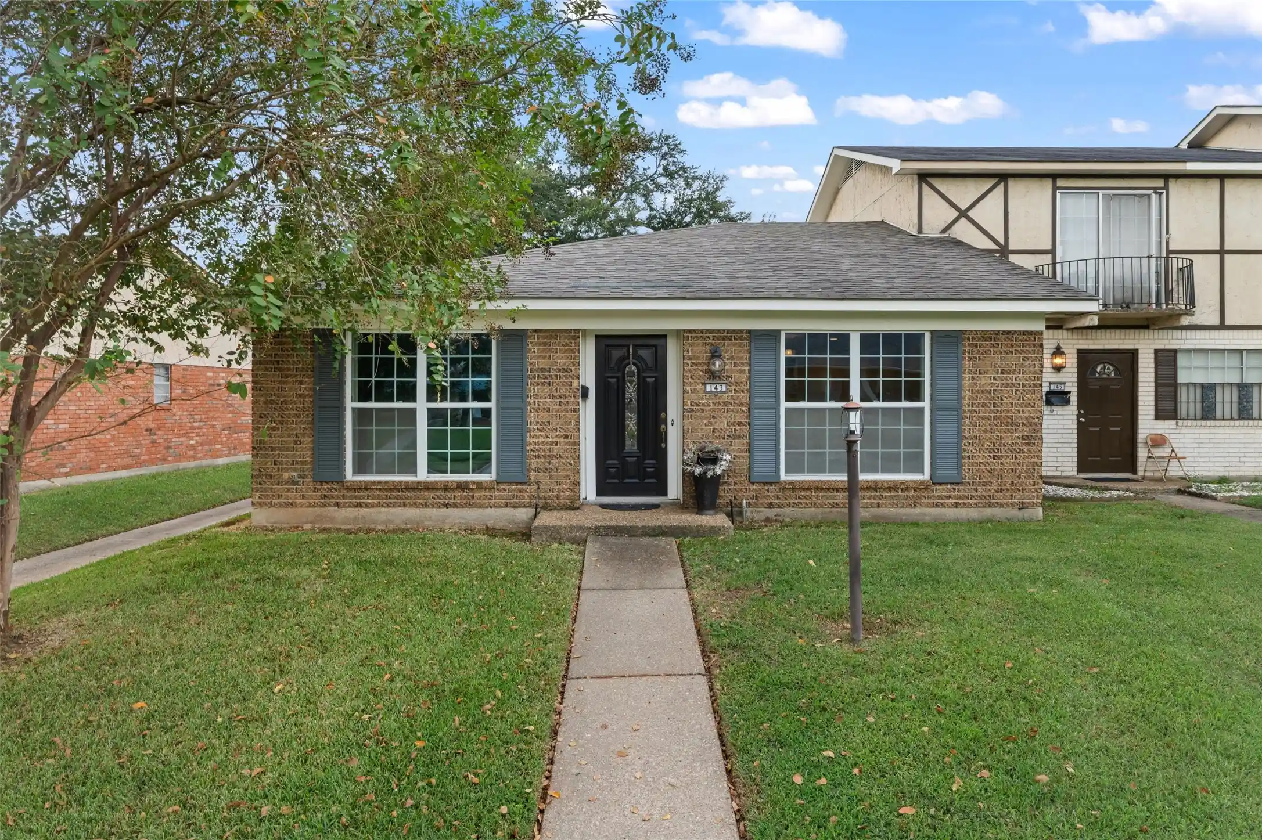
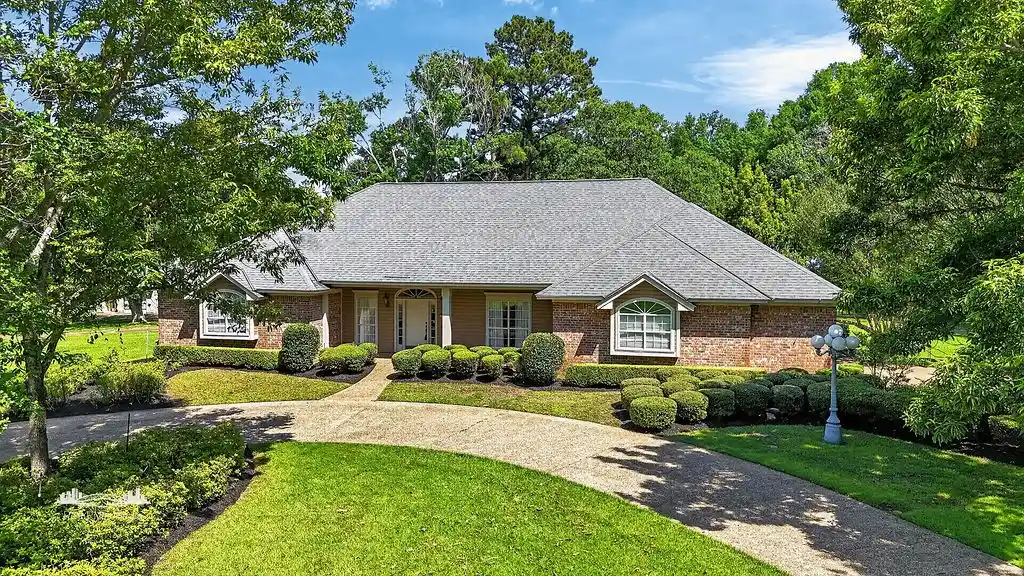
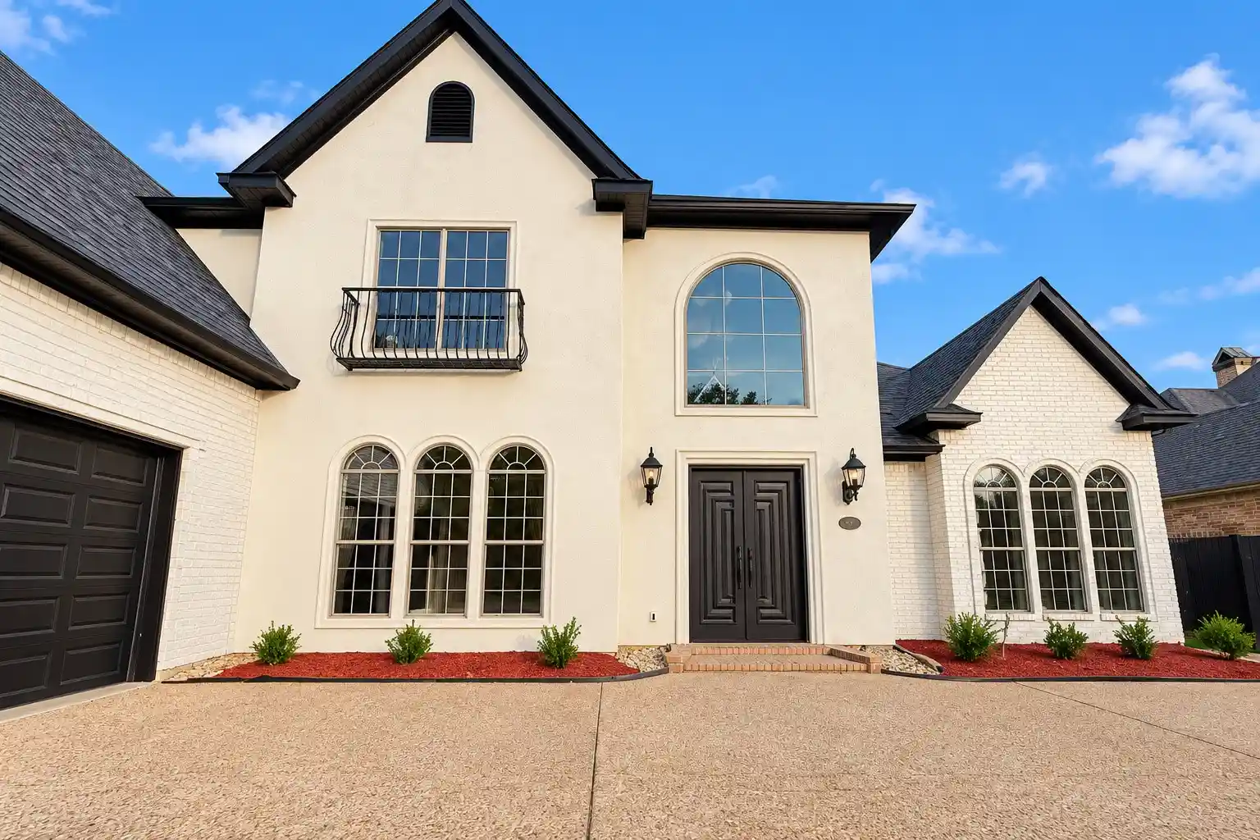
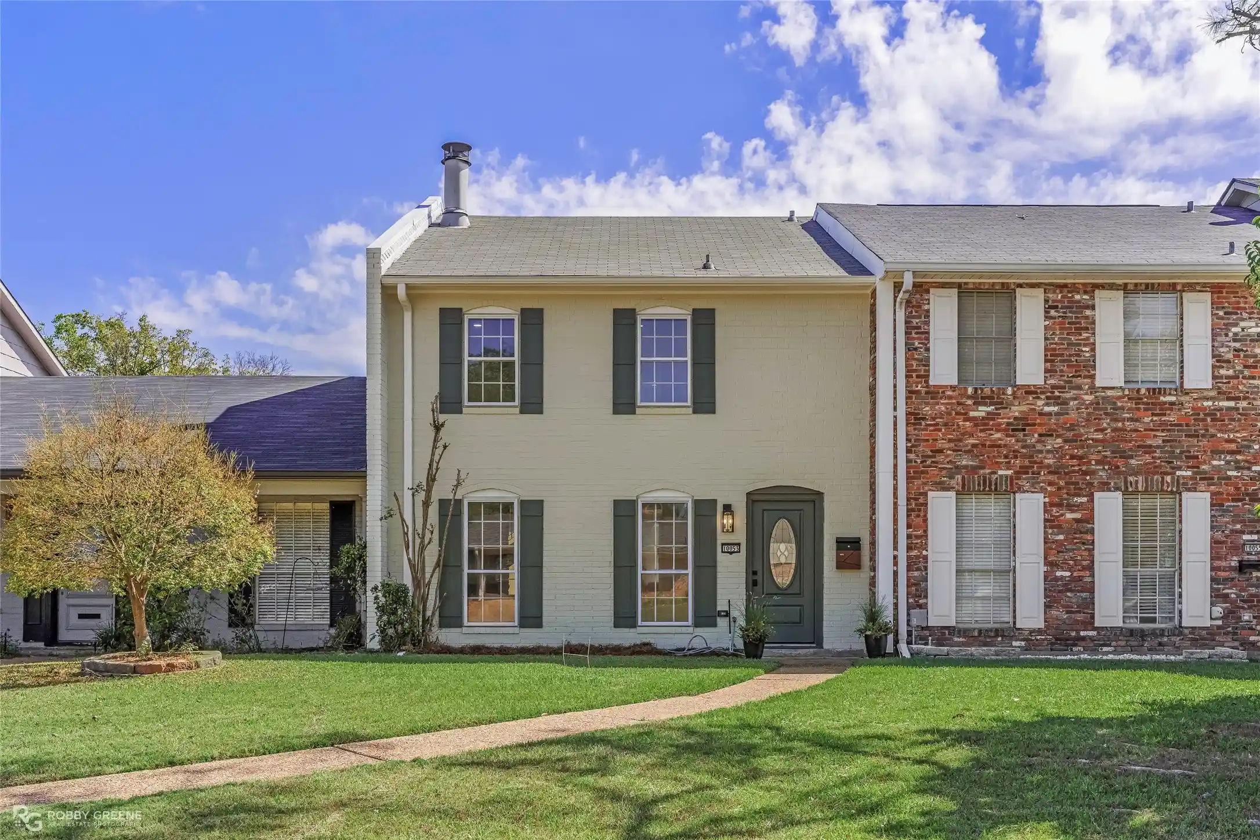
Nearby Homes

Find Homes by Property Features in Shreveport, LA

Based on information from the North Texas Real Estate Information Systems, Inc., through Oct 29, 2026, 02:15PM. Information is provided exclusively for consumers’ personal, non-commercial use. It may not be used for any purpose other than to identify prospective properties consumers may be interested in purchasing. Data is deemed reliable but is not guaranteed accurate. This website may not include listings or property addresses of sellers who have directed their listing brokers to withhold their listing or their property address from display on the Internet. ©2026 North Texas Real Estate Information Systems, Inc. All Rights Reserved.
 Advertising Broker: Michelle Brecker | Pathway To Home Realty
